

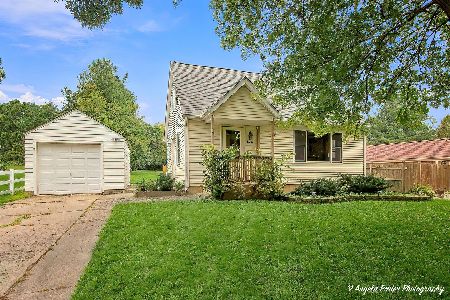
4210 Solon Road, Richmond, Illinois 60071
Subdivision > Solon Mills


$255,000
|
Sold
|
|
| Status: | Closed |
| Sqft: | 1,824 |
| Cost/Sqft: | $137 |
| Beds: | 3 |
| Baths: | 4 |
| Year Built: | 1998 |
| Property Taxes: | $6,420 |
| Days On Market: | 2327 |
| Lot Size: | 0,39 |
Description
MOTIVATED SELLERS! MOVING OUT OF STATE AND READY TO SELL!!!!! ALMOST 2,000 SQUARE FEET WITH A HUGE DETACHED 2 PLUS CAR GARAGE PLUS A HUGE BASEMENT WAITING FOR SOME FINAL TOUCHES ALL TO CALL YOUR OWN. FRESH EXTERIOR AND INTERIOR PAINT, NEW CARPET AND READY TO MOVE IN! COUNTRY SETTING BUT QUICK ROUTE 12 ACCESS AND 15 MINUTES TO TRAIN. SMALL TOWN AND GOOD SCHOOLS.
Property Specifics
| Single Family | |
| — | |
| Cape Cod | |
| 1998 | |
| Full | |
| Cedar | |
| Asphalt | |
| — | |
| No | |
| 0.39 |
| Mc Henry | |
| Solon Mills | |
| — / Not Applicable | |
| None | |
| Private Well | |
| Septic-Private | |
| Central Air | |
| Natural Gas, Forced Air | |
| 10774183 | |
| 0427231014 |
Nearby Schools
| NAME: | DISTRICT: | DISTANCE: | |
|---|---|---|---|
|
Grade School
Richmond Grade School |
2 | — | |
|
Middle School
Nippersink Middle School |
2 | Not in DB | |
|
High School
Richmond-burton Community High S |
157 | Not in DB | |
Property History
| DATE: | EVENT: | PRICE: | SOURCE: |
|---|---|---|---|
| 19 Oct, 2020 | Sold | $255,000 | MRED MLS |
| 8 Sep, 2020 | Under contract | $249,900 | MRED MLS |
| — | Last price change | $255,000 | MRED MLS |
| 8 Jul, 2020 | Listed for sale | $259,000 | MRED MLS |
| 23 Oct, 2026 | Sold | $387,900 | MRED MLS |
| 21 Sep, 2026 | Under contract | $394,900 | MRED MLS |
| 10 Sep, 2026 | Listed for sale | $394,900 | MRED MLS |


Room Specifics
All Bedroom Info:
Total Bedrooms: 4
Bedrooms Above Ground: 3
Bedrooms Below Ground: 1
Total Bedrooms: 4
Bedrooms Above Ground: 3
Bedrooms Below Ground: 1
Second Bedroom Info:
Dimensions: —
Location: —Dimensions: —
Floor Type: Carpet
Third Bedroom Info:
Dimensions: —
Location: —Dimensions: —
Floor Type: Carpet
Fourth Bedroom Info:
Dimensions: —
Location: —Dimensions: —
Floor Type: Carpet
Bathroom Info:
Full Bathrooms: 4
Partial Bathrooms: 1Full Bathrooms: 4
Bathroom Amenities: Whirlpool, Separate Shower, Double Sink
Bathroom in Basement: 1
Dining Room Info:
Dimensions: —
Location: —Dimensions: —
Floor Type: Hardwood
Kitchen Info:
Dimensions: —
Location: —Dimensions: —
Floor Type: Ceramic Tile
Features: Eating Area-Breakfast Bar, Eating Area-Table Space, Pantry-Closet
Laundry Room Info:
Dimensions: —
Location: —Dimensions: —
Floor Type: Ceramic Tile
Living Room Info:
Dimensions: —
Location: —Dimensions: —
Floor Type: Carpet
Family Room Info:
Dimensions: —
Location: —Dimensions: —
Floor Type: Other
Additional Rooms Info:
Rooms: Bonus Room, Other Room
Basement: FullRooms: Bonus Room, Other Room
Other Specifics
| 2 | |
| Concrete Perimeter | |
| Garage | |
| — | |
| — | |
| — | |
| Deck, Porch | |
| Mature Trees | |
| 66X250 | |
| Unfinished | |
| Full | |
| Vaulted/Cathedral Ceilings, Skylight(s), Hardwood Floors, Second Floor Laundry, Built-in Features | |
| Range, Dishwasher, Refrigerator, Washer, Dryer, Water Softener Rented | |
| Not in DB | |
| — | |
| — | |
| Wood Burning, Gas Starter |
Tax History
| Year | Property Taxes |
|---|---|
| 2020 | $6,420 |
Contact Agent
Nearby Similar Homes
3848 Solon Road, Richmond, Illinois 60071
For Sale
$273,000
2 beds / 2.0 baths / 900 ft2
Single Family / Built: 1956
14
Nearby Sold Comparables

4214 Solon Road, Richmond, Illinois 60071

Sold
$114,900
3 beds / 1.1 baths / 0 ft2
Single Family / Built: —
4772
4201 White Street, Richmond, Illinois 60071
Sold
$89,900
4 beds / 2.0 baths / 1,976 ft2
Single Family / Built: —
2829
4202 John Street, Richmond, Illinois 60071
Sold
$229,900
4 beds / 3.0 baths / 2,400 ft2
Single Family / Built: 1988
5684
4202 John Street, Richmond, Illinois 60071
Sold
$224,000
4 beds / 3.0 baths / 2,400 ft2
Single Family / Built: 1988
4941
4202 John Street, Richmond, Illinois 60071

Sold
$335,000
4 beds / 3.0 baths / 2,477 ft2
Single Family / Built: 1988
2068
Contact Agent
Listing Provided By
Baird & Warner
