

4204 Jacqueline Lane, Crystal Lake, Illinois 60014
Subdivision > Berian Estates
Sorry, we are updating photos, please update this page in 15 minutes
$650,000
|
Sold
|
|
| Status: | Closed |
| Sqft: | 5,500 |
| Cost/Sqft: | $136 |
| Beds: | 4 |
| Baths: | 5 |
| Year Built: | 2005 |
| Property Taxes: | $0 |
| Days On Market: | 6470 |
| Lot Size: | 0,00 |
Description
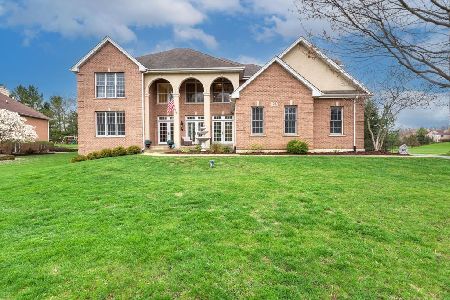
Spectacular custom home 1/2 acre w/mature trees! 2-story foyer greets you and moves you to the gourmet kitchen & FR that boasts hardwood floors thru-out, dual T-back full millwork staircase, 42" cherry cabs, full SS appliances, granite, center island w/cooktop, woodburning FP w/custom mantle & bay windows galore. 4 large BRs, 1st flr office/den/master BR & fin deep pour bsmt w/FP & tons of storage. 4 car garage...
Property Specifics
| Single Family | |
| — | |
| Colonial | |
| 2005 | |
| Full | |
| Brick | |
| Asphalt | |
| CUSTOM | |
| No | |
| 0 |
| Mc Henry | |
| Berian Estates | |
| 200 / Annual | |
| Other | |
| Company Well | |
| Septic-Private | |
| Central Air, Zoned | |
| Natural Gas, Forced Air, Zoned | |
| 07125887 | |
| 1434277009 |
Nearby Schools
| NAME: | DISTRICT: | DISTANCE: | |
|---|---|---|---|
|
Grade School
Prairie Grove Elementary School |
46 | — | |
|
Middle School
Prairie Grove Junior High School |
46 | Not in DB | |
|
High School
Prairie Ridge High School |
155 | Not in DB | |
Property History
| DATE: | EVENT: | PRICE: | SOURCE: |
|---|---|---|---|
| 19 Jun, 2009 | Sold | $650,000 | MRED MLS |
| 11 Mar, 2009 | Under contract | $750,000 | MRED MLS |
| 3 Feb, 2009 | Listed for sale | $750,000 | MRED MLS |
| 13 Jun, 2020 | Under contract | $0 | MRED MLS |
| 5 May, 2020 | Listed for sale | $0 | MRED MLS |
| 7 Mar, 2022 | Sold | $605,000 | MRED MLS |
| 6 Feb, 2022 | Under contract | $599,900 | MRED MLS |
| 4 Feb, 2022 | Listed for sale | $599,900 | MRED MLS |
Sorry, we are updating photos, please update this page in 15 minutes
Room Specifics
All Bedroom Info:
Total Bedrooms: 4
Bedrooms Above Ground: 4
Bedrooms Below Ground: 0
Total Bedrooms: 4
Bedrooms Above Ground: 4
Bedrooms Below Ground: 0
Second Bedroom Info:
Dimensions: —
Location: —Dimensions: —
Floor Type: Hardwood
Third Bedroom Info:
Dimensions: —
Location: —Dimensions: —
Floor Type: Hardwood
Fourth Bedroom Info:
Dimensions: —
Location: —Dimensions: —
Floor Type: Hardwood
Bathroom Info:
Full Bathrooms: 5
Partial Bathrooms: —Full Bathrooms: 5
Bathroom Amenities: Whirlpool, Separate Shower, Double Sink
Bathroom in Basement: 1
Dining Room Info:
Dimensions: —
Location: —Dimensions: —
Floor Type: Hardwood
Kitchen Info:
Dimensions: —
Location: —Dimensions: —
Floor Type: Hardwood
Features: Eating Area-Breakfast Bar, Island, Pantry-Walk-in
Laundry Room Info:
Dimensions: —
Location: —Dimensions: —
Floor Type: Ceramic Tile
Living Room Info:
Dimensions: —
Location: —Dimensions: —
Floor Type: Hardwood
Family Room Info:
Dimensions: —
Location: —Dimensions: —
Floor Type: Hardwood
Additional Rooms Info:
Rooms: Den, Other Room, Utility Room-1st Floor
Basement: FullRooms: Den, Other Room, Utility Room-1st Floor
Other Specifics
| 4 | |
| Concrete Perimeter | |
| Garage | |
| — | |
| — | |
| — | |
| Balcony | |
| — | |
| 300X200X250X170 | |
| — | |
| Full | |
| Vaulted/Cathedral Ceilings, First Floor Bedroom | |
| Double Oven, Range, Microwave, Refrigerator | |
| Not in DB | |
| — | |
| — | |
| — |
Tax History
| Year | Property Taxes |
|---|---|
| 2022 | $14,560 |
Contact Agent
Nearby Similar Homes

3915 Tamarack Trail, Crystal Lake, Illinois 60012
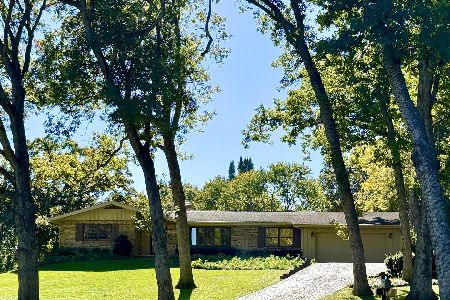
For Sale
$489,900
4 beds / 2.1 baths / 2,154 ft2
Single Family / Built: 1977
70
3763 Erin Court, Prairie Grove, Illinois 60012
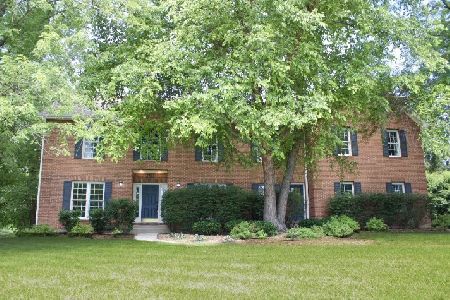
For Sale
$744,000
4 beds / 3.2 baths / 4,643 ft2
Single Family / Built: 1994
8
Nearby Sold Comparables
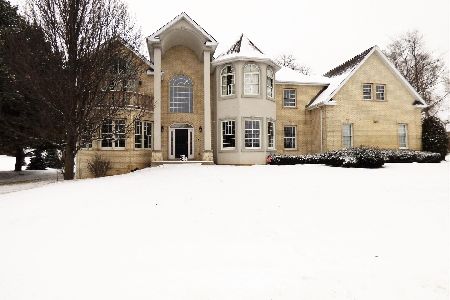
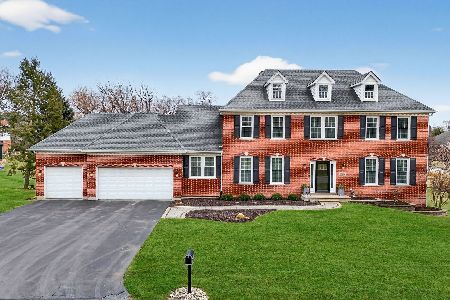
4210 Jacqueline Lane, Crystal Lake, Illinois 60014
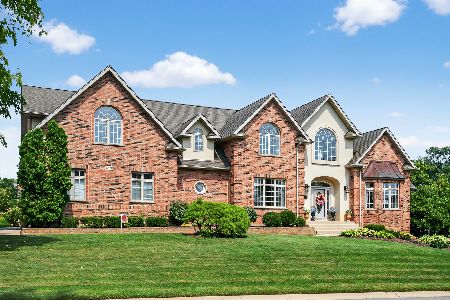
Sold
$725,000
5 beds / 4.1 baths / 5,600 ft2
Single Family / Built: 2003
364

Contact Agent
Listing Provided By
Baird & Warner
