

421 Colfax Avenue, Clarendon Hills, Illinois 60514


$825,000
|
Sold
|
|
| Status: | Closed |
| Sqft: | 3,746 |
| Cost/Sqft: | $240 |
| Beds: | 4 |
| Baths: | 5 |
| Year Built: | 2006 |
| Property Taxes: | $19,195 |
| Days On Market: | 1334 |
| Lot Size: | 0,17 |
Description
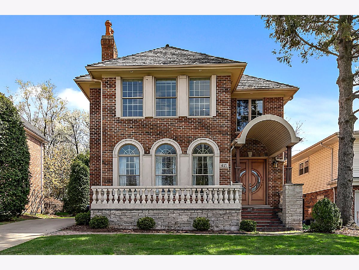
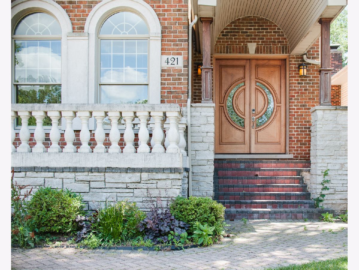
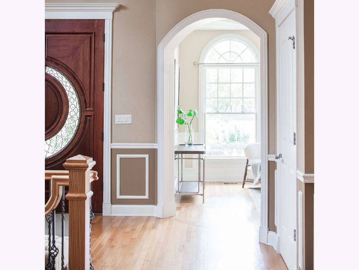
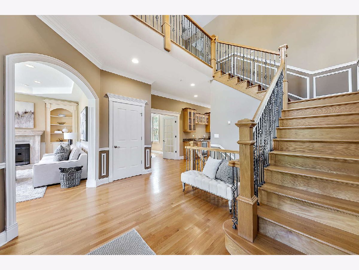
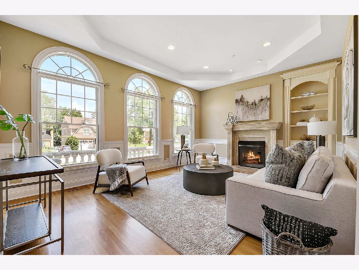
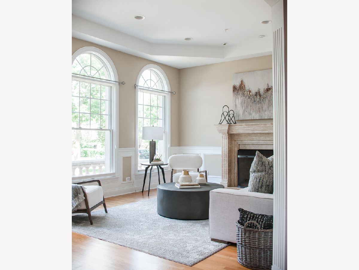
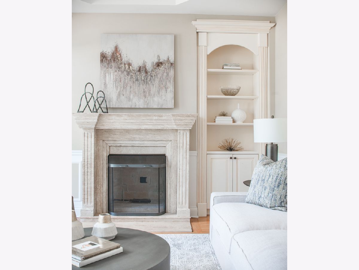
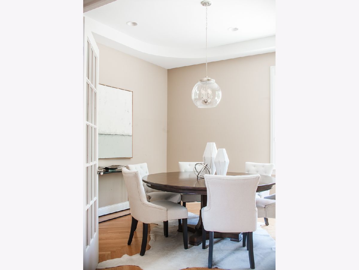
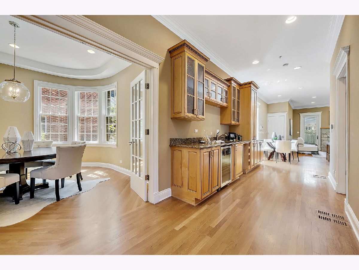
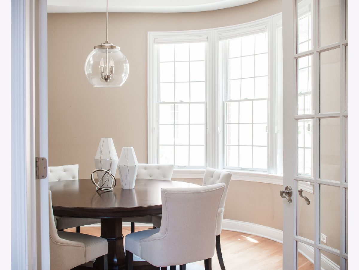
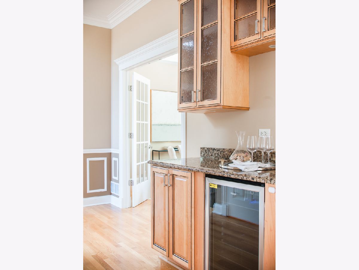
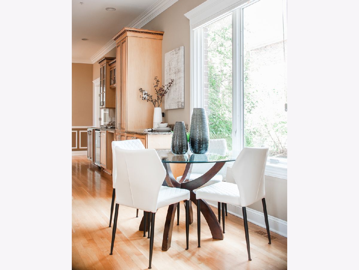
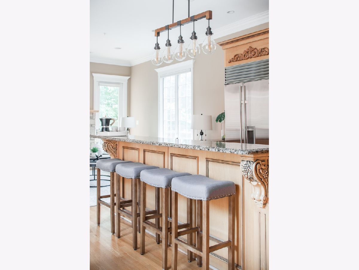
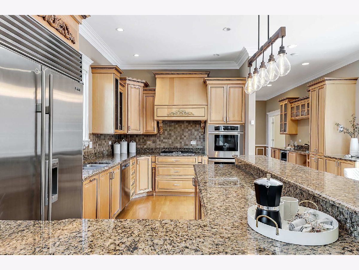
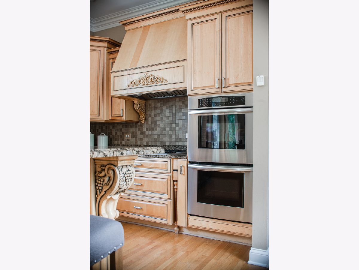
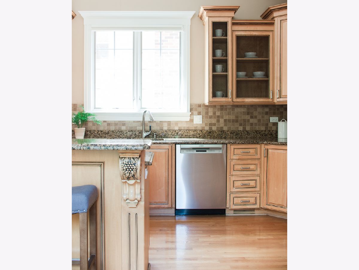
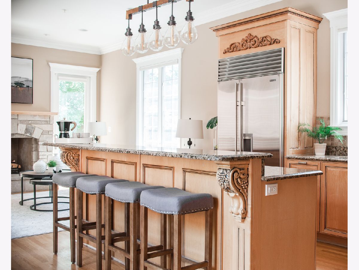
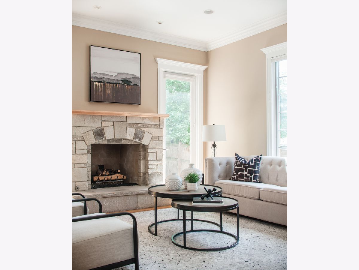
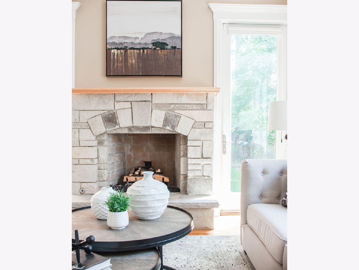
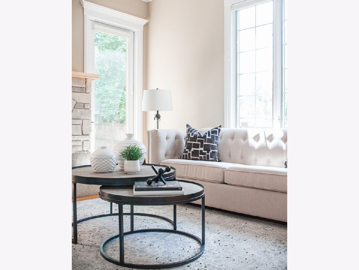
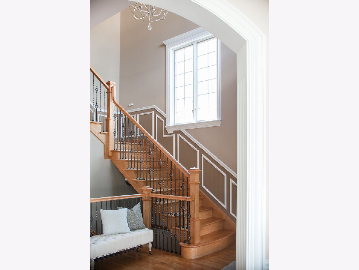
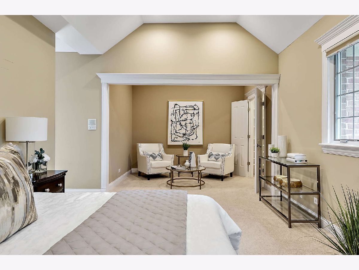
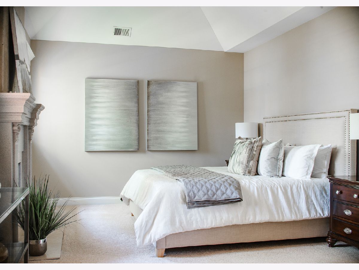
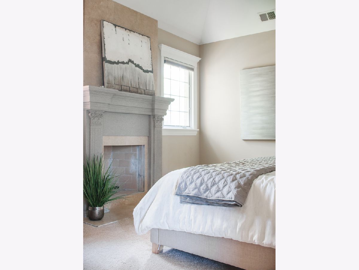
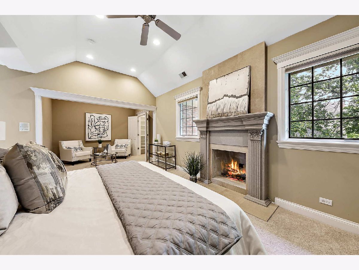
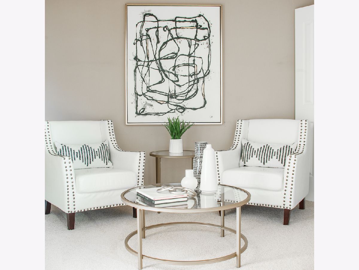
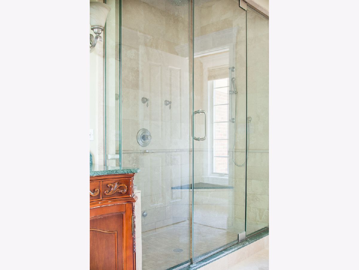
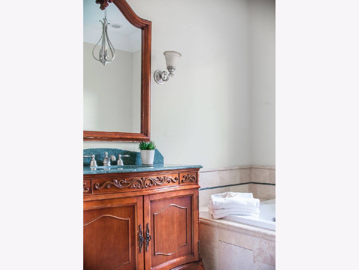
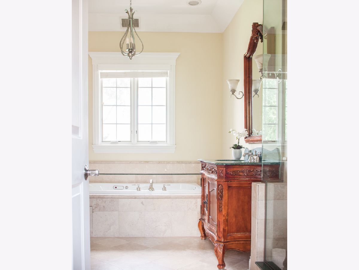
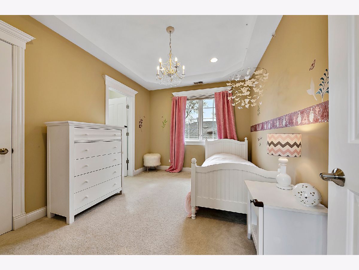
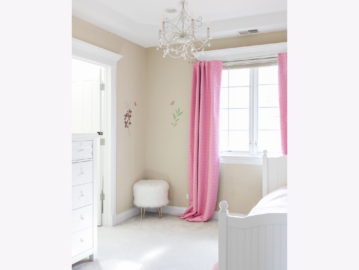
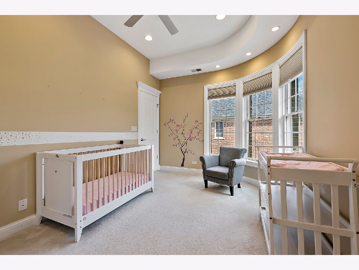
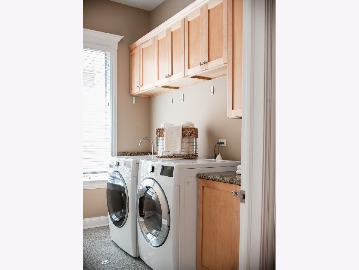
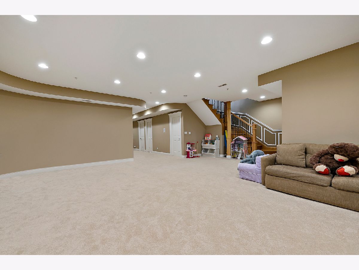
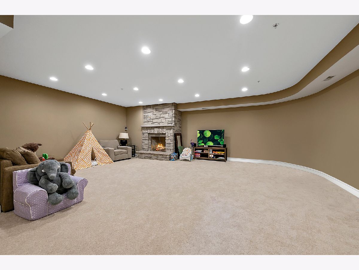
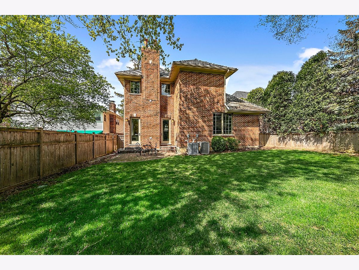
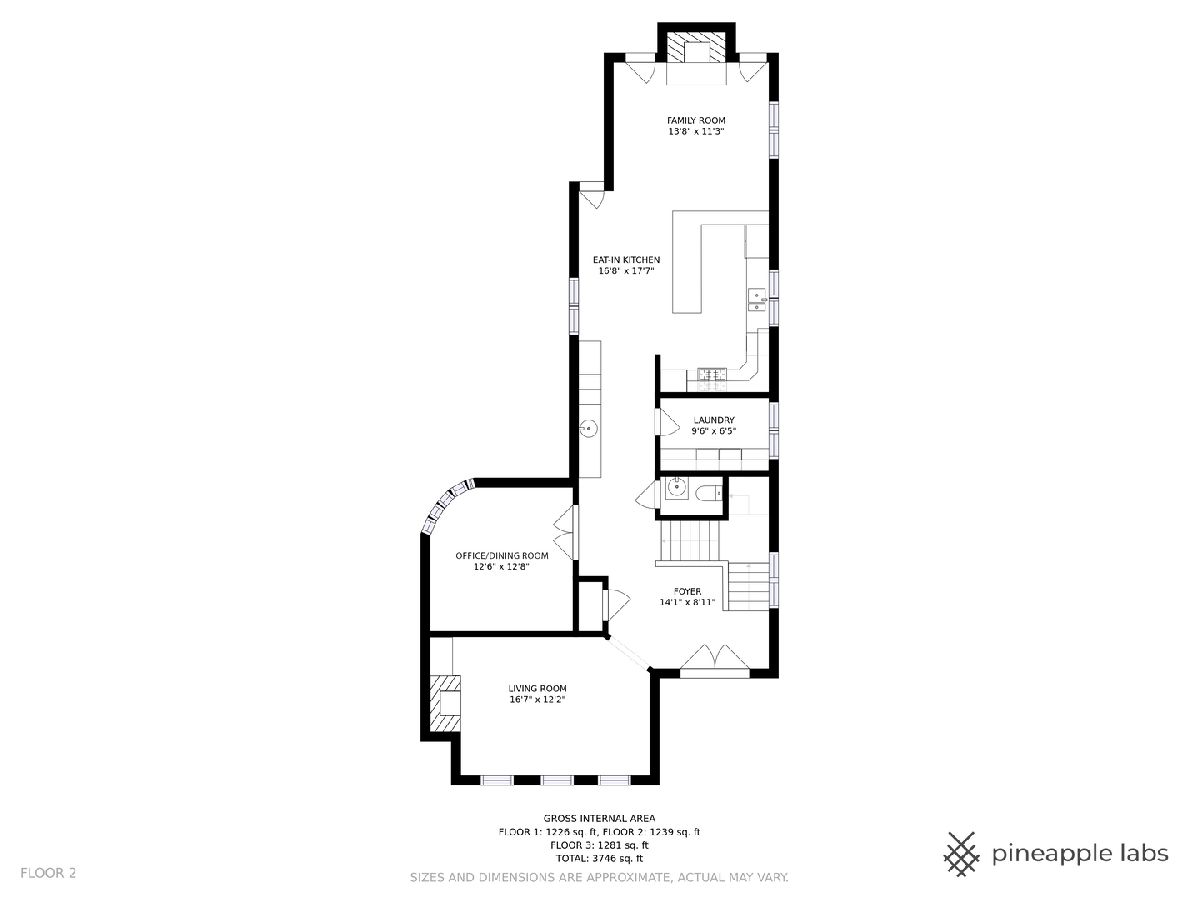
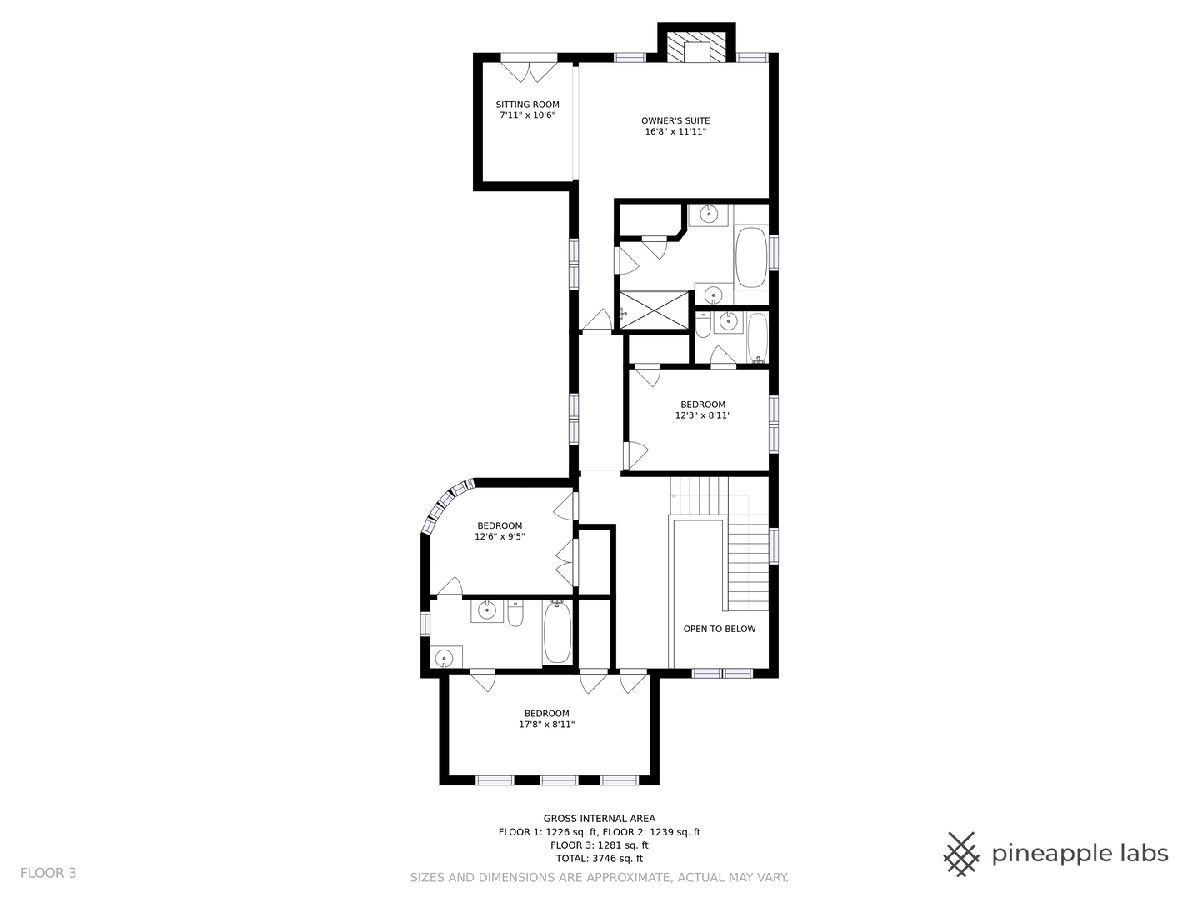
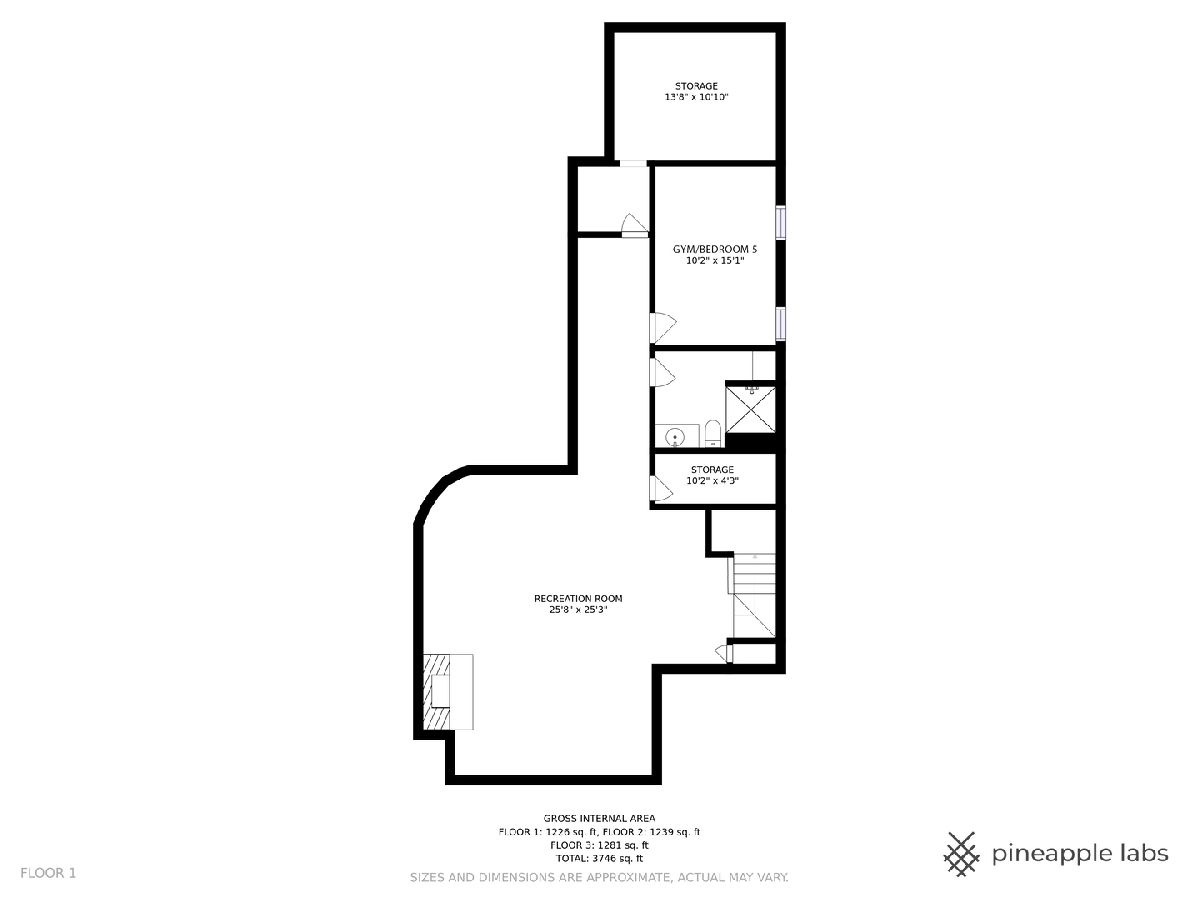
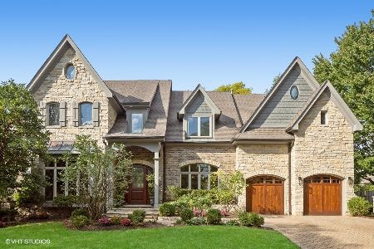
Classical brick charmer in Clarendon Hills brings architectural beauty and a walkable location together in perfect harmony. Built with enduring quality and placed on a picturesque street, this residence impresses with a flowing floorplan that emphasizes family livability. The large stone front porch seemingly ushers you inside while providing an inviting space to enjoy the outdoors during warmer months. A grand two-story foyer lures you further inside. Soaring 10-foot ceilings give each room a sense of volume and elegance. Traditional details such as arched windows, hardwoods, crown molding, wainscoting and four stone fireplaces give the home an air of refinement. Natural light permeates throughout. The living room and beautiful dining room/office set behind French doors convey relaxed formality and timelessness. From there, you're lured into the kitchen and casual dining area via a conveniently stationed service area with wet bar and beverage center - perfect for entertaining. The kitchen with island seating and luxury appliances opens to a bright family room, anchored by a stone fireplace. Upstairs, there are four bedrooms. One bedroom has its own ensuite bath and a walk-in closet; the other two share a bath. Warmed by a limestone fireplace, the gracious master suite doubles as a private oasis with a sitting area, walk-in closet and elegant bath with steam shower. The finished lower level also impresses with a deep dig that provides a much-needed recreation space as well as a gym or fifth bedroom option with full bath and lots of storage. Many updates have been made to this home over the years. All newer mechanicals, including two air conditioners, two furnaces, a hot water heater, a smart thermostat and a washer and dryer, further enhance its value. A first floor laundry room and two-car attached garage complete the home. Best of all? You can walk to everything, including Starbucks, school, parks, the library and everything in town, plus the train that delivers you to the city in 30 minutes or less! Easy access to award-winning Clarendon Hills Middle School and Hinsdale Central High is an added bonus. List of Improvements: New in 2018: water heater, washer, dryer, dishwasher, microwave; New in 2019: HVAC (furnace and AC) with humidifier and Smart thermostat in attic; New in 2020: HVAC (furnace and AC) with humidifier and Smart thermostat in lower level, sump pump with battery backup.
Property Specifics
| Single Family | |
| — | |
| — | |
| 2006 | |
| — | |
| — | |
| No | |
| 0.17 |
| Du Page | |
| — | |
| — / Not Applicable | |
| — | |
| — | |
| — | |
| 11644927 | |
| 0910402014 |
Nearby Schools
| NAME: | DISTRICT: | DISTANCE: | |
|---|---|---|---|
|
Grade School
Walker Elementary School |
181 | — | |
|
Middle School
Clarendon Hills Middle School |
181 | Not in DB | |
|
High School
Hinsdale Central High School |
86 | Not in DB | |
Property History
| DATE: | EVENT: | PRICE: | SOURCE: |
|---|---|---|---|
| 10 Dec, 2009 | Sold | $840,000 | MRED MLS |
| 10 Nov, 2009 | Under contract | $849,000 | MRED MLS |
| 4 Nov, 2009 | Listed for sale | $849,000 | MRED MLS |
| 27 Aug, 2018 | Sold | $840,000 | MRED MLS |
| 26 Jul, 2018 | Under contract | $899,000 | MRED MLS |
| — | Last price change | $949,000 | MRED MLS |
| 4 Apr, 2018 | Listed for sale | $949,000 | MRED MLS |
| 12 May, 2021 | Listed for sale | $0 | MRED MLS |
| 20 Dec, 2022 | Sold | $825,000 | MRED MLS |
| 7 Nov, 2022 | Under contract | $899,000 | MRED MLS |
| — | Last price change | $949,000 | MRED MLS |
| 4 Oct, 2022 | Listed for sale | $949,000 | MRED MLS |
Room Specifics
Total Bedrooms: 5
Bedrooms Above Ground: 4
Bedrooms Below Ground: 1
Dimensions: —
Floor Type: —
Dimensions: —
Floor Type: —
Dimensions: —
Floor Type: —
Dimensions: —
Floor Type: —
Full Bathrooms: 5
Bathroom Amenities: Whirlpool,Separate Shower,Steam Shower,Double Sink,Soaking Tub
Bathroom in Basement: 1
Rooms: —
Basement Description: Finished
Other Specifics
| 2 | |
| — | |
| Concrete | |
| — | |
| — | |
| 50.7 X 150 | |
| — | |
| — | |
| — | |
| — | |
| Not in DB | |
| — | |
| — | |
| — | |
| — |
Tax History
| Year | Property Taxes |
|---|---|
| 2009 | $12,968 |
| 2018 | $18,257 |
| 2022 | $19,195 |
Contact Agent
Nearby Similar Homes

Nearby Sold Comparables

Contact Agent
Listing Provided By
Coldwell Banker Realty
