

421 Emerson Street, Mount Prospect, Illinois 60056
Subdivision > Castle Heights
Sorry, we are updating photos, please update this page in 15 minutes
$290,000
|
Sold
|
|
| Status: | Closed |
| Sqft: | 0 |
| Cost/Sqft: | — |
| Beds: | 3 |
| Baths: | 1 |
| Year Built: | 1950 |
| Property Taxes: | $5,121 |
| Days On Market: | 6173 |
| Lot Size: | 0,00 |
Description
Delightful Cape Cod with a first floor family room addition. Kitchen has been updated with a breakfast bar and buffet area and desk. Hardwood floors in LR, DR, Kit. and FR. First floor master, 2 bedrooms upstairs, one w/office area. Full basement with huge crawl. 2 car garage, shed, fenced yard, deck. Architectural plans for future upstairs bed & ba. Great area close to park, train, library, shopping.
Property Specifics
| Single Family | |
| — | |
| Cape Cod | |
| 1950 | |
| Full | |
| Aluminum/Vinyl/Steel Siding, Brick | |
| Asphalt | |
| — | |
| No | |
| 0 |
| Cook | |
| Castle Heights | |
| 0 / Not Applicable | |
| None | |
| Lake Michigan | |
| Public Sewer | |
| Central Air | |
| Natural Gas, Forced Air | |
| 07399393 | |
| 03342090020000 |
Nearby Schools
| NAME: | DISTRICT: | DISTANCE: | |
|---|---|---|---|
|
Grade School
Fairview Elementary School |
57 | — | |
|
Middle School
Lincoln Junior High School |
57 | Not in DB | |
|
High School
Prospect High School |
214 | Not in DB | |
Property History
| DATE: | EVENT: | PRICE: | SOURCE: |
|---|---|---|---|
| 24 Mar, 2010 | Sold | $290,000 | MRED MLS |
| 22 Feb, 2010 | Under contract | $298,900 | MRED MLS |
| — | Last price change | $315,000 | MRED MLS |
| 16 Dec, 2009 | Listed for sale | $315,000 | MRED MLS |
Sorry, we are updating photos, please update this page in 15 minutes
Room Specifics
All Bedroom Info:
Total Bedrooms: 3
Bedrooms Above Ground: 3
Bedrooms Below Ground: 0
Total Bedrooms: 3
Bedrooms Above Ground: 3
Bedrooms Below Ground: 0
Second Bedroom Info:
Dimensions: —
Location: —Dimensions: —
Floor Type: Carpet
Third Bedroom Info:
Dimensions: —
Location: —Dimensions: —
Floor Type: Carpet
Bathroom Info:
Full Bathrooms: 1
Partial Bathrooms: —Full Bathrooms: 1
Bathroom Amenities: —
Bathroom in Basement: 0
Dining Room Info:
Dimensions: —
Location: —Dimensions: —
Floor Type: Hardwood
Kitchen Info:
Dimensions: —
Location: —Dimensions: —
Floor Type: Hardwood
Features: Eating Area-Breakfast Bar
Living Room Info:
Dimensions: —
Location: —Dimensions: —
Floor Type: Hardwood
Family Room Info:
Dimensions: —
Location: —Dimensions: —
Floor Type: Hardwood
Additional Rooms Info:
Rooms: Recreation Room
Basement: FullRooms: Recreation Room
Other Specifics
| 2 | |
| Concrete Perimeter | |
| Garage | |
| — | |
| — | |
| — | |
| — | |
| — | |
| 50X152 | |
| — | |
| None | |
| First Floor Bedroom | |
| Range, Microwave, Dishwasher, Refrigerator, Washer, Dryer | |
| Not in DB | |
| — | |
| — | |
| — |
Tax History
| Year | Property Taxes |
|---|---|
| 2010 | $5,121 |
Contact Agent
Nearby Similar Homes
200 Council Trail, Mount Prospect, Illinois 60056

For Sale
$449,000
3 beds / 2.0 baths / 0 ft2
Single Family / Built: 1955
8
319 Main Street, Mount Prospect, Illinois 60056
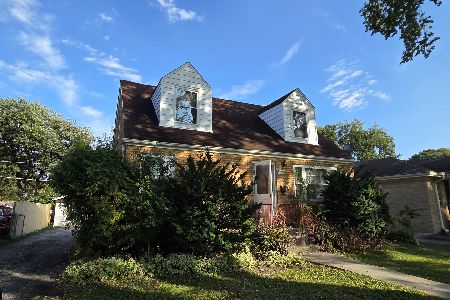
For Sale
$330,000
3 beds / 2.0 baths / 1,339 ft2
Single Family / Built: —
27
501 Wille Street, Mount Prospect, Illinois 60056

For Sale
$544,900
2 beds / 2.1 baths / 1,957 ft2
Single Family / Built: 1950
25
517 Pine Street, Mount Prospect, Illinois 60056

For Sale
$689,900
4 beds / 2.0 baths / 1,663 ft2
Single Family / Built: 1956
19
217 Owen Street, Mount Prospect, Illinois 60056
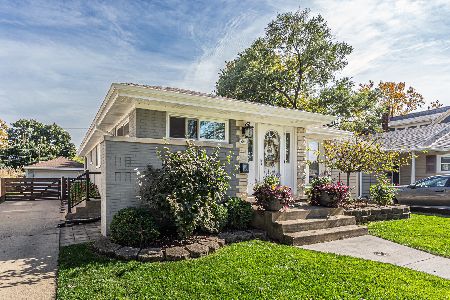
For Sale
$539,900
2 beds / 2.0 baths / 1,148 ft2
Single Family / Built: 1954
1
219 William Street, Mount Prospect, Illinois 60056
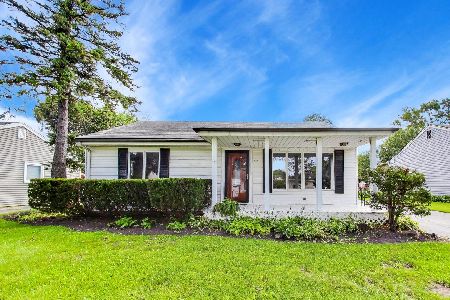
For Sale
$369,000
3 beds / 1.1 baths / 1,312 ft2
Single Family / Built: 1957
32
Nearby Sold Comparables
419 Emerson Street, Mount Prospect, Illinois 60056

Sold
$329,900
3 beds / 2.0 baths / 1,280 ft2
Single Family / Built: 1950
4036

415 Emerson Street, Mount Prospect, Illinois 60056
Sold
$239,000
2 beds / 1.0 baths / 1,400 ft2
Single Family / Built: 1949
5075
415 Emerson Street, Mount Prospect, Illinois 60056
Sold
$319,000
2 beds / 1.0 baths / 1,000 ft2
Single Family / Built: 1949
7083
413 Emerson Street, Mount Prospect, Illinois 60056
Sold
$248,900
2 beds / 1.0 baths / 0 ft2
Single Family / Built: 1950
6110
413 Emerson Street, Mount Prospect, Illinois 60056
Sold
$315,000
2 beds / 1.0 baths / 1,400 ft2
Single Family / Built: 1950
2800
Contact Agent
Listing Provided By
Baird & Warner
