

200 Council Trail, Mount Prospect, Illinois 60056


$449,000
|
For Sale
|
|
| Status: | Contingent |
| Sqft: | 0 |
| Cost/Sqft: | — |
| Beds: | 3 |
| Baths: | 2 |
| Year Built: | 1955 |
| Property Taxes: | $10,551 |
| Days On Market: | 8 |
| Lot Size: | 0,37 |
Description
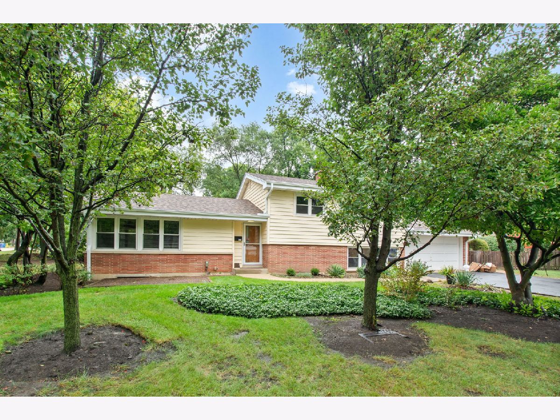
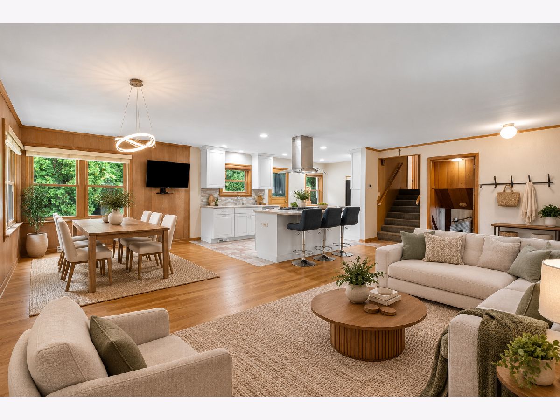
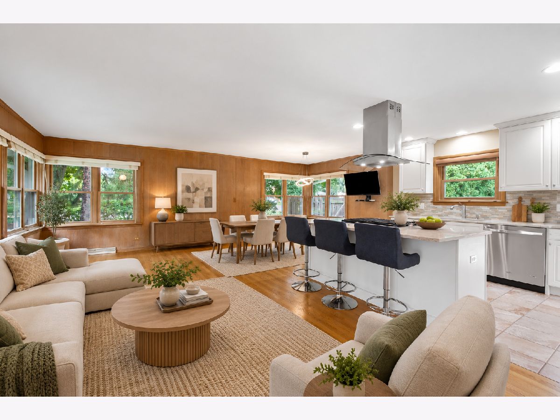
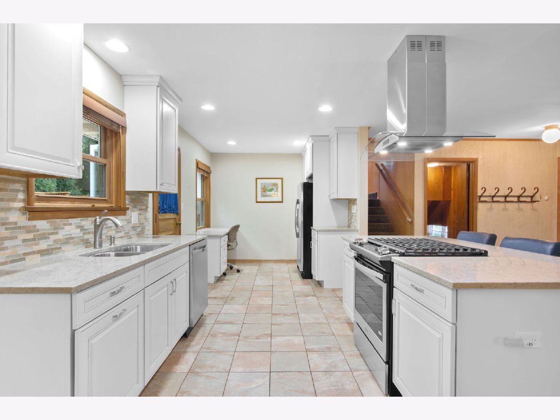
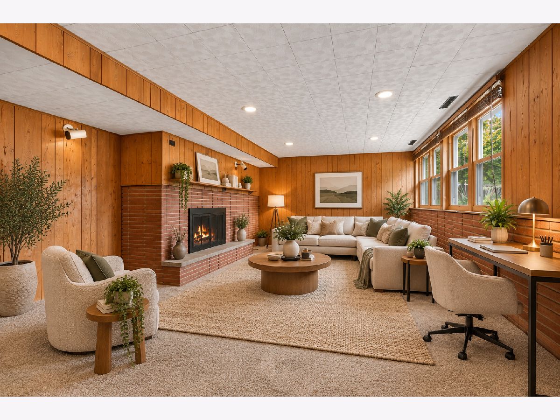
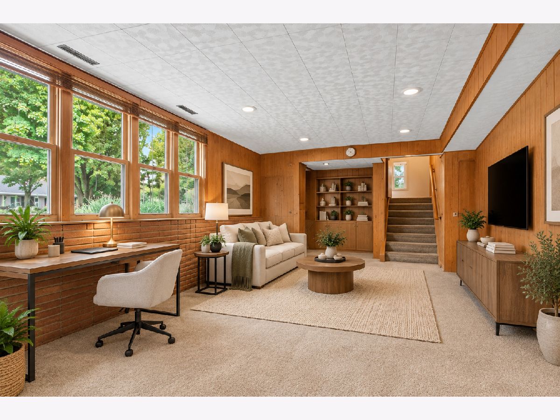
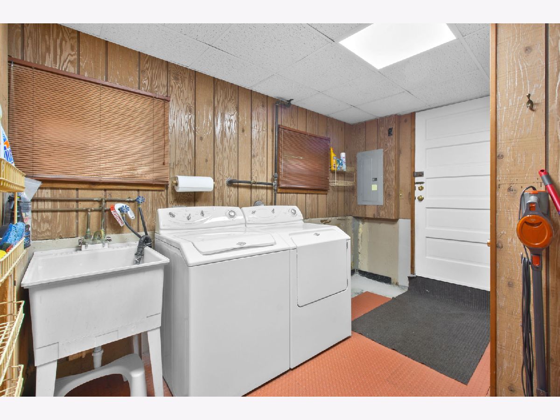
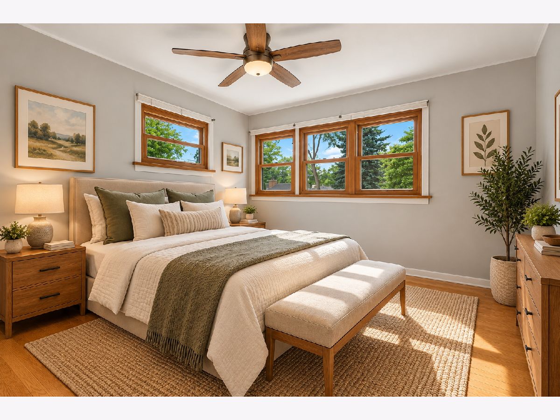
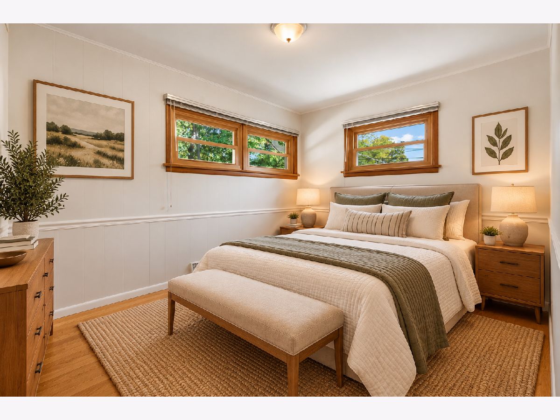
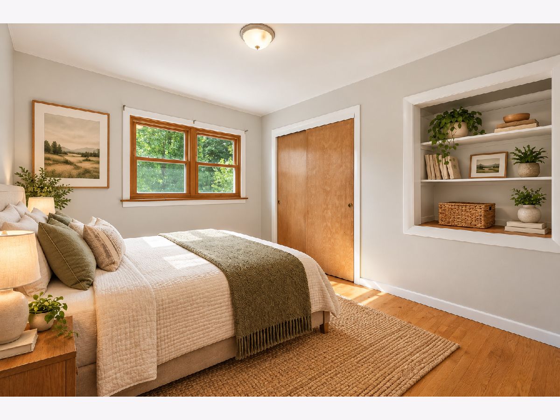
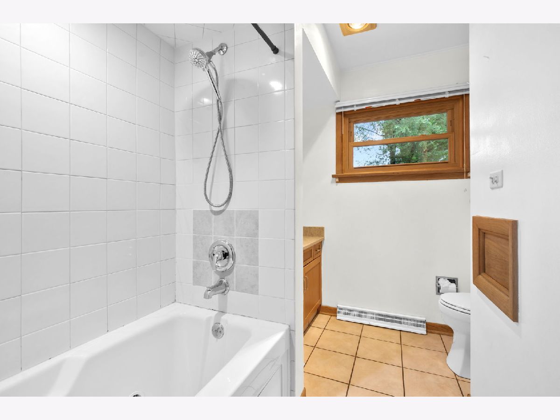
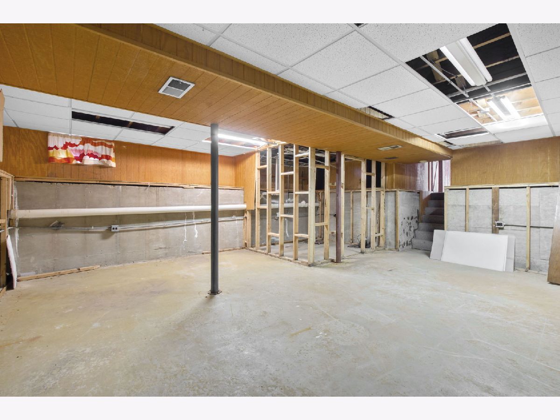
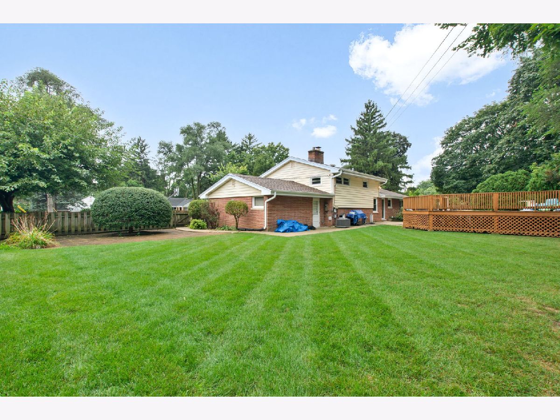
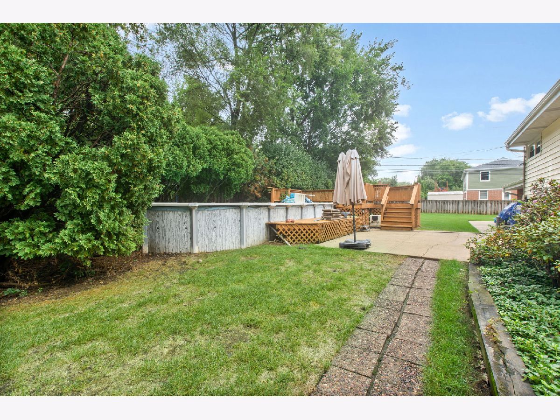
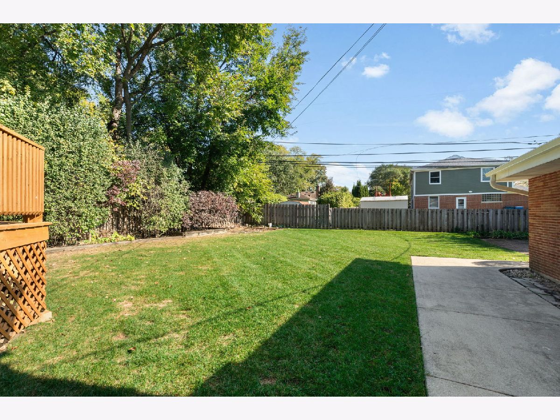
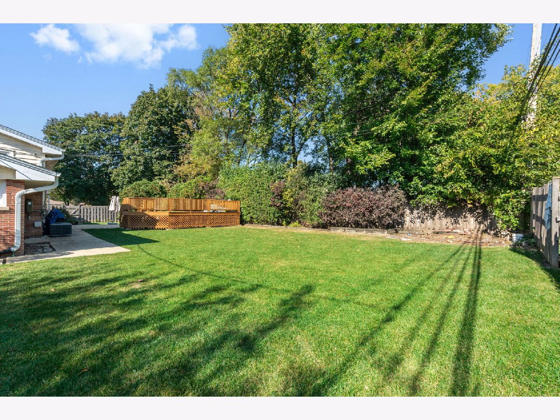
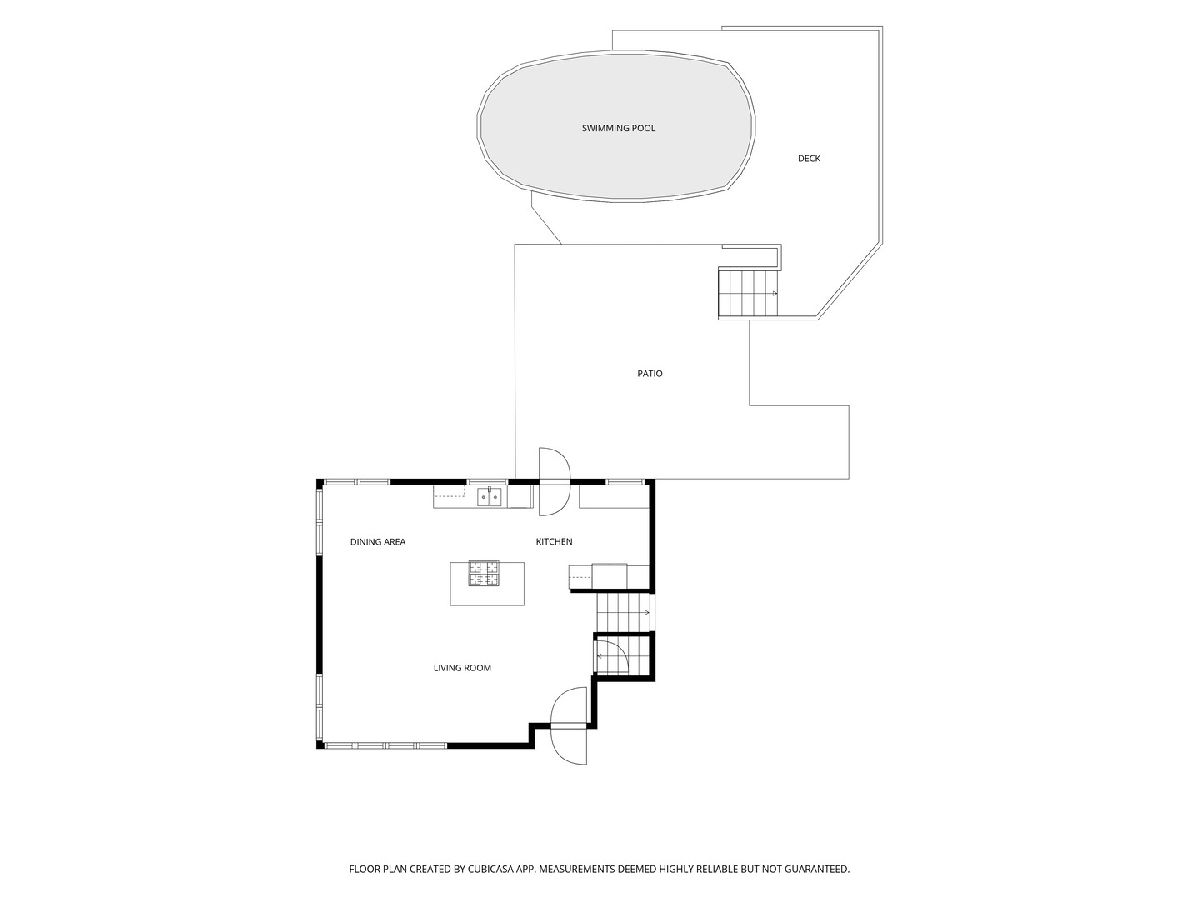
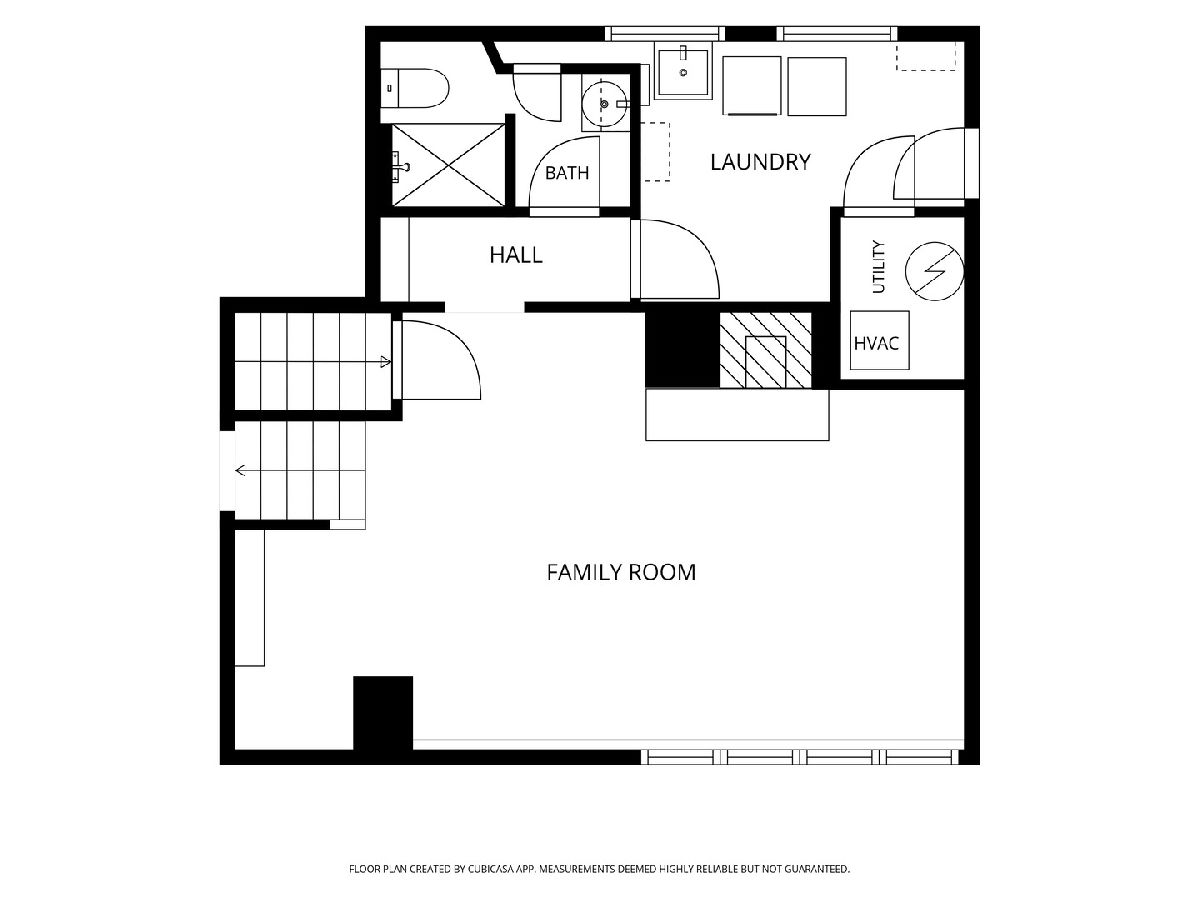
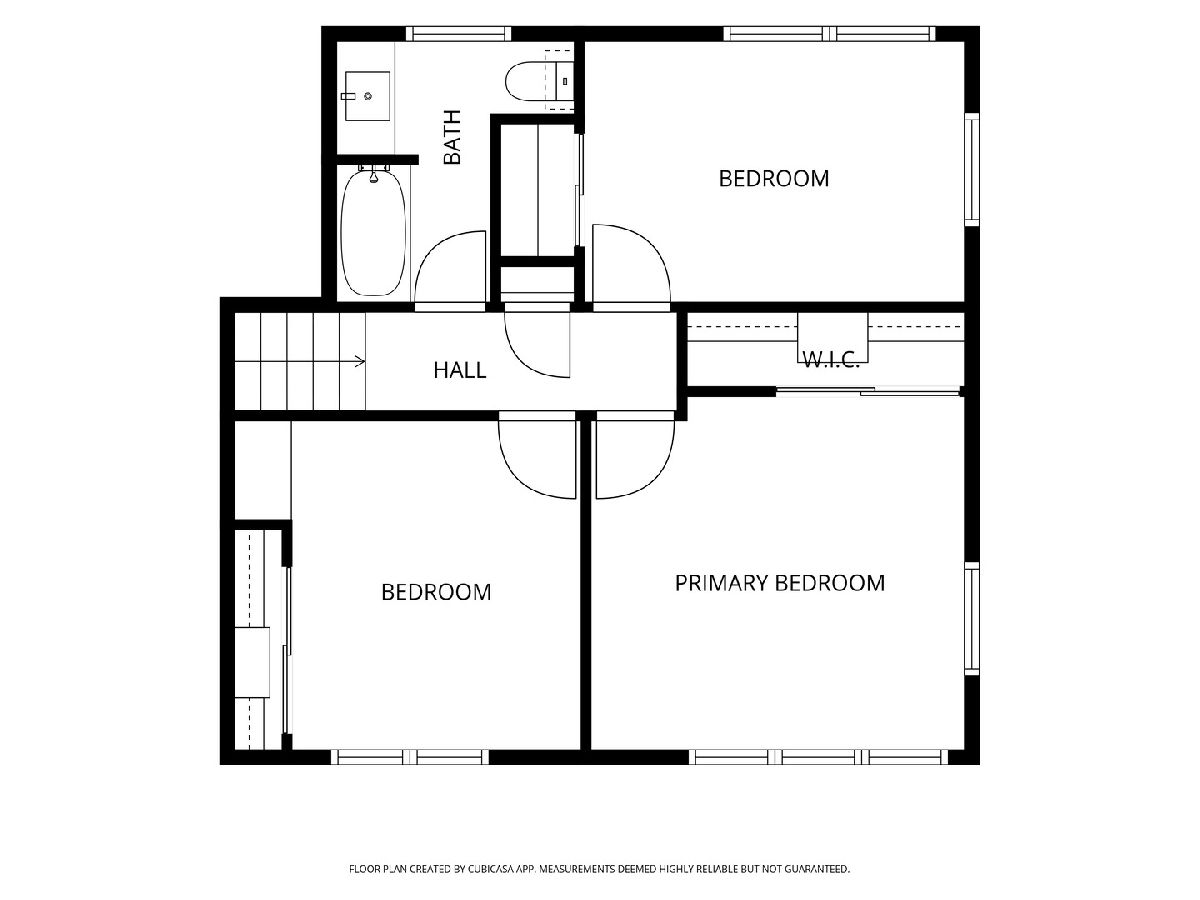
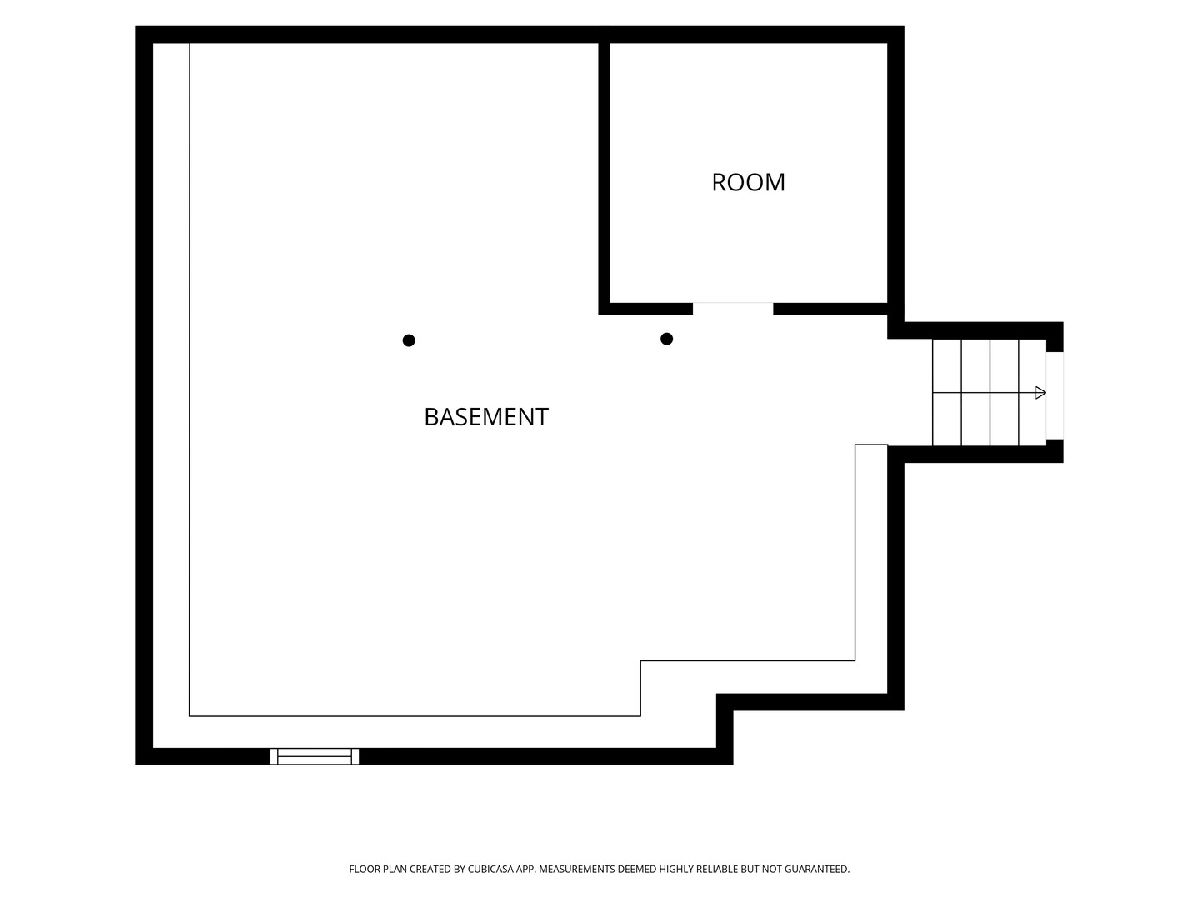
Space, character, and opportunity come together in the heart of Mount Prospect! Situated on an impressive oversized property, this spacious 3-bedroom, 2-bath brick home offers a versatile multi-level layout, generous living spaces, and endless possibilities. The welcoming open concept living room features hardwood floors and flows into a separate dining area and spacious kitchen. An impressive 25-foot family room provides the perfect setting to relax or entertain, complete with charming built-in shelving and a fireplace that adds warmth and character. Upstairs, three comfortable bedrooms offer inviting retreats, while the unfinished partial basement provides additional storage and potential. Step outside to discover an expansive backyard with a generous deck and terrace, ideal for summer gatherings, outdoor dining, or simply unwinding in your own private setting. Recent improvements include a brand-new roof and newer windows throughout. Additional conveniences include laundry and an attached garage. Ideally situated near Mount Prospect's parks, shopping, restaurants, downtown amenities, and Metra transportation, with access to Lions Park Elementary, Lincoln Middle School, and Prospect High School. With its flexible floor plan, desirable location, and incredible potential, this property presents a wonderful opportunity to own a home that truly reflects today's lifestyle.
Property Specifics
| Single Family | |
| — | |
| — | |
| 1955 | |
| Unfinished, Partial | |
| Brick | |
| Asphalt | |
| — | |
| No | |
| 0.37 |
| Cook | |
| — | |
| — / Not Applicable | |
| None | |
| Public | |
| Public Sewer | |
| Central Air | |
| Gas, Forced Air | |
| 12799735 | |
| 08123060160000 |
Nearby Schools
| NAME: | DISTRICT: | DISTANCE: | |
|---|---|---|---|
|
Grade School
Lions Park Elementary School |
57 | — | |
|
Middle School
Lincoln Junior High School |
57 | Not in DB | |
|
High School
Prospect High School |
214 | Not in DB | |
Property History
| DATE: | EVENT: | PRICE: | SOURCE: |
|---|---|---|---|
| 9 Nov, 2026 | Under contract | $449,000 | MRED MLS |
| 2 Nov, 2026 | Listed for sale | $449,000 | MRED MLS |
Some photos of this home have been virtually staged.
Room Specifics
Total Bedrooms: 3
Bedrooms Above Ground: 3
Bedrooms Below Ground: 0
Dimensions: 13X12
Floor Type: Hardwood
Dimensions: 13X9
Floor Type: Hardwood
Dimensions: 12X11
Floor Type: Hardwood
Full Bathrooms: 2
Bathroom Amenities: —
Bathroom in Basement: 1
Dimensions: 10X9
Floor Type: Hardwood
Dimensions: 18X9
Floor Type: Ceramic Tile
Features: Island
Dimensions: 16X9
Floor Type: —
Dimensions: 23X13
Floor Type: Hardwood
Dimensions: 25X15
Floor Type: Carpet
Rooms: Utility Room-1st Floor, Storage, Deck, Terrace, Other Room
Name: Utility Room-1st Floor
Dimensions: 6X4
Floor Type: —
Name: Storage
Dimensions: 9X8
Floor Type: —
Name: Deck
Dimensions: 30X25
Floor Type: —
Name: Terrace
Dimensions: 28X20
Floor Type: —
Name: Other Room
Dimensions: 24X22
Floor Type: —
Other Specifics
| 1 | |
| — | |
| Garage Door Opener, Garage Owned, Attached, Garage | |
| Main Level, Gas Dryer Hookup, In Unit | |
| Hardwood | |
| — | |
| — | |
| — | |
| 110x147 | |
| — | |
| None | |
| Built-in Features, Bookcases | |
| Range, Microwave, Dishwasher, Refrigerator, Washer, Dryer | |
| Not in DB | |
| — | |
| — | |
| — |
Tax History
| Year | Property Taxes |
|---|---|
| 2026 | $10,551 |
Contact Agent
Nearby Similar Homes


Nearby Sold Comparables



Contact Agent
Listing Provided By
@properties Christie's International Real Estate
