

421 Fox Run Lane, Hampshire, Illinois 60140
Subdivision > Hampshire Prairie
Sorry, we are updating photos, please update this page in 15 minutes
$190,000
|
Sold
|
|
| Status: | Closed |
| Sqft: | 2,500 |
| Cost/Sqft: | $78 |
| Beds: | 3 |
| Baths: | 2 |
| Year Built: | 1996 |
| Property Taxes: | $5,942 |
| Days On Market: | 5957 |
| Lot Size: | 0,00 |
Description
CUSTOM BUILT HOME HAS MANY RECENT UPDATES INCLUDING GRANITE COUNTERS AND NEW BLACK APPLIANCES IN THE KITCHEN. LOWER LEVEL HAS 2 POSSIBLE ADDITIONAL BEDROOMS, REC ROOM WITH BAR, FULL BATH AND STORGE. OPEN FLOOR PLAN HAS GREAT ROOM WITH STONE FIREPLACE, VAULTED CEILINGS, HARDWOOD FLOORS AND MORE. READY TO GO... TRANSFERRED SELLERS HATE TO LEAVE. SHORT SALE.
Property Specifics
| Single Family | |
| — | |
| Bi-Level | |
| 1996 | |
| English | |
| Aluminum/Vinyl/Steel Siding, Brick | |
| Asphalt | |
| — | |
| No | |
| 0 |
| Kane | |
| Hampshire Prairie | |
| 0 / Not Applicable | |
| None | |
| Public | |
| Public Sewer | |
| Central Air | |
| Natural Gas, Forced Air | |
| 07586042 | |
| 0128204002 |
Nearby Schools
| NAME: | DISTRICT: | DISTANCE: | |
|---|---|---|---|
|
Grade School
Hampshire Elementary School |
300 | — | |
|
Middle School
Hampshire Middle School |
300 | Not in DB | |
|
High School
Hampshire High School |
300 | Not in DB | |
Property History
| DATE: | EVENT: | PRICE: | SOURCE: |
|---|---|---|---|
| 19 Jan, 2012 | Sold | $190,000 | MRED MLS |
| 6 Jun, 2011 | Under contract | $195,000 | MRED MLS |
| — | Last price change | $199,000 | MRED MLS |
| 19 Jul, 2010 | Listed for sale | $230,000 | MRED MLS |
Sorry, we are updating photos, please update this page in 15 minutes
Room Specifics
All Bedroom Info:
Total Bedrooms: 3
Bedrooms Above Ground: 3
Bedrooms Below Ground: 0
Total Bedrooms: 3
Bedrooms Above Ground: 3
Bedrooms Below Ground: 0
Second Bedroom Info:
Dimensions: —
Location: —Dimensions: —
Floor Type: Carpet
Third Bedroom Info:
Dimensions: —
Location: —Dimensions: —
Floor Type: Carpet
Bathroom Info:
Full Bathrooms: 2
Partial Bathrooms: —Full Bathrooms: 2
Bathroom Amenities: Whirlpool, Separate Shower, Double Sink
Bathroom in Basement: 1
Dining Room Info:
Dimensions: —
Location: —Dimensions: —
Floor Type: Carpet
Kitchen Info:
Dimensions: —
Location: —Dimensions: —
Floor Type: Hardwood
Features: Eating Area-Table Space
Living Room Info:
Dimensions: —
Location: —Dimensions: —
Floor Type: Carpet
Family Room Info:
Dimensions: —
Location: —Dimensions: —
Floor Type: Carpet
Additional Rooms Info:
Rooms: Bonus Room, Den, Office
Basement: EnglishRooms: Bonus Room, Den, Office
Other Specifics
| 2 | |
| Concrete Perimeter | |
| Garage | |
| — | |
| — | |
| — | |
| Deck | |
| — | |
| 75X140X82X125 | |
| Dormer | |
| — | |
| Vaulted/Cathedral Ceilings, Skylight(s), First Floor Bedroom | |
| Range, Microwave, Dishwasher, Refrigerator, Bar Fridge, Disposal | |
| Not in DB | |
| Tennis Courts, Sidewalks, Street Lights, Street Paved | |
| — | |
| Wood Burning |
Tax History
| Year | Property Taxes |
|---|---|
| 2012 | $5,942 |
Contact Agent
Nearby Similar Homes
512 Prairieview Parkway, Hampshire, Illinois 60140

For Sale
$549,900
3 beds / 2.1 baths / 2,157 ft2
Single Family / Built: 1997
5
159 Terwilliger Avenue, Hampshire, Illinois 60140

For Sale
$425,000
2 beds / 2.0 baths / 2,243 ft2
Single Family / Built: 1932
20
238 Oak Street, Hampshire, Illinois 60140

For Sale
$290,000
3 beds / 1.0 baths / 1,375 ft2
Single Family / Built: 1882
4
218 Park Street, Hampshire, Illinois 60140

Short Sale
$199,000
3 beds / 1.1 baths / 1,614 ft2
Single Family / Built: 1887
88
Nearby Sold Comparables
419 Fox Run Lane, Hampshire, Illinois 60140
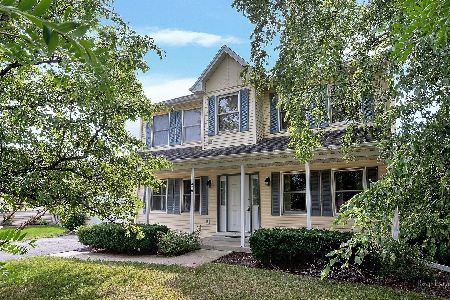
Sold
$343,900
3 beds / 2.1 baths / 2,100 ft2
Single Family / Built: 1996
1797
425 Fox Run Lane, Hampshire, Illinois 60140

Sold
$300,000
3 beds / 2.0 baths / 1,680 ft2
Single Family / Built: 1997
7210
413 Prairie View Parkway, Hampshire, Illinois 60140
Sold
$239,900
4 beds / 2.1 baths / 2,359 ft2
Single Family / Built: 1998
5173
413 Prairie View Parkway, Hampshire, Illinois 60140
Sold
$269,900
4 beds / 2.1 baths / 2,359 ft2
Single Family / Built: 1998
4266
424 Fox Run Lane, Hampshire, Illinois 60140
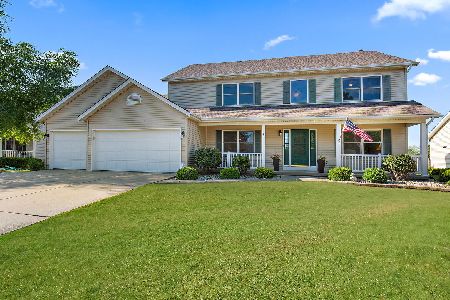
Sold
$389,000
4 beds / 2.1 baths / 2,500 ft2
Single Family / Built: 1997
1965
422 Prairieview Parkway, Hampshire, Illinois 60140
Sold
$279,900
3 beds / 2.0 baths / 1,747 ft2
Single Family / Built: 1997
4506
Contact Agent
Listing Provided By
Century 21 New Heritage
