

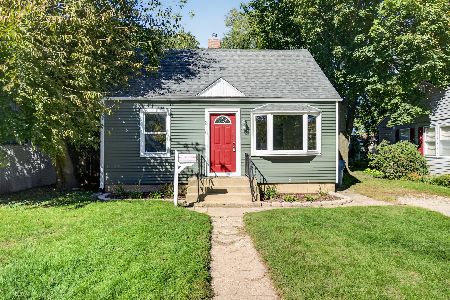
421 Jefferson Street, Morris, Illinois 60450


$166,000
|
Sold
|
|
| Status: | Closed |
| Sqft: | 1,622 |
| Cost/Sqft: | $104 |
| Beds: | 3 |
| Baths: | 2 |
| Year Built: | 1950 |
| Property Taxes: | $3,219 |
| Days On Market: | 2216 |
| Lot Size: | 0,14 |
Description
Solidly built 3 bedroom home. Built as a ranch, the attic was finished off as another bedroom. The main level has 2 bedrooms plus another tandem bedroom, which also could be a den or office with a 2nd door to the breezeway. New kitchen cabinets. Owner has picked out a back splash and is waiting for it to be installed. Large living room with fireplace. Dining room leads to cozy screened in patio. The Lennox ductless air conditioning system helps to cool much of the main level of the home. The upper level uses a window air conditioner. The main bathroom was set up for handicap use. The owner used the breezeway and part of the garage for a workshop and storage. If you need room for your workshop, cars and motorcycles etc., this is the place for you! A second 2 car garage was added as a tandem to the first garage. Alley access. Many newer windows. Some inside paint and your own special touches will make this a wonderful home for you!
Property Specifics
| Single Family | |
| — | |
| Traditional | |
| 1950 | |
| Partial | |
| Frame | |
| Asphalt | |
| — | |
| No | |
| 0.14 |
| Grundy | |
| — | |
| — / Not Applicable | |
| None | |
| Public | |
| Public Sewer | |
| Other | |
| Radiant | |
| 10907145 | |
| 0503355012 |
Nearby Schools
| NAME: | DISTRICT: | DISTANCE: | |
|---|---|---|---|
|
Grade School
Morris Grade School |
54 | — | |
|
Middle School
Morris Grade School |
54 | Not in DB | |
|
High School
Morris Community High School |
101 | Not in DB | |
Property History
| DATE: | EVENT: | PRICE: | SOURCE: |
|---|---|---|---|
| 30 Nov, 2020 | Sold | $166,000 | MRED MLS |
| 21 Oct, 2020 | Under contract | $169,000 | MRED MLS |
| 15 Oct, 2020 | Listed for sale | $169,000 | MRED MLS |


Room Specifics
Total Bedrooms: 3
Bedrooms Above Ground: 3
Bedrooms Below Ground: 0
Dimensions: —
Floor Type: Other
Dimensions: —
Floor Type: Carpet
Full Bathrooms: 2
Bathroom Amenities: Handicap Shower
Bathroom in Basement: 0
Dimensions: —
Floor Type: Hardwood
Dimensions: —
Floor Type: Hardwood
Features: Updated Kitchen
Dimensions: —
Floor Type: Hardwood
Rooms: No additional rooms
Other Specifics
| 3 | |
| — | |
| Garage | |
| — | |
| — | |
| — | |
| Screened Patio, Breezeway, Workshop | |
| — | |
| 49.5X127.1 | |
| Finished | |
| None | |
| Hardwood Floors, Wood Laminate Floors, First Floor Bedroom, First Floor Laundry, Some Carpeting, Some Wood Floors | |
| Range, Microwave, Refrigerator | |
| Not in DB | |
| — | |
| — | |
| Wood Burning |
Tax History
| Year | Property Taxes |
|---|---|
| 2020 | $3,219 |
Contact Agent
Nearby Similar Homes

Nearby Sold Comparables




Contact Agent
Listing Provided By
Century 21 Coleman-Hornsby
