

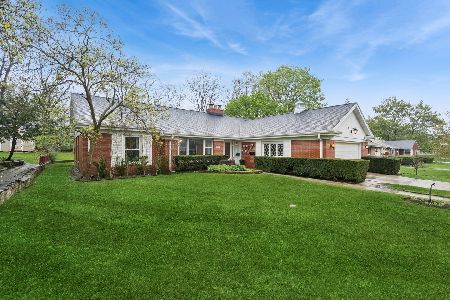
421 Mcaree Road, Waukegan, Illinois 60085
$176,000
|
Sold
|
|
| Status: | Closed |
| Sqft: | 2,042 |
| Cost/Sqft: | $88 |
| Beds: | 4 |
| Baths: | 4 |
| Year Built: | 1961 |
| Property Taxes: | $5,410 |
| Days On Market: | 3363 |
| Lot Size: | 0,20 |
Description
welcome to this sharp two store home! Very comfortable. spacious rooms have lots of natural light. Features huge living room. Beautiful hickory hardwood floor on huge dining room open to updated kitchen with oak cabinets. Large pantry. Four generous size bedrooms on 2nd floor with cathedral ceiling and good size closets. The master bedroom has its private 1/2 bath and walk in closet. Full finished basement offers a full bath and family room great for entertainment. Recent updates within last five years include: Newer roof (shingles on house), garage and front porch. New concrete floor in garage. New concrete on drive way, patio and front porch. New Wi-Fi enable garage door opener. New sump pump and ejector pump/ check valve and shutoff. New front porch railings. Conveniently located for shopping, schools and getting access to major highways. The back fenced yard is a fun place for kids to play. This is a great home, go and see it soon!
Property Specifics
| Single Family | |
| — | |
| — | |
| 1961 | |
| Partial | |
| Brick, Frame | |
| — | |
| — | |
| No | |
| 0.2 |
| Lake | |
| — | |
| 0 / Not Applicable | |
| None | |
| Public | |
| Public Sewer | |
| Central Air | |
| Natural Gas, Forced Air | |
| 09742605 | |
| 08201140020000 |
Property History
| DATE: | EVENT: | PRICE: | SOURCE: |
|---|---|---|---|
| 23 Feb, 2018 | Sold | $176,000 | MRED MLS |
| 13 Dec, 2017 | Under contract | $179,000 | MRED MLS |
| 5 Sep, 2017 | Listed for sale | $179,000 | MRED MLS |
| 20 Nov, 2026 | Listed for sale | $320,000 | MRED MLS |
Room Specifics
Total Bedrooms: 4
Bedrooms Above Ground: 4
Bedrooms Below Ground: 0
Dimensions: —
Floor Type: Carpet
Dimensions: —
Floor Type: Carpet
Dimensions: —
Floor Type: Carpet
Full Bathrooms: 4
Bathroom Amenities: —
Bathroom in Basement: 1
Dimensions: —
Floor Type: Hardwood
Dimensions: —
Floor Type: Vinyl
Dimensions: —
Floor Type: Carpet
Dimensions: —
Floor Type: Vinyl
Rooms: No additional rooms
Other Specifics
| 2 | |
| — | |
| Garage | |
| — | |
| — | |
| — | |
| — | |
| — | |
| 65X137X65X136 | |
| — | |
| Half | |
| — | |
| — | |
| Not in DB | |
| Sidewalks | |
| — | |
| — |
Tax History
| Year | Property Taxes |
|---|---|
| 2018 | $5,410 |
| 2026 | $7,929 |
Contact Agent
Nearby Similar Homes


Nearby Sold Comparables

Contact Agent
Listing Provided By
RE/MAX Showcase
