

421 Tracey Court, Westmont, Illinois 60559
Subdivision > Farmingdale Cove
Sorry, we are updating photos, please update this page in 15 minutes
$315,000
|
Sold
|
|
| Status: | Closed |
| Sqft: | 0 |
| Cost/Sqft: | — |
| Beds: | 4 |
| Baths: | 3 |
| Year Built: | 1979 |
| Property Taxes: | $4,260 |
| Days On Market: | 3987 |
| Lot Size: | 0,20 |
Description
Original owners hate to leave! All brick Gallagher & Henry Montclare with hardwood floors under carpeting on main and second floors. 2987 Total square footage with sub-basement and family room. Updated roof, CAC, furnace & water heater. Newer garage door & sump pump. Spacious kitchen w/breakfast area & SGD to concrete patio. Large family rm w/fireplace. Sub-basement with crawl for storage. Fenced-in backyard for privacy. Exclude LR curtain. Cull de sac location. Easy access to shopping, expressways etc. great location!
Property Specifics
| Single Family | |
| — | |
| Contemporary | |
| 1979 | |
| Partial | |
| Brick | |
| Asphalt | |
| MONTCLARE | |
| No | |
| 0.2 |
| Du Page | |
| Farmingdale Cove | |
| 0 / Not Applicable | |
| None | |
| Lake Michigan | |
| Public Sewer | |
| Central Air | |
| Natural Gas, Forced Air | |
| 09093734 | |
| 0921106041 |
Nearby Schools
| NAME: | DISTRICT: | DISTANCE: | |
|---|---|---|---|
|
Grade School
Maercker Elementary School |
60 | — | |
|
Middle School
Westview Hills Middle School |
60 | Not in DB | |
|
High School
North High School |
99 | Not in DB | |
Property History
| DATE: | EVENT: | PRICE: | SOURCE: |
|---|---|---|---|
| 17 May, 2016 | Sold | $315,000 | MRED MLS |
| 7 Mar, 2016 | Under contract | $325,000 | MRED MLS |
| — | Last price change | $330,000 | MRED MLS |
| 30 Nov, 2015 | Listed for sale | $330,000 | MRED MLS |
Sorry, we are updating photos, please update this page in 15 minutes
Room Specifics
All Bedroom Info:
Total Bedrooms: 4
Bedrooms Above Ground: 4
Bedrooms Below Ground: 0
Total Bedrooms: 4
Bedrooms Above Ground: 4
Bedrooms Below Ground: 0
Second Bedroom Info:
Dimensions: —
Location: —Dimensions: —
Floor Type: Hardwood
Third Bedroom Info:
Dimensions: —
Location: —Dimensions: —
Floor Type: Hardwood
Fourth Bedroom Info:
Dimensions: —
Location: —Dimensions: —
Floor Type: Carpet
Bathroom Info:
Full Bathrooms: 3
Partial Bathrooms: 1Full Bathrooms: 3
Bathroom Amenities: —
Bathroom in Basement: 0
Dining Room Info:
Dimensions: —
Location: —Dimensions: —
Floor Type: Carpet
Kitchen Info:
Dimensions: —
Location: —Dimensions: —
Floor Type: Vinyl
Features: Eating Area-Table Space
Laundry Room Info:
Dimensions: —
Location: —Dimensions: —
Floor Type: Other
Living Room Info:
Dimensions: —
Location: —Dimensions: —
Floor Type: Carpet
Family Room Info:
Dimensions: —
Location: —Dimensions: —
Floor Type: Carpet
Additional Rooms Info:
Rooms: Other Room
Basement: PartialRooms: Other Room
Other Specifics
| 2 | |
| Concrete Perimeter | |
| Garage | |
| — | |
| — | |
| — | |
| — | |
| Cul-De-Sac, Fenced Yard | |
| 73 X 120 | |
| Unfinished | |
| — | |
| Hardwood Floors | |
| Range, Dishwasher, Refrigerator, Washer, Disposal | |
| Not in DB | |
| Sidewalks, Street Lights, Street Paved | |
| — | |
| — |
Tax History
| Year | Property Taxes |
|---|---|
| 2016 | $4,260 |
Contact Agent
Nearby Similar Homes
6722 Sweetbriar Lane, Darien, Illinois 60561

For Sale
$1,010,000
5 beds / 5.0 baths / 5,566 ft2
Single Family / Built: 1995
105
6904 Irish Court, Darien, Illinois 60561

For Sale
$1,249,990
4 beds / 5.0 baths / 4,416 ft2
Single Family / Built: 1994
112
Nearby Sold Comparables
424 65th Street, Westmont, Illinois 60559
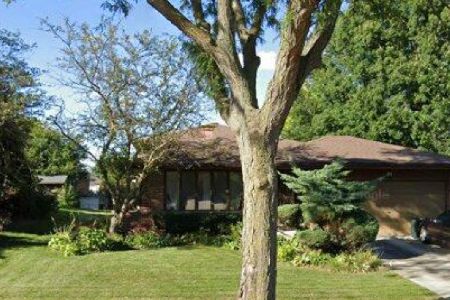
Sold
$407,000
4 beds / 2.0 baths / 1,284 ft2
Single Family / Built: 1985
612
420 Tracey Court, Westmont, Illinois 60559

Sold
$329,990
3 beds / 2.1 baths / 1,800 ft2
Single Family / Built: 1984
5027
413 Tracey Court, Westmont, Illinois 60559
Sold
$249,900
4 beds / 2.1 baths / 0 ft2
Single Family / Built: 1979
6434
420 Tracey Court, Westmont, Illinois 60559
Sold
$259,900
3 beds / 2.1 baths / 1,800 ft2
Single Family / Built: 1984
6530
412 65th Street, Westmont, Illinois 60559
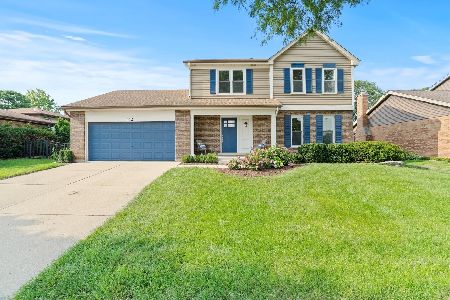
Sold
$549,000
4 beds / 2.1 baths / 2,341 ft2
Single Family / Built: 1986
445
412 65th Street, Westmont, Illinois 60559
Sold
$344,000
4 beds / 2.1 baths / 1,878 ft2
Single Family / Built: 1986
4550
Contact Agent
Listing Provided By
Coldwell Banker Residential
