

412 65th Street, Westmont, Illinois 60559
Subdivision > Farmingdale Cove
Sorry, we are updating photos, please update this page in 15 minutes
$336,000
|
Sold
|
|
| Status: | Closed |
| Sqft: | 1,878 |
| Cost/Sqft: | $183 |
| Beds: | 4 |
| Baths: | 3 |
| Year Built: | 1986 |
| Property Taxes: | $6,503 |
| Days On Market: | 4550 |
| Lot Size: | 0,20 |
Description
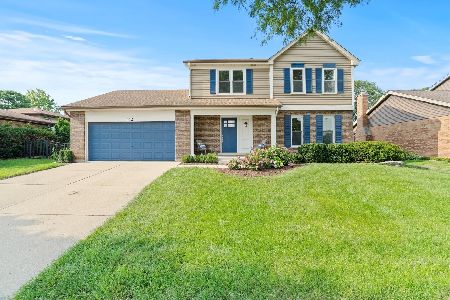
Park like setting with 3 acre Williams Cove Park right out the front door. Well maintained home, great landscaping, family room opens to patio, windows 2010, roof 2006,new sump pump, masonry fireplace, natural gas bbq grill, new garage door opener, updated baths, comfortable well lit finished basement, Parquet floor main level, large walk in pantry in kitchen.
Property Specifics
| Single Family | |
| — | |
| Colonial | |
| 1986 | |
| Full | |
| Aluminum Siding, Brick | |
| Asphalt | |
| NEWCASTLE | |
| No | |
| 0.2 |
| Du Page | |
| Farmingdale Cove | |
| 0 / Not Applicable | |
| None | |
| Public | |
| Public Sewer | |
| Central Air | |
| Natural Gas, Forced Air | |
| 08616703 | |
| 0921106053 |
Nearby Schools
| NAME: | DISTRICT: | DISTANCE: | |
|---|---|---|---|
|
Grade School
Maercker Elementary School |
60 | — | |
|
Middle School
Westview Hills Middle School |
60 | Not in DB | |
|
High School
North High School |
99 | Not in DB | |
Property History
| DATE: | EVENT: | PRICE: | SOURCE: |
|---|---|---|---|
| 15 Aug, 2014 | Sold | $336,000 | MRED MLS |
| 30 Jun, 2014 | Under contract | $344,000 | MRED MLS |
| 16 May, 2014 | Listed for sale | $344,000 | MRED MLS |
| 30 Sep, 2025 | Sold | $560,000 | MRED MLS |
| 16 Aug, 2025 | Under contract | $549,000 | MRED MLS |
| 11 Aug, 2025 | Listed for sale | $549,000 | MRED MLS |
Sorry, we are updating photos, please update this page in 15 minutes
Room Specifics
All Bedroom Info:
Total Bedrooms: 4
Bedrooms Above Ground: 4
Bedrooms Below Ground: 0
Total Bedrooms: 4
Bedrooms Above Ground: 4
Bedrooms Below Ground: 0
Second Bedroom Info:
Dimensions: —
Location: —Dimensions: —
Floor Type: Carpet
Third Bedroom Info:
Dimensions: —
Location: —Dimensions: —
Floor Type: Carpet
Fourth Bedroom Info:
Dimensions: —
Location: —Dimensions: —
Floor Type: Carpet
Bathroom Info:
Full Bathrooms: 3
Partial Bathrooms: 1Full Bathrooms: 3
Bathroom Amenities: —
Bathroom in Basement: 0
Dining Room Info:
Dimensions: —
Location: —Dimensions: —
Floor Type: Carpet
Kitchen Info:
Dimensions: —
Location: —Dimensions: —
Floor Type: Parquet
Features: Eating Area-Table Space
Living Room Info:
Dimensions: —
Location: —Dimensions: —
Floor Type: Carpet
Family Room Info:
Dimensions: —
Location: —Dimensions: —
Floor Type: Carpet
Additional Rooms Info:
Rooms: No additional rooms
Basement: FullRooms: No additional rooms
Other Specifics
| 2 | |
| Concrete Perimeter | |
| Garage | |
| — | |
| — | |
| — | |
| Patio | |
| Landscaped | |
| 67X128X129X68 | |
| Full | |
| Full | |
| — | |
| Range, Microwave, Dishwasher, Refrigerator, Washer, Dryer, Disposal | |
| Not in DB | |
| Sidewalks, Street Lights, Street Paved | |
| — | |
| Wood Burning, Gas Log |
Tax History
| Year | Property Taxes |
|---|---|
| 2014 | $6,503 |
| 2025 | $8,171 |
Contact Agent
Nearby Similar Homes
6722 Sweetbriar Lane, Darien, Illinois 60561

For Sale
$1,010,000
5 beds / 5.0 baths / 5,566 ft2
Single Family / Built: 1995
105
6904 Irish Court, Darien, Illinois 60561

For Sale
$1,249,990
4 beds / 5.0 baths / 4,416 ft2
Single Family / Built: 1994
112
Nearby Sold Comparables
412 65th Street, Westmont, Illinois 60559
Sold
$549,000
4 beds / 2.1 baths / 2,341 ft2
Single Family / Built: 1986
445
413 Tracey Court, Westmont, Illinois 60559

Sold
$249,900
4 beds / 2.1 baths / 0 ft2
Single Family / Built: 1979
6434
405 Tracey Court, Westmont, Illinois 60559
Sold
$209,000
3 beds / 2.0 baths / 1,110 ft2
Single Family / Built: 1984
6283
400 65th Street, Westmont, Illinois 60559
Sold
$375,000
4 beds / 3.1 baths / 1,863 ft2
Single Family / Built: 1986
4293
Contact Agent
Listing Provided By
Berkshire Hathaway HomeServices KoenigRubloff
