

421 Valentine Way, Oswego, Illinois 60543
Subdivision > Prescott Mill
Sorry, we are updating photos, please update this page in 15 minutes
$99,900
|
Sold
|
|
| Status: | Closed |
| Sqft: | 1,153 |
| Cost/Sqft: | $87 |
| Beds: | 2 |
| Baths: | 2 |
| Year Built: | 2006 |
| Property Taxes: | $4,382 |
| Days On Market: | 4388 |
| Lot Size: | 0,00 |
Description
Move Right In! Brand new carpet! Fresh Paint! Desirable ranch end unit! 2 Spacious Bedrooms, 1.5 Bath Prescott Mill Town Home! This is a Fannie Mae HomePath property. ***NO PERSONAL PROPERTY INCLUDED***
Property Specifics
| Condos/Townhomes | |
| 1 | |
| — | |
| 2006 | |
| None | |
| Brick | |
| — | |
| ALCOTT | |
| No | |
| — |
| Kendall | |
| Prescott Mill | |
| 125 / Monthly | |
| Insurance, Exterior Maintenance, Lawn Care, Snow Removal | |
| Community Well | |
| Public Sewer | |
| Central Air | |
| Natural Gas | |
| 08769817 | |
| 0312480010 |
Nearby Schools
| NAME: | DISTRICT: | DISTANCE: | |
|---|---|---|---|
|
Grade School
Churchill Elementary School |
308 | — | |
|
Middle School
Plank Junior High School |
308 | Not in DB | |
|
High School
Oswego East High School |
308 | Not in DB | |
Property History
| DATE: | EVENT: | PRICE: | SOURCE: |
|---|---|---|---|
| 30 Jan, 2015 | Sold | $99,900 | MRED MLS |
| 17 Nov, 2014 | Under contract | $99,900 | MRED MLS |
| 5 Nov, 2014 | Listed for sale | $99,900 | MRED MLS |
| 19 Apr, 2024 | Sold | $255,000 | MRED MLS |
| 11 Feb, 2024 | Under contract | $259,000 | MRED MLS |
| 6 Dec, 2023 | Listed for sale | $259,000 | MRED MLS |
| 28 Oct, 2025 | Sold | $280,000 | MRED MLS |
| 30 Sep, 2025 | Under contract | $279,900 | MRED MLS |
| — | Last price change | $285,000 | MRED MLS |
| 24 Aug, 2025 | Listed for sale | $285,000 | MRED MLS |
Sorry, we are updating photos, please update this page in 15 minutes
Room Specifics
All Bedroom Info:
Total Bedrooms: 2
Bedrooms Above Ground: 2
Bedrooms Below Ground: 0
Total Bedrooms: 2
Bedrooms Above Ground: 2
Bedrooms Below Ground: 0
Second Bedroom Info:
Dimensions: —
Location: —Dimensions: —
Floor Type: Carpet
Bathroom Info:
Full Bathrooms: 2
Partial Bathrooms: 1Full Bathrooms: 2
Bathroom Amenities: —
Bathroom in Basement: 0
Dining Room Info:
Dimensions: —
Location: —Dimensions: —
Floor Type: Carpet
Kitchen Info:
Dimensions: —
Location: —Dimensions: —
Floor Type: Vinyl
Features: Eating Area-Table Space, Pantry-Closet
Living Room Info:
Dimensions: —
Location: —Dimensions: —
Floor Type: Carpet
Additional Rooms Info:
Rooms: Utility Room-1st Floor
Basement: NoneRooms: Utility Room-1st Floor
Other Specifics
| 2 | |
| — | |
| Garage | |
| — | |
| — | |
| — | |
| Patio, Storms/Screens, End Unit | |
| — | |
| COMMON | |
| — | |
| Full | |
| First Floor Bedroom, First Floor Laundry, Laundry Hook-Up in Unit, Storage | |
| — | |
| Not in DB | |
| — | |
| Bike Room/Bike Trails | |
| — |
Tax History
| Year | Property Taxes |
|---|---|
| 2015 | $4,382 |
| 2024 | $3,564 |
| 2025 | $5,480 |
Contact Agent
Nearby Similar Homes
489 Valentine Way, Oswego, Illinois 60543
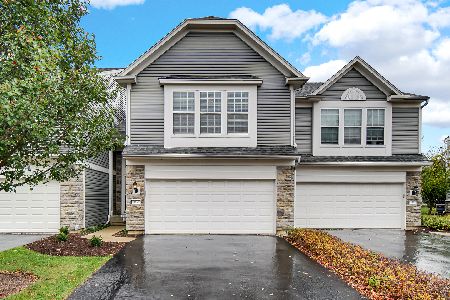
For Sale
$319,000
3 beds / 2.1 baths / 1,520 ft2
Condos/Townhomes / Built: 2007
5
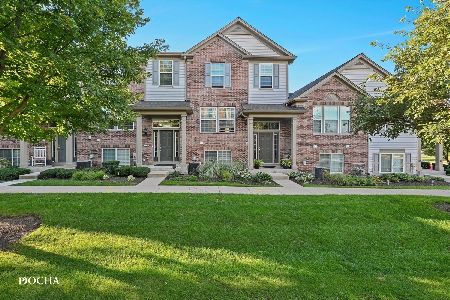
126 Devoe Drive, Oswego, Illinois 60543
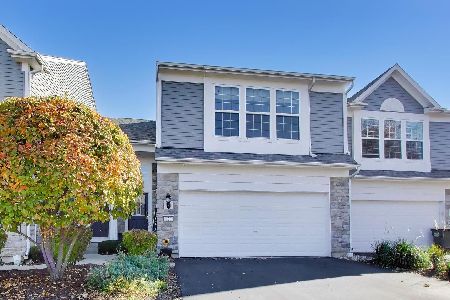
For Sale
$315,000
2 beds / 2.1 baths / 1,297 ft2
Condos/Townhomes / Built: 2006
4
501 Valentine Way, Oswego, Illinois 60543
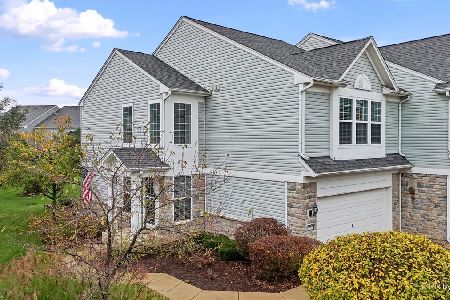
For Sale
$315,000
2 beds / 2.1 baths / 1,500 ft2
Condos/Townhomes / Built: 2007
6
211 Cooney Way, Oswego, Illinois 60543
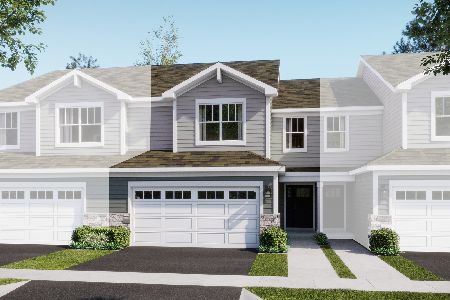
For Sale
$369,990
3 beds / 2.1 baths / 1,840 ft2
Condos/Townhomes / Built: 2025
120
234 Devoe Drive, Oswego, Illinois 60543
For Sale
$335,000
3 beds / 2.1 baths / 1,705 ft2
Condos/Townhomes / Built: 2009
40
200 Cooney Way, Oswego, Illinois 60543
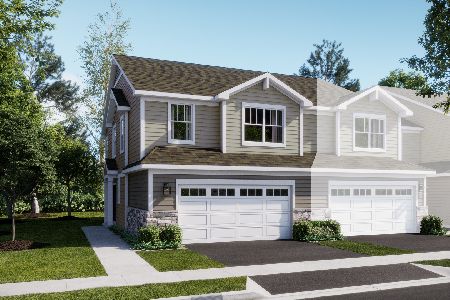
For Sale
$390,000
3 beds / 2.1 baths / 1,717 ft2
Condos/Townhomes / Built: 2026
86
Nearby Sold Comparables
425 Valentine Way, Oswego, Illinois 60543

Sold
$240,490
3 beds / 2.0 baths / 1,574 ft2
Condos/Townhomes / Built: 2006
7351
425 Valentine Way, Oswego, Illinois 60543
Sold
$144,900
3 beds / 2.0 baths / 1,574 ft2
Condos/Townhomes / Built: 2006
5364
423 Valentine Way, Oswego, Illinois 60543
Sold
$179,500
3 beds / 2.0 baths / 1,579 ft2
Condos/Townhomes / Built: 2006
4487
421 Valentine Way, Oswego, Illinois 60543
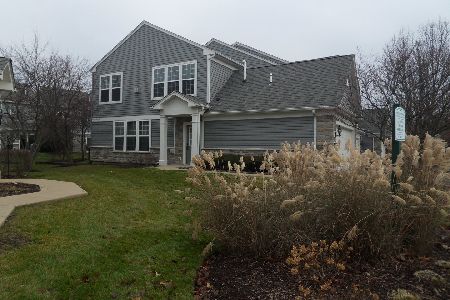
Sold
$259,000
2 beds / 1.1 baths / 1,150 ft2
Condos/Townhomes / Built: 2006
1070
421 Valentine Way, Oswego, Illinois 60543
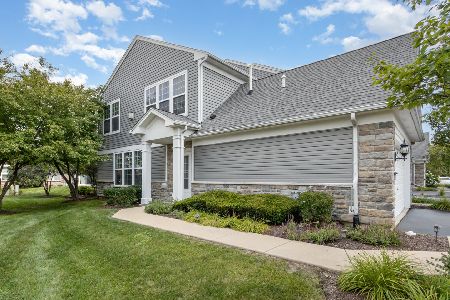
Sold
$279,900
2 beds / 1.1 baths / 1,153 ft2
Condos/Townhomes / Built: 2006
443
425 Valentine Way, Oswego, Illinois 60543
Sold
$195,000
3 beds / 2.0 baths / 1,579 ft2
Condos/Townhomes / Built: 2006
2693
Contact Agent
Listing Provided By
Woodhall Midwest Properties LTD
