

421 Williams Court, Clarendon Hills, Illinois 60514


$1,085,000
|
Sold
|
|
| Status: | Closed |
| Sqft: | 3,585 |
| Cost/Sqft: | $307 |
| Beds: | 4 |
| Baths: | 4 |
| Year Built: | 2020 |
| Property Taxes: | $0 |
| Days On Market: | 2370 |
| Lot Size: | 0,21 |
Description
Williams Court is in-town Clarendon Hill's newest neighborhood. 7 new homes on your own cul-de-sac means an immediate mini community inside one of the western suburb's nicest villages. The best schools District 181 (Prospect Elementary/Clarendon Hills Middle) and Hinsdale Central High School. There are several floor plans available. The first floor of 421 Williams features an extraordinarily open kitchen-dining area-and study. Ten foot ceilings. Natural hardwood floors. Quick close possible. Unoccupied home, easy to show.
Property Specifics
| Single Family | |
| — | |
| — | |
| 2020 | |
| Full | |
| Frame | |
| — | |
| — | |
| No | |
| 0.21 |
| Du Page | |
| — | |
| 350 / Annual | |
| Other | |
| Lake Michigan | |
| Public Sewer | |
| Central Air | |
| Natural Gas, Forced Air | |
| 10705623 | |
| 0903400050 |
Nearby Schools
| NAME: | DISTRICT: | DISTANCE: | |
|---|---|---|---|
|
Grade School
Prospect Elementary School |
181 | — | |
|
Middle School
Clarendon Hills Middle School |
181 | Not in DB | |
|
High School
Hinsdale Central High School |
86 | Not in DB | |
Property History
| DATE: | EVENT: | PRICE: | SOURCE: |
|---|---|---|---|
| 29 Jul, 2020 | Sold | $1,085,000 | MRED MLS |
| 9 Jun, 2020 | Under contract | $1,099,000 | MRED MLS |
| 4 May, 2020 | Listed for sale | $1,099,000 | MRED MLS |


Room Specifics
All Bedroom Info:
Total Bedrooms: 4
Bedrooms Above Ground: 4
Bedrooms Below Ground: 0
Total Bedrooms: 4
Bedrooms Above Ground: 4
Bedrooms Below Ground: 0
Second Bedroom Info:
Dimensions: —
Location: —Dimensions: —
Floor Type: Carpet
Third Bedroom Info:
Dimensions: —
Location: —Dimensions: —
Floor Type: Carpet
Fourth Bedroom Info:
Dimensions: —
Location: —Dimensions: —
Floor Type: Carpet
Bathroom Info:
Full Bathrooms: 4
Partial Bathrooms: 1Full Bathrooms: 4
Bathroom Amenities: Separate Shower, Double Sink, Soaking Tub
Bathroom in Basement: 0
Dining Room Info:
Dimensions: —
Location: —Dimensions: —
Floor Type: Hardwood
Kitchen Info:
Dimensions: —
Location: —Dimensions: —
Floor Type: Hardwood
Features: Eating Area-Breakfast Bar, Island, Pantry-Butler
Family Room Info:
Dimensions: —
Location: —Dimensions: —
Floor Type: Hardwood
Additional Rooms Info:
Rooms: Mud Room, Foyer, Office
Basement: FullRooms: Mud Room, Foyer, Office
Other Specifics
| 2 | |
| — | |
| Garage | |
| — | |
| — | |
| — | |
| Deck | |
| — | |
| 56 X 127 X 74 X 67 X 57 | |
| — | |
| Full | |
| Hardwood Floors, Second Floor Laundry, Walk-In Closet(s) | |
| — | |
| Not in DB | |
| — | |
| — | |
| — |
Tax History
| Year | Property Taxes |
|---|
Contact Agent
Nearby Similar Homes
434 Traube Avenue, Clarendon Hills, Illinois 60514

For Sale
$1,899,000
4 beds / 5.1 baths / 4,041 ft2
Single Family / Built: 2026
39
209 Richmond Avenue, Clarendon Hills, Illinois 60514
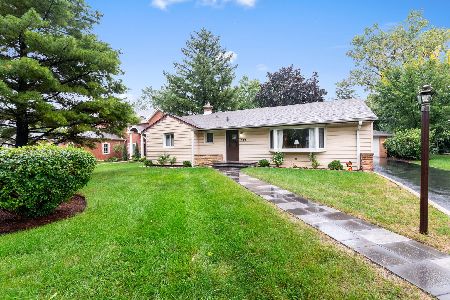
For Sale
$579,900
3 beds / 2.0 baths / 1,353 ft2
Single Family / Built: 1957
28
143 Woodstock Avenue, Clarendon Hills, Illinois 60514
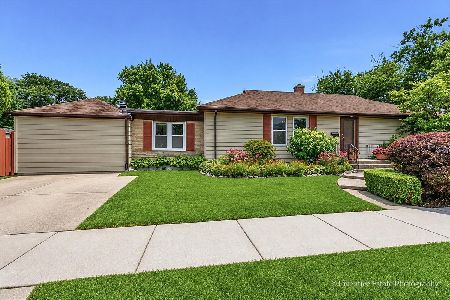
For Sale
$499,000
3 beds / 2.0 baths / 1,400 ft2
Single Family / Built: 1953
103


5 Larkspur Lane, Clarendon Hills, Illinois 60514
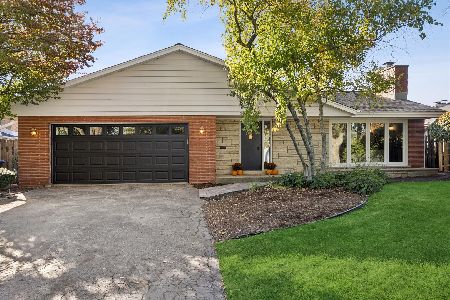
For Sale
$979,000
3 beds / 3.0 baths / 3,322 ft2
Single Family / Built: 1960
11
Nearby Sold Comparables
425 Williams Court, Clarendon Hills, Illinois 60514
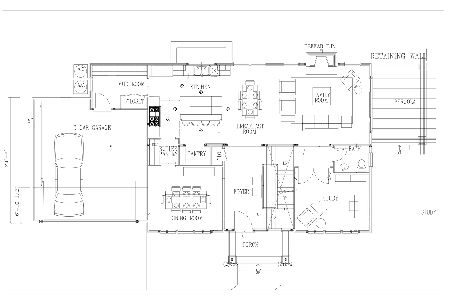
Sold
$1,099,000
4 beds / 3.1 baths / 0 ft2
Single Family / Built: 2020
2422
420 Williams Court, Clarendon Hills, Illinois 60514

Sold
$1,129,000
4 beds / 4.1 baths / 0 ft2
Single Family / Built: 2022
1964
424 Williams Court, Clarendon Hills, Illinois 60514

Sold
$1,199,000
4 beds / 4.1 baths / 0 ft2
Single Family / Built: 2022
1676
428 Williams Court, Clarendon Hills, Illinois 60514

Sold
$1,159,000
4 beds / 4.1 baths / 0 ft2
Single Family / Built: 2021
2031
430 Williams Court, Clarendon Hills, Illinois 60514

Sold
$1,199,000
5 beds / 5.1 baths / 5,219 ft2
Single Family / Built: 2020
2149
420 Williams Court, Clarendon Hills, Illinois 60514

Sold
$1,350,000
4 beds / 4.1 baths / 5,204 ft2
Single Family / Built: 2022
955
Contact Agent
Listing Provided By
@properties
