

4212 Foxborough Court, Kankakee, Illinois 60901


$350,000
|
Sold
|
|
| Status: | Closed |
| Sqft: | 2,895 |
| Cost/Sqft: | $124 |
| Beds: | 4 |
| Baths: | 3 |
| Year Built: | 2006 |
| Property Taxes: | $9,535 |
| Days On Market: | 1909 |
| Lot Size: | 1,05 |
Description
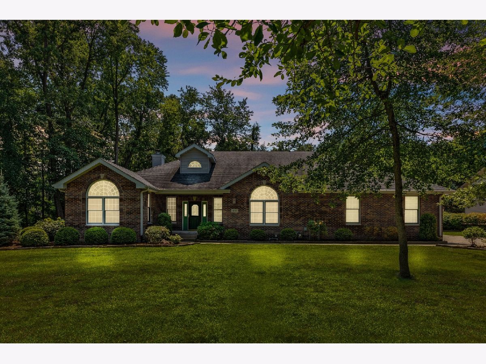
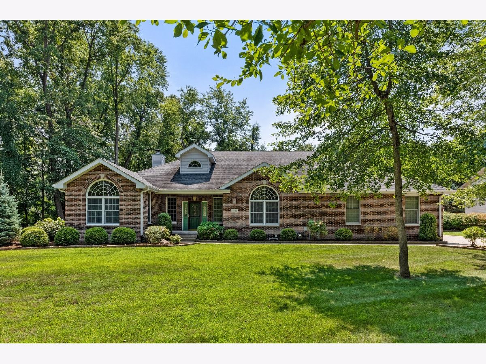
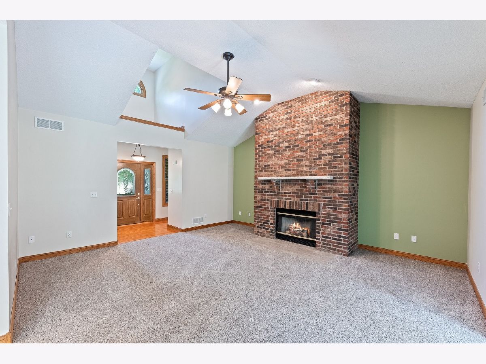
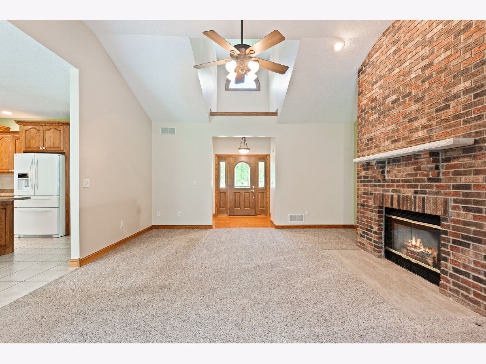
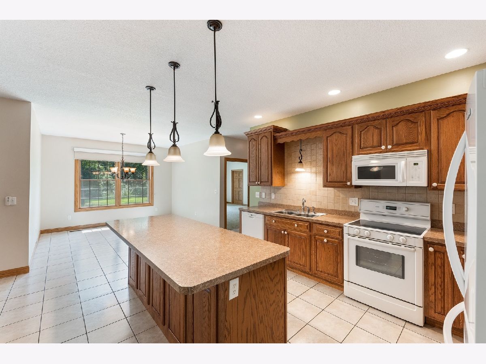
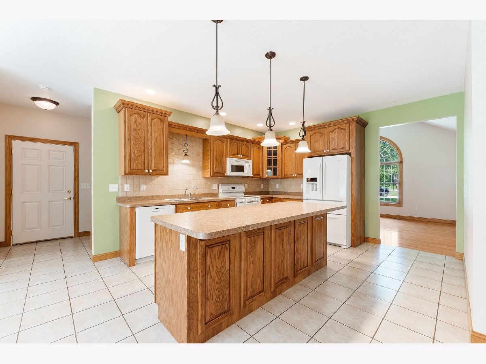
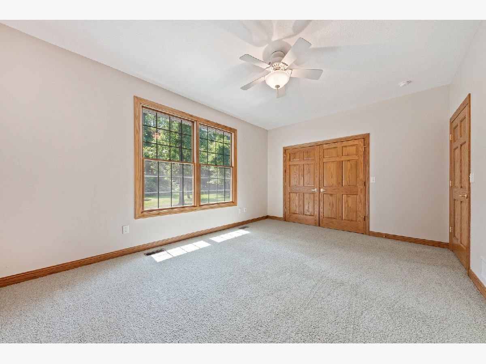
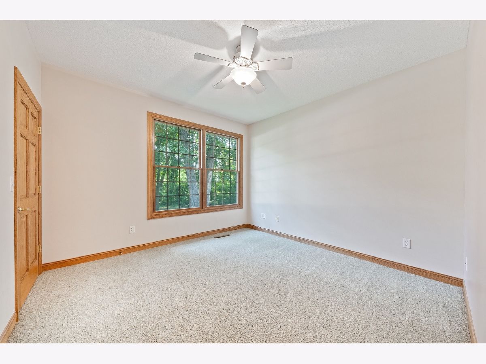
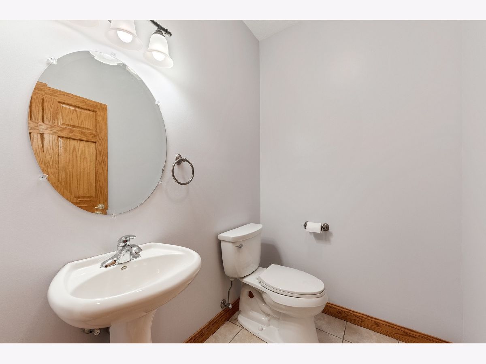
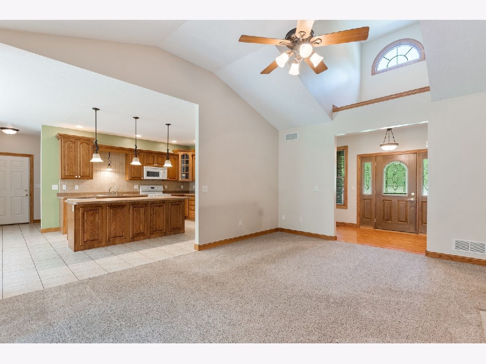
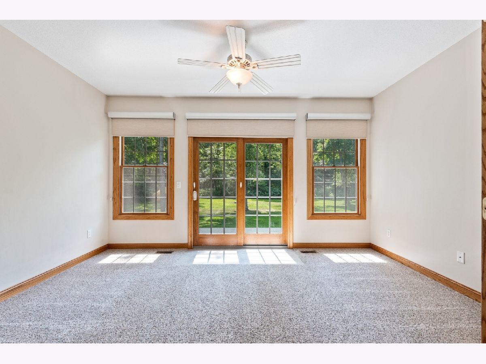
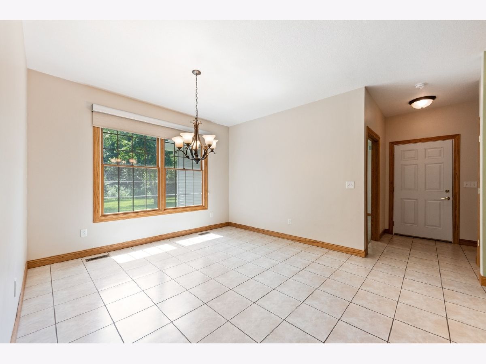
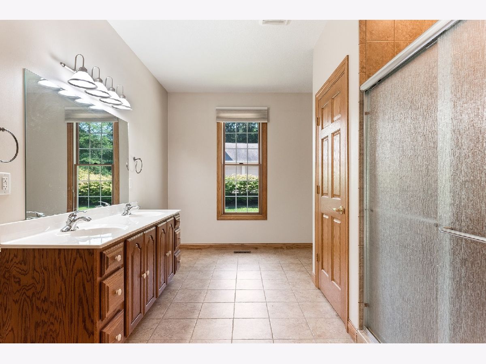
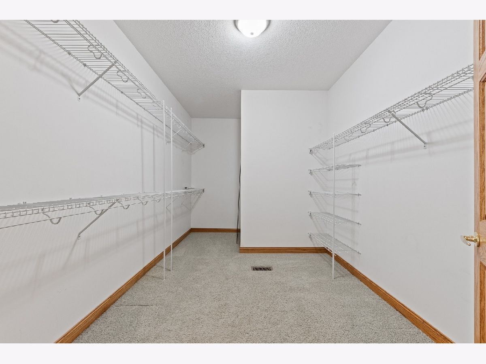
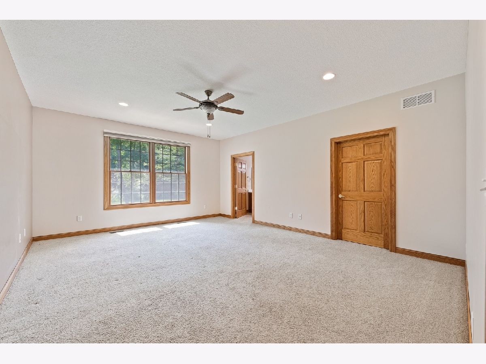
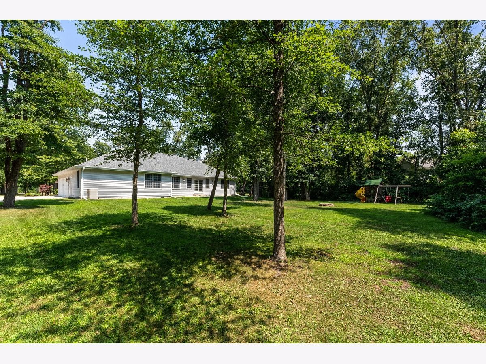
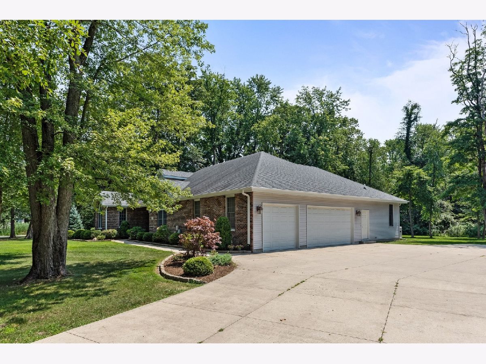
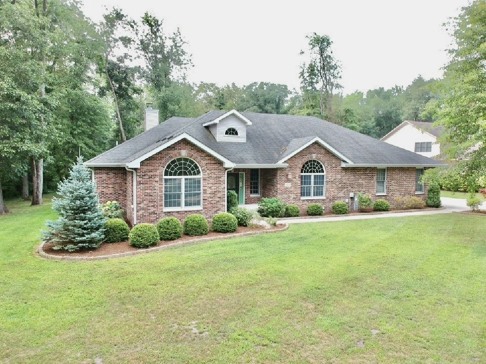
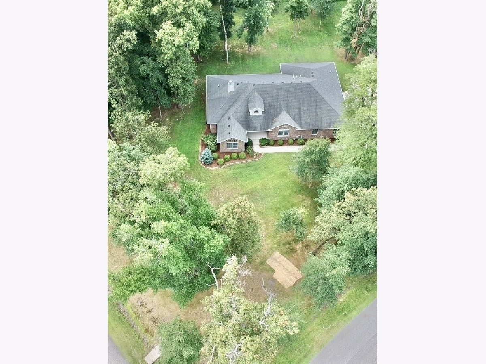
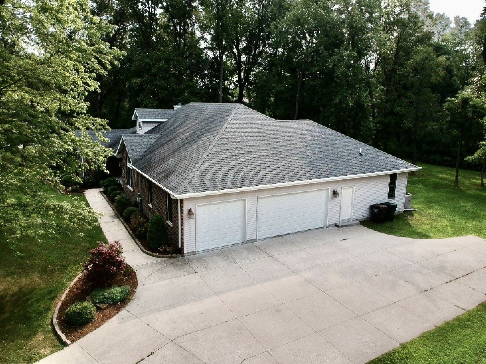
Unbelievable Limestone find! This custom built Ranch-style home is located on an over-sized, wooded lot with many mature trees! The living room welcomes you with 9' ceilings in this very open and flowing floor plan complete with split 3-4 Bedroom, Great Rm. w/gas fireplace, formal dining room, and even a full sunroom/office. This home also boasts a 3 car attached garage! Herscher School Dist. This home also features extra wide hallways, solid oak 6 panel doors and trim. Beautiful Kitchen with pantry, island w/snack bar, pull out shelves, tiled backsplash, all high end appliances stay! Neutral flooring and hardwood floors throughout much of the home! This home also has a main suite with very large walk in closet and oversized ceramic shower, double vanity.
Property Specifics
| Single Family | |
| — | |
| Ranch | |
| 2006 | |
| None | |
| Vinyl Siding, Brick | |
| Asphalt | |
| — | |
| No | |
| 1.05 |
| Kankakee | |
| Foxborough Oaks | |
| 0 / Not Applicable | |
| None | |
| Public | |
| Septic-Private | |
| Central Air | |
| Natural Gas, Forced Air | |
| 11181010 | |
| 07160440301400 |
Property History
| DATE: | EVENT: | PRICE: | SOURCE: |
|---|---|---|---|
| 11 Sep, 2021 | Sold | $350,000 | MRED MLS |
| 7 Aug, 2021 | Under contract | $359,900 | MRED MLS |
| 6 Aug, 2021 | Listed for sale | $359,900 | MRED MLS |
Some photos of this home have been virtually staged.






Room Specifics
Total Bedrooms: 4
Bedrooms Above Ground: 4
Bedrooms Below Ground: 0
Dimensions: —
Floor Type: Hardwood
Dimensions: —
Floor Type: Carpet
Dimensions: —
Floor Type: Carpet
Full Bathrooms: 3
Bathroom Amenities: Double Sink
Bathroom in Basement: 0
Dimensions: —
Floor Type: Hardwood
Dimensions: —
Floor Type: Ceramic Tile
Features: Eating Area-Breakfast Bar, Island, Pantry-Closet
Dimensions: —
Floor Type: Ceramic Tile
Dimensions: —
Floor Type: Carpet
Rooms: Heated Sun Room
Other Specifics
| 3 | |
| Concrete Perimeter | |
| Garage, Space/s | |
| — | |
| — | |
| — | |
| Porch | |
| Corner Lot | |
| 165.58X251.84X253.87 | |
| Unfinished | |
| Full | |
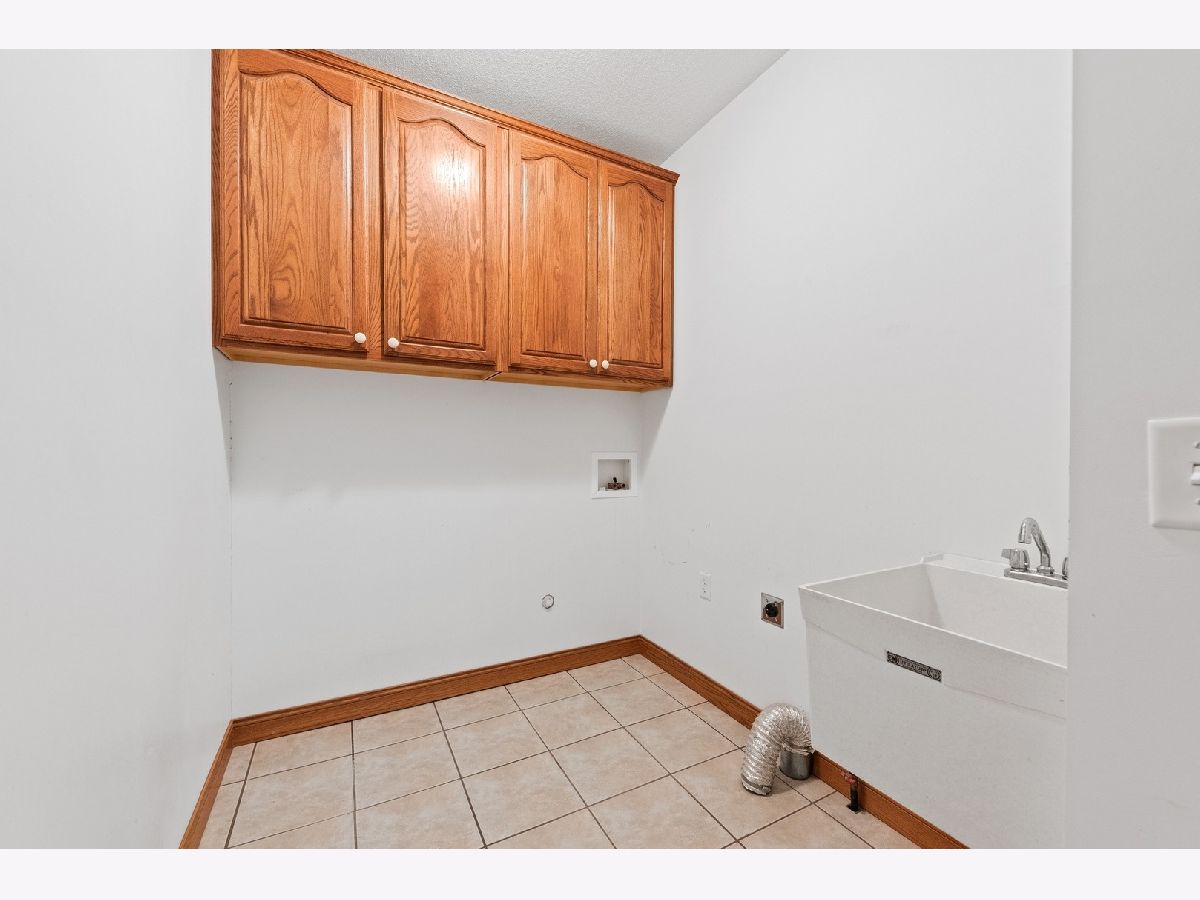
| Vaulted/Cathedral Ceilings, Hardwood Floors, First Floor Bedroom, First Floor Laundry, First Floor Full Bath | |
| Range, Microwave, Dishwasher, Refrigerator, Washer, Dryer | |
| Not in DB | |
| Street Lights | |
| — | |
| Gas Log |
Tax History
| Year | Property Taxes |
|---|---|
| 2021 | $9,535 |
Contact Agent
Nearby Similar Homes
Nearby Sold Comparables



Contact Agent
Listing Provided By
Coldwell Banker Realty
