

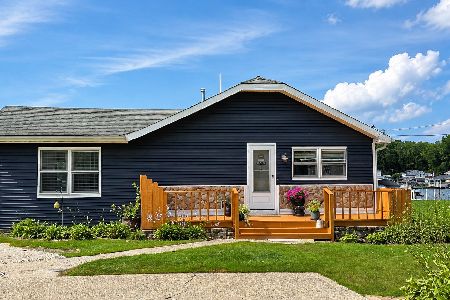
4212 Riverview Drive, Johnsburg, Illinois 60051
Subdivision > Sunnyside Estates
Sorry, we are updating photos, please update this page in 15 minutes
$175,000
|
Sold
|
|
| Status: | Closed |
| Sqft: | 0 |
| Cost/Sqft: | — |
| Beds: | 3 |
| Baths: | 2 |
| Year Built: | 1951 |
| Property Taxes: | $8,932 |
| Days On Market: | 4484 |
| Lot Size: | 0,25 |
Description
Waterfront on The Chain of Lakes! 125 ft channel frontage. Pier is awaiting your boat. Motor on up to Pistakee Lake or down Fox River! 3+ season gazebo. Circulating lily pond on large lot. Beautiful grounds with many perennials, hardwood, granite. High ground... no flood insurance needed. Needs some work.
Property Specifics
| Single Family | |
| — | |
| Cape Cod | |
| 1951 | |
| Full | |
| Vinyl Siding | |
| Asphalt | |
| — | |
| Yes | |
| 0.25 |
| Mc Henry | |
| Sunnyside Estates | |
| 0 / Not Applicable | |
| None | |
| Public | |
| Septic-Private | |
| Central Air | |
| Natural Gas, Forced Air | |
| 08688346 | |
| 1007476016 |
Nearby Schools
| NAME: | DISTRICT: | DISTANCE: | |
|---|---|---|---|
|
Grade School
James C Bush Elementary School |
12 | — | |
|
Middle School
Johnsburg Junior High School |
12 | Not in DB | |
|
High School
Johnsburg High School |
12 | Not in DB | |
Property History
| DATE: | EVENT: | PRICE: | SOURCE: |
|---|---|---|---|
| 10 Apr, 2015 | Sold | $175,000 | MRED MLS |
| 21 Oct, 2014 | Under contract | $160,000 | MRED MLS |
| — | Last price change | $175,000 | MRED MLS |
| 31 Jul, 2014 | Listed for sale | $220,000 | MRED MLS |
Sorry, we are updating photos, please update this page in 15 minutes
Room Specifics
All Bedroom Info:
Total Bedrooms: 3
Bedrooms Above Ground: 3
Bedrooms Below Ground: 0
Total Bedrooms: 3
Bedrooms Above Ground: 3
Bedrooms Below Ground: 0
Second Bedroom Info:
Dimensions: —
Location: —Dimensions: —
Floor Type: Carpet
Third Bedroom Info:
Dimensions: —
Location: —Dimensions: —
Floor Type: Carpet
Bathroom Info:
Full Bathrooms: 2
Partial Bathrooms: 0Full Bathrooms: 2
Bathroom Amenities: —
Bathroom in Basement: 0
Dining Room Info:
Dimensions: —
Location: —Dimensions: —
Floor Type: Hardwood
Kitchen Info:
Dimensions: —
Location: —Dimensions: —
Floor Type: Hardwood
Features: Eating Area-Table Space
Laundry Room Info:
Dimensions: —
Location: —Dimensions: —
Floor Type: Other
Living Room Info:
Dimensions: —
Location: —Dimensions: —
Floor Type: Hardwood
Family Room Info:
Dimensions: —
Location: —Dimensions: —
Floor Type: Carpet
Additional Rooms Info:
Rooms: Eating Area, Office
Basement: FullRooms: Eating Area, Office
Other Specifics
| 2 | |
| Concrete Perimeter | |
| Garage | |
| — | |
| — | |
| — | |
| Deck, Patio, Porch Screened, Gazebo | |
| Chain of Lakes Frontage, Channel Front, Water View, Wooded | |
| 125X125 | |
| Full,Unfinished | |
| Full | |
| Vaulted/Cathedral Ceilings, Hardwood Floors | |
| Range, Microwave, Dishwasher, Refrigerator | |
| Not in DB | |
| Water Rights | |
| — | |
| Wood Burning Stove |
Tax History
| Year | Property Taxes |
|---|---|
| 2015 | $8,932 |
Contact Agent
Nearby Similar Homes
1401 Channel Beach Avenue, Johnsburg, Illinois 60051

For Sale
$259,900
3 beds / 1.1 baths / 1,506 ft2
Single Family / Built: 1952
111
4121 Johnsburg Road, Johnsburg, Illinois 60051

For Sale
$315,000
4 beds / 1.1 baths / 1,464 ft2
Single Family / Built: 1971
34
4812 Howard Street, Mchenry, Illinois 60051

For Sale
$264,900
3 beds / 2.0 baths / 1,440 ft2
Single Family / Built: 1963
98
1614 River Terrace Drive, Mchenry, Illinois 60051
For Sale
$452,900
3 beds / 1.0 baths / 1,213 ft2
Single Family / Built: 1940
82
Nearby Sold Comparables
4206 Riverview Drive, Johnsburg, Illinois 60050

Sold
$169,000
2 beds / 1.0 baths / 1,149 ft2
Single Family / Built: 1950
5395
4204 Riverview Drive, Johnsburg, Illinois 60051
Sold
$72,000
2 beds / 1.0 baths / 1,000 ft2
Single Family / Built: —
5784
4118 Riverview Drive, Johnsburg, Illinois 60051
Sold
$199,000
2 beds / 1.0 baths / 1,250 ft2
Single Family / Built: 1947
5552
1219 Circle Court, Mchenry, Illinois 60051
Sold
$219,000
3 beds / 2.0 baths / 1,850 ft2
Single Family / Built: 1960
3939
1301 Circle Court, Mchenry, Illinois 60051

Sold
$279,900
3 beds / 1.0 baths / 1,008 ft2
Single Family / Built: 1960
620
Contact Agent
Listing Provided By
Baird & Warner
