

4214 Ashcott Lane, Plainfield, Illinois 60586
Subdivision > Sunset Ridge
Sorry, we are updating photos, please update this page in 15 minutes
$150,000
|
Sold
|
|
| Status: | Closed |
| Sqft: | 0 |
| Cost/Sqft: | — |
| Beds: | 3 |
| Baths: | 2 |
| Year Built: | 1998 |
| Property Taxes: | $4,970 |
| Days On Market: | 5834 |
| Lot Size: | 0,00 |
Description
Bring your fussiest buyers! Beautiful tri-level situated on a large corner lot. Home boast open floor plan, gleaming hardwood floors on main level, vaulted ceilings, large bedrooms, shared bath with double sinks, shower stall and whirlpool tub. Lower level offers large family room, 1/2 bath and laundry room. Three seasons room over looks spacious fenced in yard and large deck. Seller may consider rent with option.
Property Specifics
| Single Family | |
| — | |
| Tri-Level | |
| 1998 | |
| None | |
| Aluminum Siding, Vinyl Siding, Steel Siding | |
| Asphalt | |
| CARLYLE | |
| No | |
| — |
| Will | |
| Sunset Ridge | |
| 0 / Not Applicable | |
| None | |
| Public | |
| Public Sewer | |
| Central Air | |
| Natural Gas, Forced Air | |
| 07680911 | |
| 0603344020210000 |
Nearby Schools
| NAME: | DISTRICT: | DISTANCE: | |
|---|---|---|---|
|
Grade School
Troy Craughwell School |
30c | — | |
|
Middle School
Troy Middle School |
30C | Not in DB | |
|
High School
Joliet West High School |
204 | Not in DB | |
Property History
| DATE: | EVENT: | PRICE: | SOURCE: |
|---|---|---|---|
| 5 Dec, 2011 | Sold | $150,000 | MRED MLS |
| 7 Oct, 2011 | Under contract | $159,900 | MRED MLS |
| — | Last price change | $167,900 | MRED MLS |
| 20 Nov, 2010 | Listed for sale | $179,900 | MRED MLS |
| 30 Jun, 2020 | Sold | $226,000 | MRED MLS |
| 9 May, 2020 | Under contract | $222,000 | MRED MLS |
| 4 May, 2020 | Listed for sale | $222,000 | MRED MLS |
Sorry, we are updating photos, please update this page in 15 minutes
Room Specifics
All Bedroom Info:
Total Bedrooms: 3
Bedrooms Above Ground: 3
Bedrooms Below Ground: 0
Total Bedrooms: 3
Bedrooms Above Ground: 3
Bedrooms Below Ground: 0
Second Bedroom Info:
Dimensions: —
Location: —Dimensions: —
Floor Type: Carpet
Third Bedroom Info:
Dimensions: —
Location: —Dimensions: —
Floor Type: Carpet
Bathroom Info:
Full Bathrooms: 2
Partial Bathrooms: 1Full Bathrooms: 2
Bathroom Amenities: —
Bathroom in Basement: 0
Dining Room Info:
Dimensions: —
Location: —Dimensions: —
Floor Type: Hardwood
Kitchen Info:
Dimensions: —
Location: —Dimensions: —
Floor Type: Hardwood
Living Room Info:
Dimensions: —
Location: —Dimensions: —
Floor Type: Hardwood
Family Room Info:
Dimensions: —
Location: —Dimensions: —
Floor Type: Carpet
Additional Rooms Info:
Rooms: Sun Room
Basement: NoneRooms: Sun Room
Other Specifics
| 2.5 | |
| Concrete Perimeter | |
| Garage | |
| — | |
| — | |
| — | |
| Deck | |
| Corner Lot, Fenced Yard | |
| 70X144 | |
| — | |
| — | |
| Vaulted/Cathedral Ceilings, Hardwood Floors | |
| Range, Dishwasher, Refrigerator, Washer, Dryer | |
| Not in DB | |
| Sidewalks, Street Lights, Street Paved | |
| — | |
| — |
Tax History
| Year | Property Taxes |
|---|---|
| 2011 | $4,970 |
| 2020 | $6,264 |
Contact Agent
Nearby Similar Homes
4309 Bluegrass Lane, Plainfield, Illinois 60586
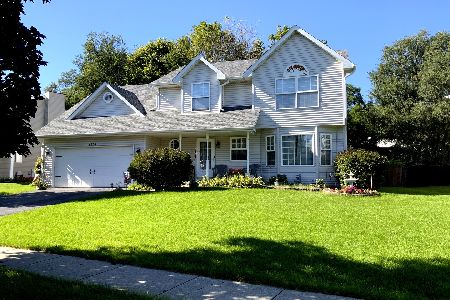
For Sale
$369,999
4 beds / 2.1 baths / 2,314 ft2
Single Family / Built: 2000
28
1304 Galway Road, Joliet, Illinois 60431
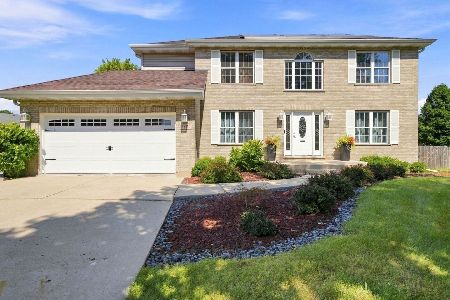
For Sale
$478,900
4 beds / 3.1 baths / 2,270 ft2
Single Family / Built: 1995
65
1407 Peacock Lane, Plainfield, Illinois 60586
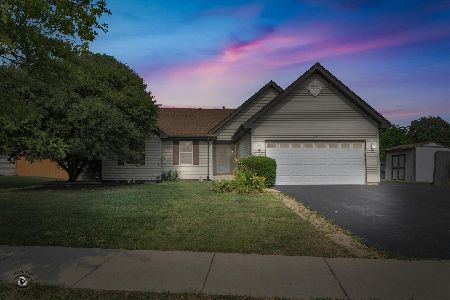
For Sale
$345,000
3 beds / 2.0 baths / 1,583 ft2
Single Family / Built: 1998
22
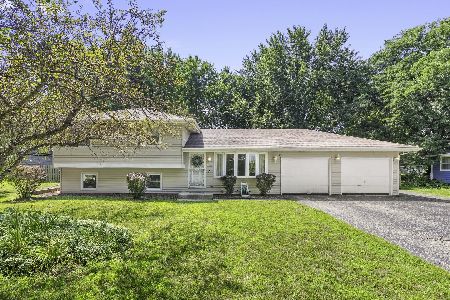
7514 Sassafras Lane, Joliet, Illinois 60431

For Sale
$465,756
4 beds / 2.1 baths / 2,630 ft2
Single Family / Built: 2026
96
4320 Bronk, Plainfield, Illinois 60586
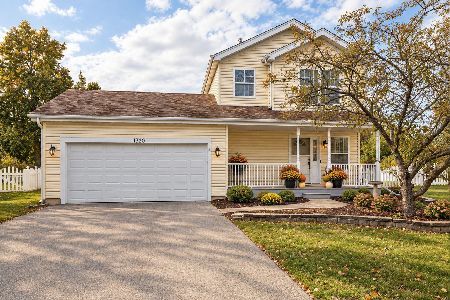
For Sale
$340,000
3 beds / 1.1 baths / 1,386 ft2
Single Family / Built: 1996
26
Nearby Sold Comparables
4214 Ashcott Lane, Plainfield, Illinois 60586
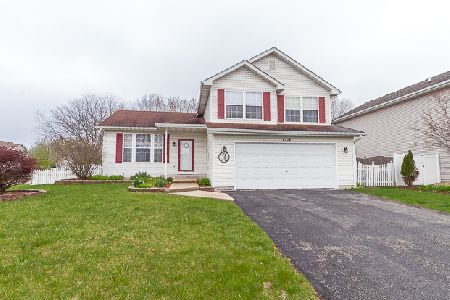
Sold
$222,000
3 beds / 1.1 baths / 1,668 ft2
Single Family / Built: 1999
2381
4216 Ashcott Lane, Plainfield, Illinois 60586

Sold
$219,900
3 beds / 2.1 baths / 1,989 ft2
Single Family / Built: 1999
4038
1519 Parkside Drive, Plainfield, Illinois 60544
Sold
$155,000
4 beds / 2.1 baths / 2,456 ft2
Single Family / Built: 2004
5592
1519 Parkside Drive, Plainfield, Illinois 60586

Sold
$499,000
4 beds / 3.1 baths / 2,456 ft2
Single Family / Built: 2004
515
4217 Ashcott Lane, Plainfield, Illinois 60586

Sold
$299,900
4 beds / 2.0 baths / 2,161 ft2
Single Family / Built: 1999
1803
Contact Agent
Listing Provided By
Coldwell Banker Residential
