

4219 83rd Street, Ashburn, Chicago, Illinois 60652
Subdivision > Scottsdale
Sorry, we are updating photos, please update this page in 15 minutes
$179,000
|
Sold
|
|
| Status: | Closed |
| Sqft: | 1,186 |
| Cost/Sqft: | $151 |
| Beds: | 4 |
| Baths: | 2 |
| Year Built: | 1960 |
| Property Taxes: | $2,671 |
| Days On Market: | 5013 |
| Lot Size: | 0,00 |
Description
So many updates throughout the interior and exterior. Tuckpointing within 15 years and the roof less than six years old. Also, a new furnace and A/C and windows in this magnificent home . Hardwood floors under carpet. A wide and deep lot along with a full finished basement is ideal for entertaining and enjoying the privacy of a secluded backyard. 5 ceiling fans. Garage has egress/ingress from alley and driveway.
Property Specifics
| Single Family | |
| — | |
| Ranch | |
| 1960 | |
| Full | |
| Brick | |
| Asphalt | |
| RAISED RANCH | |
| No | |
| — |
| Cook | |
| Scottsdale | |
| 0 / Not Applicable | |
| None | |
| Lake Michigan | |
| Public Sewer, Sewer-Storm | |
| Central Air | |
| Forced Air | |
| 08265943 | |
| 19344030110000 |
Property History
| DATE: | EVENT: | PRICE: | SOURCE: |
|---|---|---|---|
| 27 Jun, 2013 | Sold | $179,000 | MRED MLS |
| 16 Apr, 2013 | Under contract | $179,000 | MRED MLS |
| — | Last price change | $189,000 | MRED MLS |
| 7 Feb, 2013 | Listed for sale | $189,000 | MRED MLS |
Sorry, we are updating photos, please update this page in 15 minutes
Room Specifics
All Bedroom Info:
Total Bedrooms: 4
Bedrooms Above Ground: 4
Bedrooms Below Ground: 0
Total Bedrooms: 4
Bedrooms Above Ground: 4
Bedrooms Below Ground: 0
Second Bedroom Info:
Dimensions: —
Location: —Dimensions: —
Floor Type: Carpet
Third Bedroom Info:
Dimensions: —
Location: —Dimensions: —
Floor Type: Carpet
Fourth Bedroom Info:
Dimensions: —
Location: —Dimensions: —
Floor Type: Carpet
Bathroom Info:
Full Bathrooms: 2
Partial Bathrooms: 0Full Bathrooms: 2
Bathroom Amenities: Double Sink
Bathroom in Basement: 1
Kitchen Info:
Dimensions: —
Location: —Dimensions: —
Floor Type: Wood Laminate
Features: Eating Area-Table Space
Laundry Room Info:
Dimensions: —
Location: —Dimensions: —
Floor Type: Vinyl
Living Room Info:
Dimensions: —
Location: —Dimensions: —
Floor Type: Carpet
Family Room Info:
Dimensions: —
Location: —Dimensions: —
Floor Type: Carpet
Additional Rooms Info:
Rooms: Eating Area
Basement: FullRooms: Eating Area
Other Specifics
| 2 | |
| Concrete Perimeter | |
| Garage | |
| — | |
| — | |
| — | |
| Porch | |
| — | |
| 45X127 | |
| Pull Down Stair | |
| Full | |
| Hardwood Floors, First Floor Full Bath | |
| Range, Microwave, Dishwasher, Refrigerator | |
| Not in DB | |
| Sidewalks, Street Lights, Street Paved | |
| — | |
| — |
Tax History
| Year | Property Taxes |
|---|---|
| 2013 | $2,671 |
Contact Agent
Nearby Similar Homes
4205 82nd Place, Chicago, Illinois 60652
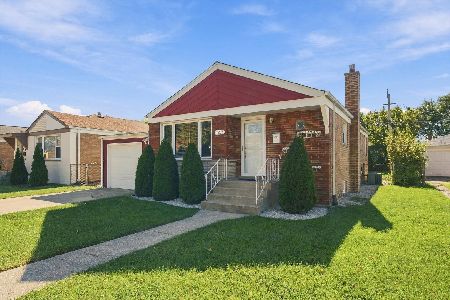
For Sale
$368,000
3 beds / 2.0 baths / 1,025 ft2
Single Family / Built: 1958
6
4150 83rd Street, Chicago, Illinois 60652
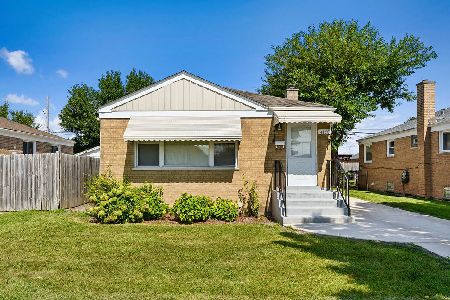
For Sale
$330,000
2 beds / 2.0 baths / 1,954 ft2
Single Family / Built: 1954
23
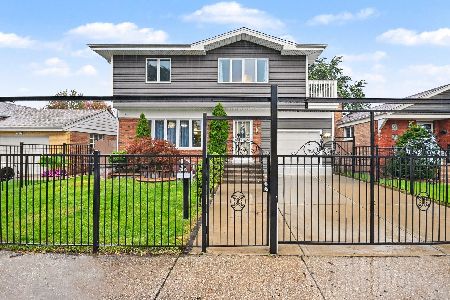
8215 Tripp Avenue, Chicago, Illinois 60652
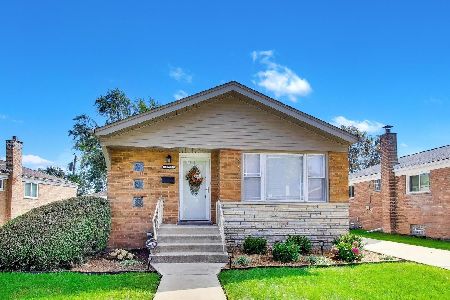
For Sale
$330,000
3 beds / 2.0 baths / 1,025 ft2
Single Family / Built: 1956
49
4329 81st Street, Chicago, Illinois 60652
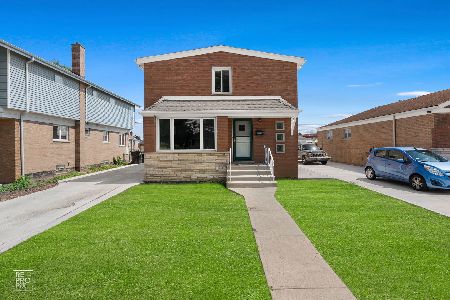
For Sale
$434,900
5 beds / 3.0 baths / 1,750 ft2
Single Family / Built: 1956
10
8339 Kenneth Avenue, Chicago, Illinois 60652
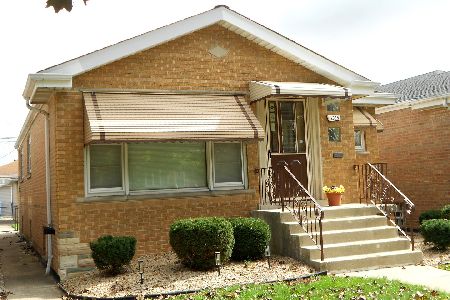
For Sale
$320,000
3 beds / 2.0 baths / 1,130 ft2
Single Family / Built: 1959
14
Nearby Sold Comparables
4223 83rd Street, Chicago, Illinois 60652

Sold
$159,000
3 beds / 1.0 baths / 1,176 ft2
Single Family / Built: 1958
2464
8319 Tripp Avenue, Chicago, Illinois 60652

Sold
$233,000
3 beds / 2.0 baths / 1,164 ft2
Single Family / Built: 1957
2571
4211 83rd Street, Chicago, Illinois 60652
Sold
$164,900
3 beds / 2.0 baths / 1,186 ft2
Single Family / Built: 1958
6535
8331 Tripp Avenue, Chicago, Illinois 60652
Sold
$234,900
3 beds / 1.2 baths / 1,205 ft2
Single Family / Built: 1958
2718
4224 83rd Street, Chicago, Illinois 60652
Sold
$159,900
3 beds / 2.0 baths / 1,100 ft2
Single Family / Built: —
4198
4224 83rd Street, Chicago, Illinois 60652

Sold
$279,900
3 beds / 2.0 baths / 1,100 ft2
Single Family / Built: 1958
1673
Contact Agent
Listing Provided By
Baird & Warner
