

422 Merlot Court, Oswego, Illinois 60543
Subdivision > Blackberry Knoll
Sorry, we are updating photos, please update this page in 15 minutes
$148,000
|
Sold
|
|
| Status: | Closed |
| Sqft: | 1,600 |
| Cost/Sqft: | $94 |
| Beds: | 2 |
| Baths: | 3 |
| Year Built: | 2005 |
| Property Taxes: | $5,398 |
| Days On Market: | 6405 |
| Lot Size: | 0,00 |
Description
Entry w/hardwood floors & open staircase. Hardwood floors thru out 1st floor. 2 fireplaces, 1 in living room & 1 in family room. 42" hickory cabinets, breakfast bar, dining room w/sd to patio & pond just a few steps away. 2nd floor has loft area, Master w/vaulted ceiling & private bath w/make up counter, walk-in closet. 2nd flr laundry rm. Full basement & 2 car garage. Allow time for short sale approval - required.
Property Specifics
| Condos/Townhomes | |
| — | |
| — | |
| 2005 | |
| Full | |
| Aluminum/Vinyl/Steel Siding | |
| Asphalt | |
| — | |
| Yes | |
| — |
| Kendall | |
| Blackberry Knoll | |
| 160 / — | |
| Insurance, Exterior Maintenance, Lawn Care, Snow Removal | |
| Public | |
| Public Sewer | |
| Central Air | |
| Natural Gas, Forced Air | |
| 07200751 | |
| 0212109004 |
Property History
| DATE: | EVENT: | PRICE: | SOURCE: |
|---|---|---|---|
| 28 Sep, 2009 | Sold | $148,000 | MRED MLS |
| 13 Aug, 2009 | Under contract | $149,900 | MRED MLS |
| — | Last price change | $159,000 | MRED MLS |
| 28 Apr, 2009 | Listed for sale | $165,000 | MRED MLS |
| 8 Sep, 2023 | Sold | $261,000 | MRED MLS |
| 22 Aug, 2023 | Under contract | $250,000 | MRED MLS |
| 15 Aug, 2023 | Listed for sale | $250,000 | MRED MLS |
| 18 Feb, 2026 | Sold | $315,000 | MRED MLS |
| 2 Feb, 2026 | Under contract | $315,000 | MRED MLS |
| 29 Jan, 2026 | Listed for sale | $315,000 | MRED MLS |
Sorry, we are updating photos, please update this page in 15 minutes
Room Specifics
All Bedroom Info:
Total Bedrooms: 2
Bedrooms Above Ground: 2
Bedrooms Below Ground: 0
Total Bedrooms: 2
Bedrooms Above Ground: 2
Bedrooms Below Ground: 0
Second Bedroom Info:
Dimensions: —
Location: —Dimensions: —
Floor Type: Carpet
Bathroom Info:
Full Bathrooms: 3
Partial Bathrooms: 1Full Bathrooms: 3
Bathroom Amenities: —
Bathroom in Basement: 0
Dining Room Info:
Dimensions: —
Location: —Dimensions: —
Floor Type: Hardwood
Kitchen Info:
Dimensions: —
Location: —Dimensions: —
Floor Type: Hardwood
Features: Eating Area-Breakfast Bar, Pantry-Walk-in
Laundry Room Info:
Dimensions: —
Location: —Dimensions: —
Floor Type: Vinyl
Living Room Info:
Dimensions: —
Location: —Dimensions: —
Floor Type: Hardwood
Family Room Info:
Dimensions: —
Location: —Dimensions: —
Floor Type: Carpet
Additional Rooms Info:
Rooms: Den, Foyer, Gallery, Loft, Utility Room-2nd Floor
Basement: FullRooms: Den, Foyer, Gallery, Loft, Utility Room-2nd Floor
Other Specifics
| 2 | |
| Concrete Perimeter | |
| Garage | |
| — | |
| — | |
| — | |
| Patio, Storms/Screens | |
| Cul-De-Sac, Irregular Lot, Pond(s), Water View | |
| COMMON | |
| — | |
| Full | |
| Vaulted/Cathedral Ceilings, Hardwood Floors | |
| Range, Microwave, Dishwasher, Disposal | |
| Not in DB | |
| — | |
| Park | |
| — |
Tax History
| Year | Property Taxes |
|---|---|
| 2009 | $5,398 |
| 2023 | $5,537 |
| 2026 | $6,667 |
Contact Agent
Nearby Similar Homes
182 Concord Drive, Oswego, Illinois 60543
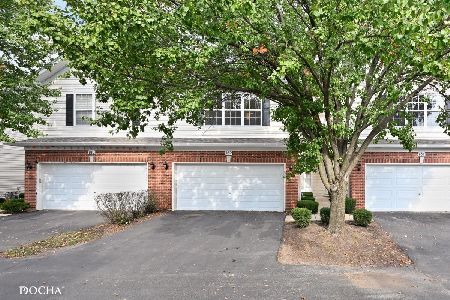
For Sale
$285,000
2 beds / 2.1 baths / 1,581 ft2
Condos/Townhomes / Built: 2004
13
321 Grape Vine Trail, Oswego, Illinois 60543
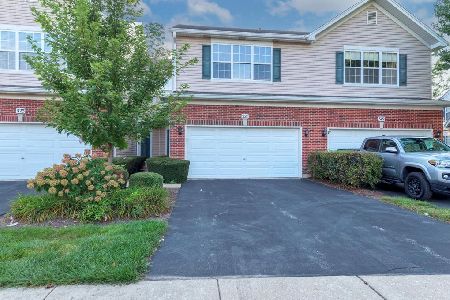
For Sale
$315,000
3 beds / 2.1 baths / 1,581 ft2
Condos/Townhomes / Built: 2004
47
Nearby Sold Comparables
422 Merlot Court, Oswego, Illinois 60543
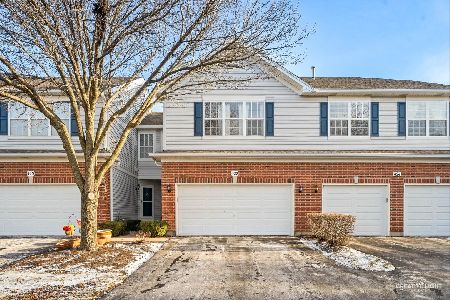
Sold
$315,000
2 beds / 2.1 baths / 1,581 ft2
Condos/Townhomes / Built: 2005
285
416 Merlot Court, Oswego, Illinois 60543

Sold
$102,900
2 beds / 2.1 baths / 0 ft2
Condos/Townhomes / Built: 2004
5698
424 Merlot Court, Oswego, Illinois 60543
Sold
$157,900
3 beds / 2.1 baths / 1,581 ft2
Condos/Townhomes / Built: 2005
4241
422 Merlot Court, Oswego, Illinois 60543
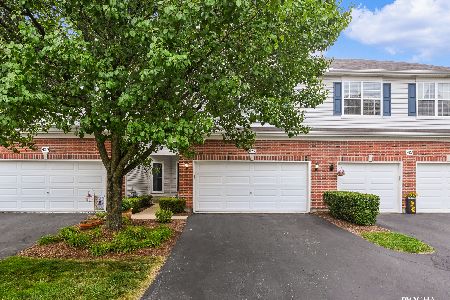
Sold
$250,000
2 beds / 2.1 baths / 1,581 ft2
Condos/Townhomes / Built: 2005
1183
424 Merlot Court, Oswego, Illinois 60543
Sold
$194,900
3 beds / 2.1 baths / 1,625 ft2
Condos/Townhomes / Built: 2005
2742
412 Merlot Court, Oswego, Illinois 60543
Sold
$139,900
2 beds / 2.1 baths / 0 ft2
Condos/Townhomes / Built: 2004
6392
Contact Agent
Listing Provided By
Coldwell Banker The Real Estate Group
