

422 Ridgelawn Trail, Batavia, Illinois 60510
Subdivision > Fox Trail
Sorry, we are updating photos, please update this page in 15 minutes
$372,250
|
Sold
|
|
| Status: | Closed |
| Sqft: | 2,585 |
| Cost/Sqft: | $142 |
| Beds: | 4 |
| Baths: | 3 |
| Year Built: | 1995 |
| Property Taxes: | $8,982 |
| Days On Market: | 4964 |
| Lot Size: | 0,36 |
Description
Gorgeous home in desirable neighborhood, new kitchen with granite counters and SS appliances. Opens to large FR with custom mantle/brick fireplace; lots of crown molding. Gleaming hardwoods through most of main level; 1st floor office; Luxury master suite with huge walk-in and whirlpool tub. Full finished basement. Paver patio and deck; 9 ft. ceilings on first level; Over 3500 sq. ft. of finished living space.
Property Specifics
| Single Family | |
| — | |
| — | |
| 1995 | |
| Full | |
| — | |
| No | |
| 0.36 |
| Kane | |
| Fox Trail | |
| 0 / Not Applicable | |
| None | |
| Public | |
| Public Sewer | |
| 08276561 | |
| 1227480003 |
Nearby Schools
| NAME: | DISTRICT: | DISTANCE: | |
|---|---|---|---|
|
Grade School
Louise White Elementary School |
101 | — | |
|
Middle School
Sam Rotolo Middle School Of Bat |
101 | Not in DB | |
|
High School
Batavia Sr High School |
101 | Not in DB | |
Property History
| DATE: | EVENT: | PRICE: | SOURCE: |
|---|---|---|---|
| 18 Jun, 2010 | Sold | $406,000 | MRED MLS |
| 23 Apr, 2010 | Under contract | $412,900 | MRED MLS |
| 26 Mar, 2010 | Listed for sale | $412,900 | MRED MLS |
| 31 May, 2013 | Sold | $372,250 | MRED MLS |
| 8 Mar, 2013 | Under contract | $367,500 | MRED MLS |
| 21 Feb, 2013 | Listed for sale | $367,500 | MRED MLS |
| 3 Apr, 2023 | Sold | $529,900 | MRED MLS |
| 30 Jan, 2023 | Under contract | $539,900 | MRED MLS |
| — | Last price change | $549,900 | MRED MLS |
| 8 Oct, 2022 | Listed for sale | $549,900 | MRED MLS |
Sorry, we are updating photos, please update this page in 15 minutes
Room Specifics
All Bedroom Info:
Total Bedrooms: 4
Bedrooms Above Ground: 4
Bedrooms Below Ground: 0
Total Bedrooms: 4
Bedrooms Above Ground: 4
Bedrooms Below Ground: 0
Second Bedroom Info:
Dimensions: —
Location: —Dimensions: —
Floor Type: Carpet
Third Bedroom Info:
Dimensions: —
Location: —Dimensions: —
Floor Type: Carpet
Fourth Bedroom Info:
Dimensions: —
Location: —Dimensions: —
Floor Type: Carpet
Bathroom Info:
Full Bathrooms: 3
Partial Bathrooms: 1Full Bathrooms: 3
Bathroom Amenities: Whirlpool,Separate Shower,Double Sink
Bathroom in Basement: 0
Additional Rooms Info:
Rooms: Game Room,Office,Recreation Room
Basement: FullRooms: Game Room,Office,Recreation Room
Basement Description: Finished
Other Specifics
| 3 | |
| Concrete Perimeter | |
| Asphalt | |
| Deck, Patio, Above Ground Pool | |
| Fenced Yard,Landscaped | |
| 90X147X124X131 | |
| Unfinished | |
| Full | |
| — | |
| Range, Microwave, Dishwasher, Freezer, Disposal | |
| Not in DB | |
| Sidewalks, Street Lights, Street Paved | |
| — | |
| — | |
| Gas Log |
Tax History
| Year | Property Taxes |
|---|---|
| 2010 | $8,790 |
| 2013 | $8,982 |
| 2023 | $12,258 |
Contact Agent
Nearby Similar Homes
1644 Derby Drive, Batavia, Illinois 60510
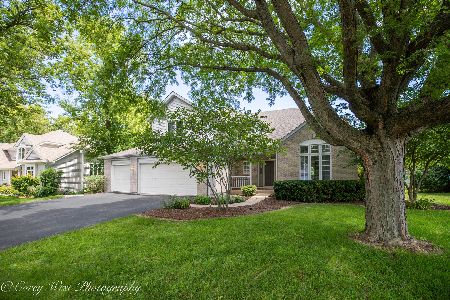
For Sale
$660,000
4 beds / 3.1 baths / 2,734 ft2
Single Family / Built: 1994
8
811 Meadow Lane, North Aurora, Illinois 60542
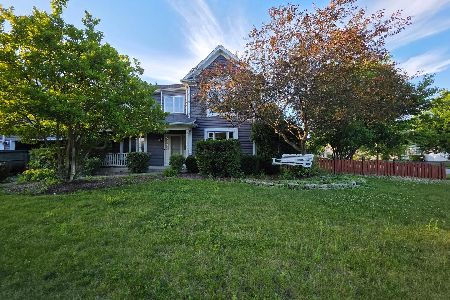
For Sale
$315,000
4 beds / 2.1 baths / 2,282 ft2
Single Family / Built: 1998
101
601 Ridgelawn Trail, Batavia, Illinois 60510
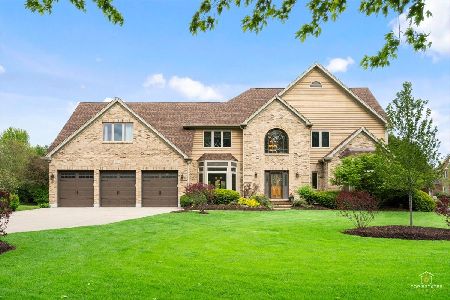
For Sale
$835,000
5 beds / 2.2 baths / 5,265 ft2
Single Family / Built: 1989
141
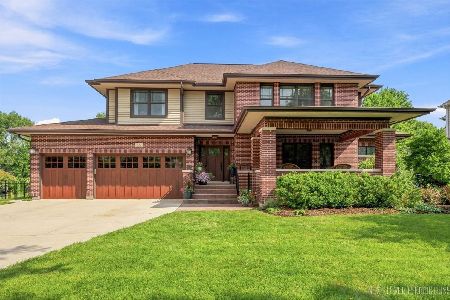
Nearby Sold Comparables

432 Ridgelawn Trail, Batavia, Illinois 60510

Sold
$509,000
4 beds / 2.1 baths / 2,823 ft2
Single Family / Built: 1995
1960
805 Fairfield Way, North Aurora, Illinois 60542

Sold
$359,900
4 beds / 2.2 baths / 2,615 ft2
Single Family / Built: 2000
6441
803 Fairfield Way, North Aurora, Illinois 60542
Sold
$315,000
4 beds / 2.1 baths / 2,794 ft2
Single Family / Built: 1998
6017
803 Fairfield, North Aurora, Illinois 60542
Sold
$349,900
4 beds / 2.1 baths / 2,726 ft2
Single Family / Built: 1999
7286
Contact Agent
Listing Provided By
Berkshire Hathaway HomeServices Starck Real Estate
