

4220 Oketo Avenue, Norridge, Illinois 60706
Sorry, we are updating photos, please update this page in 15 minutes
$305,000
|
Sold
|
|
| Status: | Closed |
| Sqft: | 1,050 |
| Cost/Sqft: | $290 |
| Beds: | 3 |
| Baths: | 2 |
| Year Built: | 1952 |
| Property Taxes: | $3,411 |
| Days On Market: | 3266 |
| Lot Size: | 0,00 |
Description
Stunning single family remodeled home in move in ready condition! New Central Air Conditioning! Phenomenal craftsmanship! Gorgeous new kitchen with granite counter tops, new flooring, new white soft closing cabinets and drawers along with new stainless steel appliances! Refinished hardwood floors, new carpet and freshly painted throughout with sharp white trim! All rooms are spacious, open and inviting! Finished basement with bonus kitchen! Large covered rear deck. Side driveway with detached 2 car garage. Finished basement. Best location in Norridge - desirable neighborhood, close to schools, shopping, dining and not far from interstate and much much more!
Property Specifics
| Single Family | |
| — | |
| — | |
| 1952 | |
| Partial | |
| Brick | |
| Asphalt | |
| — | |
| No | |
| — |
| Cook | |
| — | |
| 0 / Not Applicable | |
| None | |
| Lake Michigan | |
| Sewer-Storm | |
| Central Air | |
| Baseboard | |
| 09810751 | |
| 12134210270000 |
Nearby Schools
| NAME: | DISTRICT: | DISTANCE: | |
|---|---|---|---|
|
Grade School
James Giles Elementary School |
80 | — | |
|
Middle School
James Giles Elementary School |
80 | Not in DB | |
|
High School
Ridgewood Comm High School |
234 | Not in DB | |
Property History
| DATE: | EVENT: | PRICE: | SOURCE: |
|---|---|---|---|
| 27 Mar, 2018 | Sold | $305,000 | MRED MLS |
| 11 Feb, 2018 | Under contract | $305,000 | MRED MLS |
| — | Last price change | $314,900 | MRED MLS |
| 1 Dec, 2017 | Listed for sale | $314,900 | MRED MLS |
Sorry, we are updating photos, please update this page in 15 minutes
Room Specifics
All Bedroom Info:
Total Bedrooms: 3
Bedrooms Above Ground: 3
Bedrooms Below Ground: 0
Total Bedrooms: 3
Bedrooms Above Ground: 3
Bedrooms Below Ground: 0
Second Bedroom Info:
Dimensions: —
Location: —Dimensions: —
Floor Type: Hardwood
Third Bedroom Info:
Dimensions: —
Location: —Dimensions: —
Floor Type: Hardwood
Bathroom Info:
Full Bathrooms: 2
Partial Bathrooms: 0Full Bathrooms: 2
Bathroom Amenities: Separate Shower
Bathroom in Basement: 1
Kitchen Info:
Dimensions: —
Location: —Dimensions: —
Floor Type: Vinyl
Living Room Info:
Dimensions: —
Location: —Dimensions: —
Floor Type: Hardwood
Family Room Info:
Dimensions: —
Location: —Dimensions: —
Floor Type: Carpet
Additional Rooms Info:
Rooms: Kitchen, Play Room, Eating Area
Basement: PartialRooms: Kitchen, Play Room, Eating Area
Other Specifics
| 2 | |
| Concrete Perimeter | |
| Garage | |
| — | |
| — | |
| — | |
| Deck | |
| Fenced Yard | |
| 40 X 133 | |
| Unfinished | |
| None | |
| — | |
| Range, Dishwasher, Refrigerator, Washer, Dryer, Stainless Steel Appliance(s) | |
| Not in DB | |
| Curbs, Sidewalks, Street Lights, Street Paved | |
| — | |
| — |
Tax History
| Year | Property Taxes |
|---|---|
| 2018 | $3,411 |
Contact Agent
Nearby Similar Homes
7301 Pensacola Avenue, Norridge, Illinois 60706
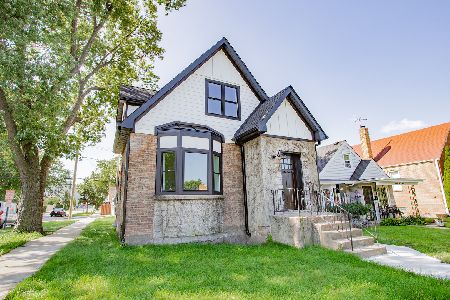
For Sale
$565,000
3 beds / 3.1 baths / 2,500 ft2
Single Family / Built: 1970
16
7303 Montrose Avenue, Norridge, Illinois 60706
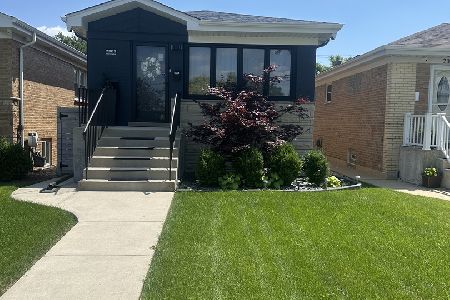
For Sale
$530,000
3 beds / 2.0 baths / 2,000 ft2
Single Family / Built: 1962
111
4010 Octavia Avenue, Norridge, Illinois 60706
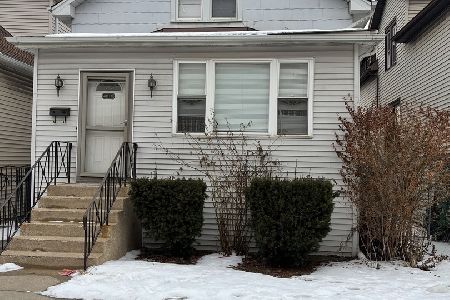
For Sale
$400,000
4 beds / 2.0 baths / 0 ft2
Single Family / Built: 1925
86
3905 Odell Avenue, Chicago, Illinois 60634
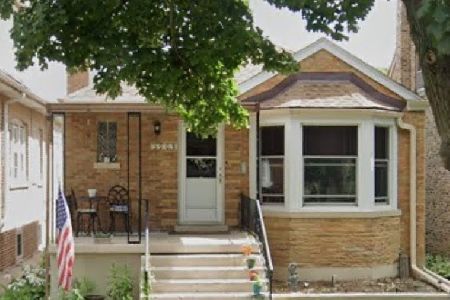
For Sale
$439,900
2 beds / 2.0 baths / 885 ft2
Single Family / Built: 1950
27
4449 Ottawa Avenue, Norridge, Illinois 60706
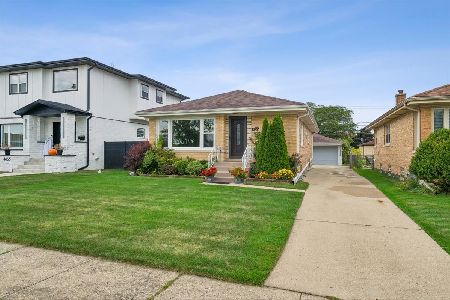
For Sale
$435,000
3 beds / 1.0 baths / 1,100 ft2
Single Family / Built: 1953
57
4210 Overhill Avenue, Norridge, Illinois 60706
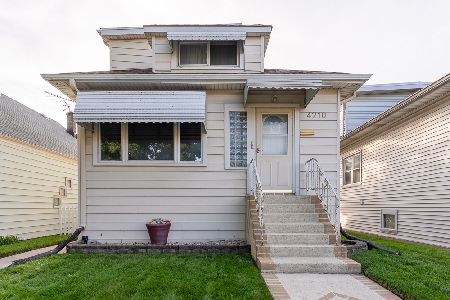
For Sale
$369,900
2 beds / 2.0 baths / 1,272 ft2
Single Family / Built: 1926
28
Nearby Sold Comparables
4224 Oketo Avenue, Norridge, Illinois 60706

Sold
$230,000
3 beds / 1.0 baths / 1,100 ft2
Single Family / Built: 1952
4548
4228 Oketo Avenue, Norridge, Illinois 60706
Sold
$169,900
3 beds / 1.0 baths / 1,050 ft2
Single Family / Built: 1953
5184
4228 Oketo Avenue, Norridge, Illinois 60706
Sold
$289,900
4 beds / 2.0 baths / 1,050 ft2
Single Family / Built: 1953
5046
4240 Oketo Avenue, Norridge, Illinois 60706
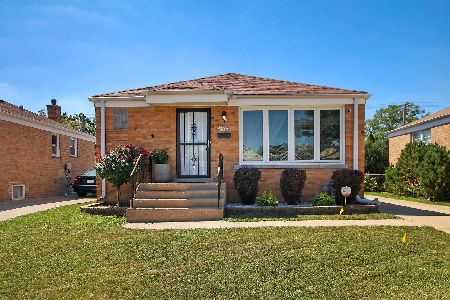
Sold
$314,900
2 beds / 1.0 baths / 850 ft2
Single Family / Built: 1955
1537
7408 Berteau Avenue, Norridge, Illinois 60706

Sold
$1,299,000
4 beds / 4.2 baths / 5,826 ft2
Single Family / Built: 2021
1831
7402 Berteau Avenue, Norridge, Illinois 60706
Sold
$220,000
2 beds / 1.0 baths / 0 ft2
Single Family / Built: —
4232
Contact Agent
Listing Provided By
Grandview Realty, LLC
