

4449 Ottawa Avenue, Norridge, Illinois 60706


$435,000
|
For Sale
|
|
| Status: | Re-activated |
| Sqft: | 1,100 |
| Cost/Sqft: | $395 |
| Beds: | 3 |
| Baths: | 1 |
| Year Built: | 1953 |
| Property Taxes: | $5,521 |
| Lot Size: | 0,00 |
Description
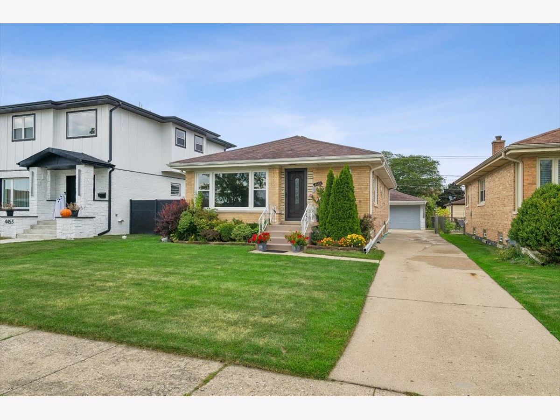
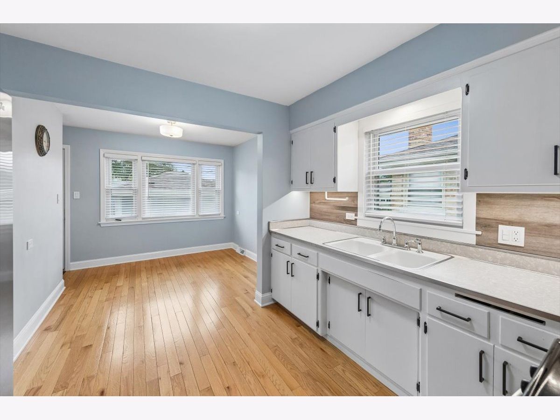
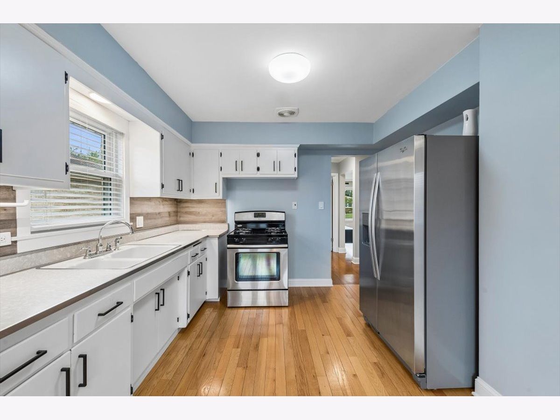
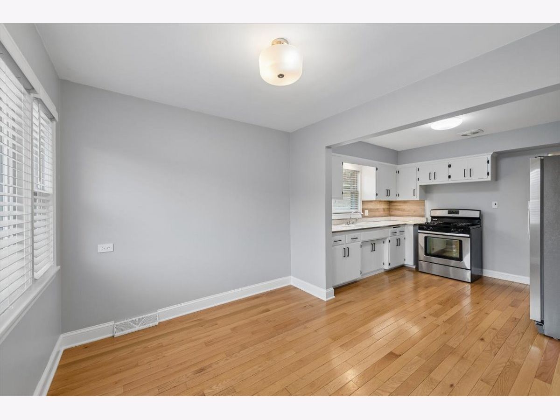
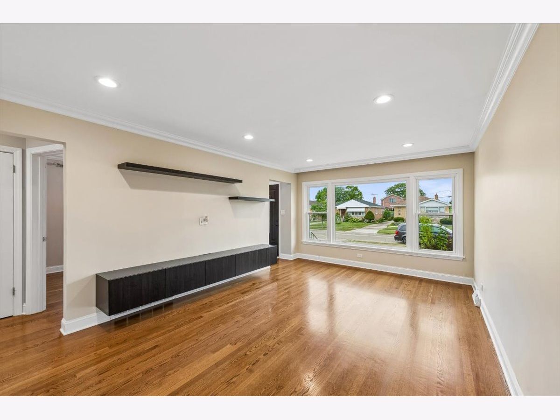
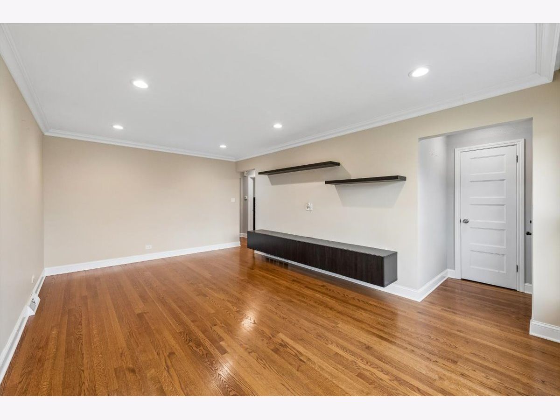
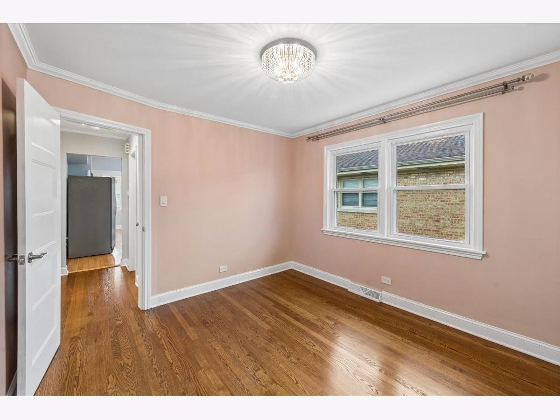
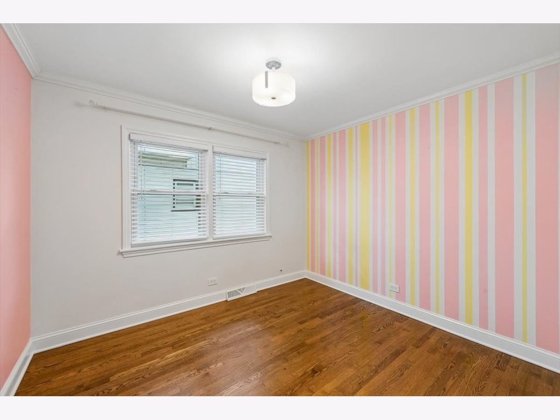
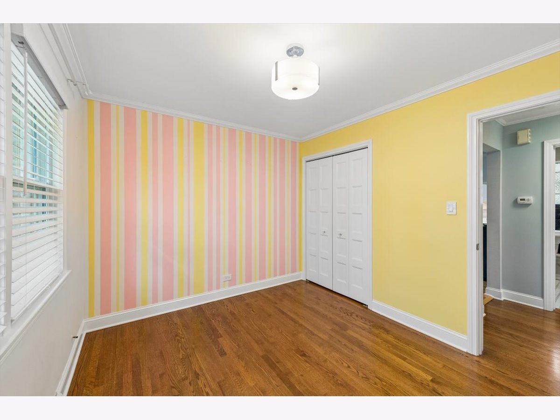
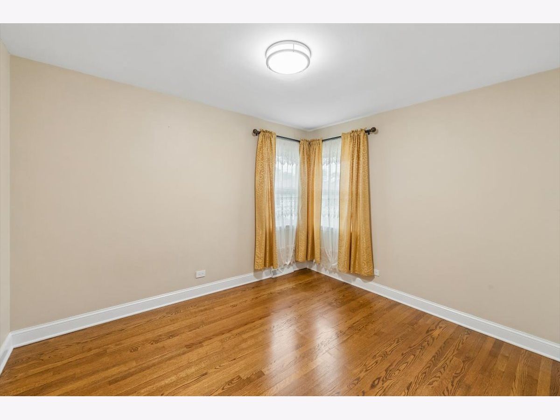
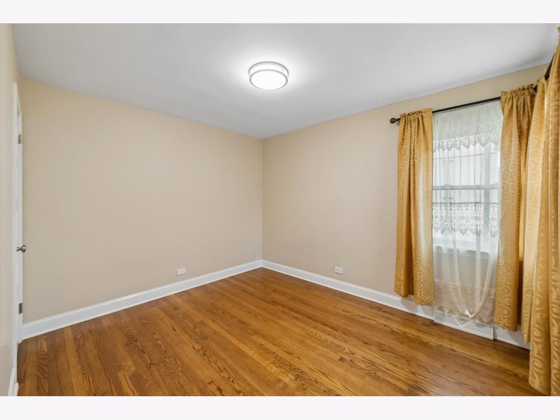
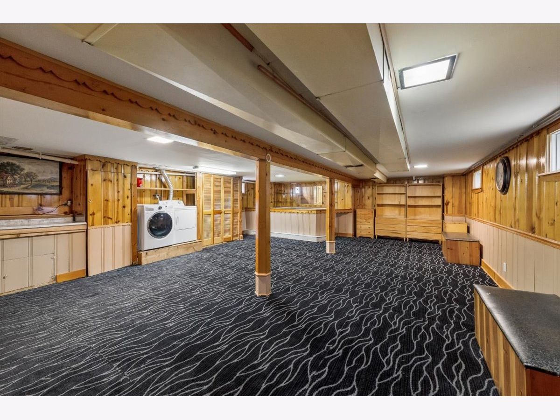
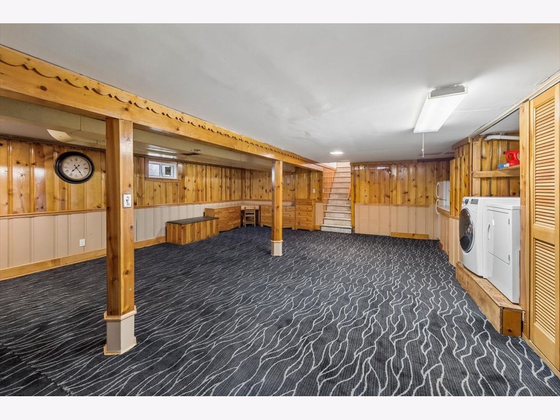
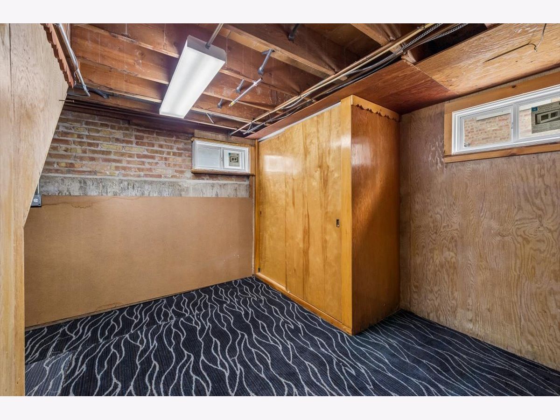
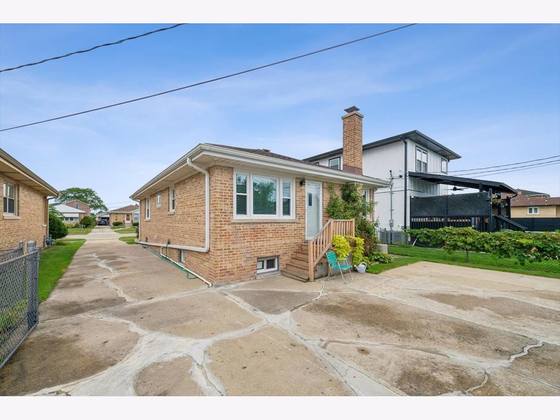
Be the first to see and call it your home!!! Well maintained 3 bedroom brick Ranch house with side drive on quiet side street of Norridge. Hardwood floors thru out, Good size bedrooms, good size kitchen, full finished basement, central air. Nice and convenient locations. Easy to show.
Property Specifics
| Single Family | |
| — | |
| Ranch | |
| 1953 | |
| Finished, Full | |
| Brick | |
| Asphalt | |
| RANCH | |
| No | |
| — |
| Cook | |
| — | |
| 0 / Not Applicable | |
| None | |
| Lake Michigan | |
| Public Sewer | |
| Central Air | |
| Gas, Forced Air | |
| 12722010 | |
| 12131060020000 |
Nearby Schools
| NAME: | DISTRICT: | DISTANCE: | |
|---|---|---|---|
|
High School
Ridgewood Comm High School |
234 | Not in DB | |
Room Specifics
All Bedroom Info:
Total Bedrooms: 3
Bedrooms Above Ground: 3
Bedrooms Below Ground: 0
Total Bedrooms: 3
Bedrooms Above Ground: 3
Bedrooms Below Ground: 0
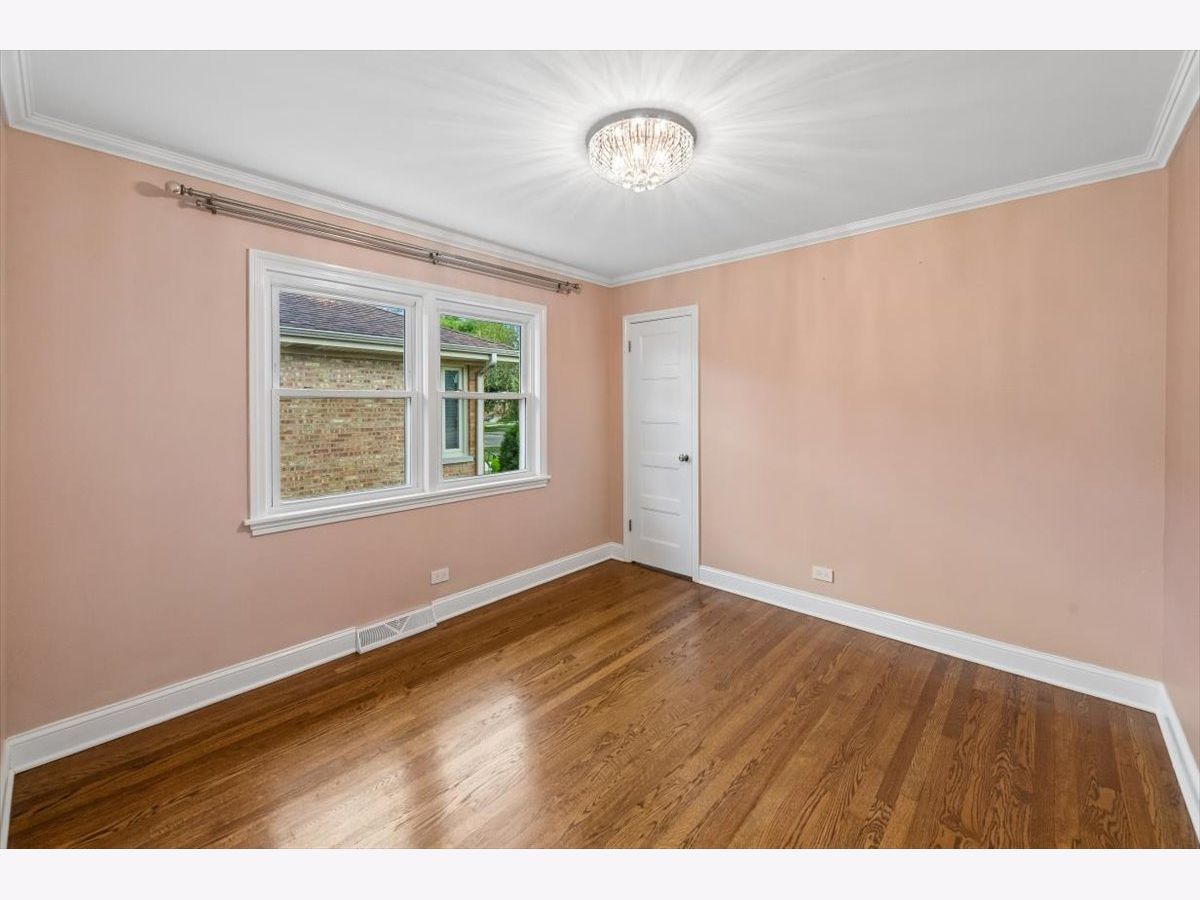
Master Bedroom Info:
Dimensions: 12X10
Location: Main LevelDimensions: 12X10
Floor Type: Hardwood
Second Bedroom Info:
Dimensions: 11X10
Location: Main LevelDimensions: 11X10
Floor Type: Hardwood
Third Bedroom Info:
Dimensions: 11X10
Location: Main LevelDimensions: 11X10
Floor Type: Hardwood
Bathroom Info:
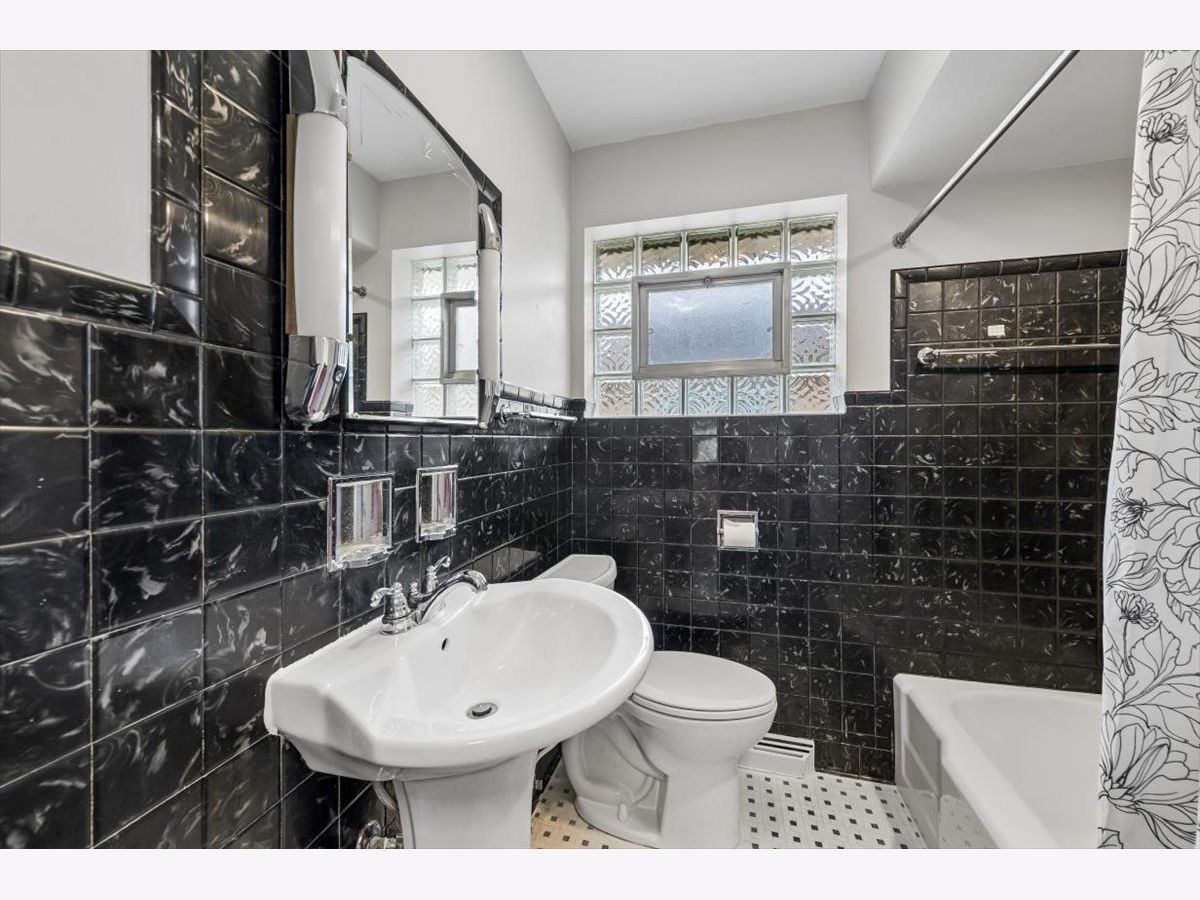
Full Bathrooms: 1
Partial Bathrooms: 0Full Bathrooms: 1
Bathroom Amenities: —
Bathroom in Basement: 0
Dining Room Info:
Dimensions: COMBO
Location: Main LevelDimensions: COMBO
Floor Type: —
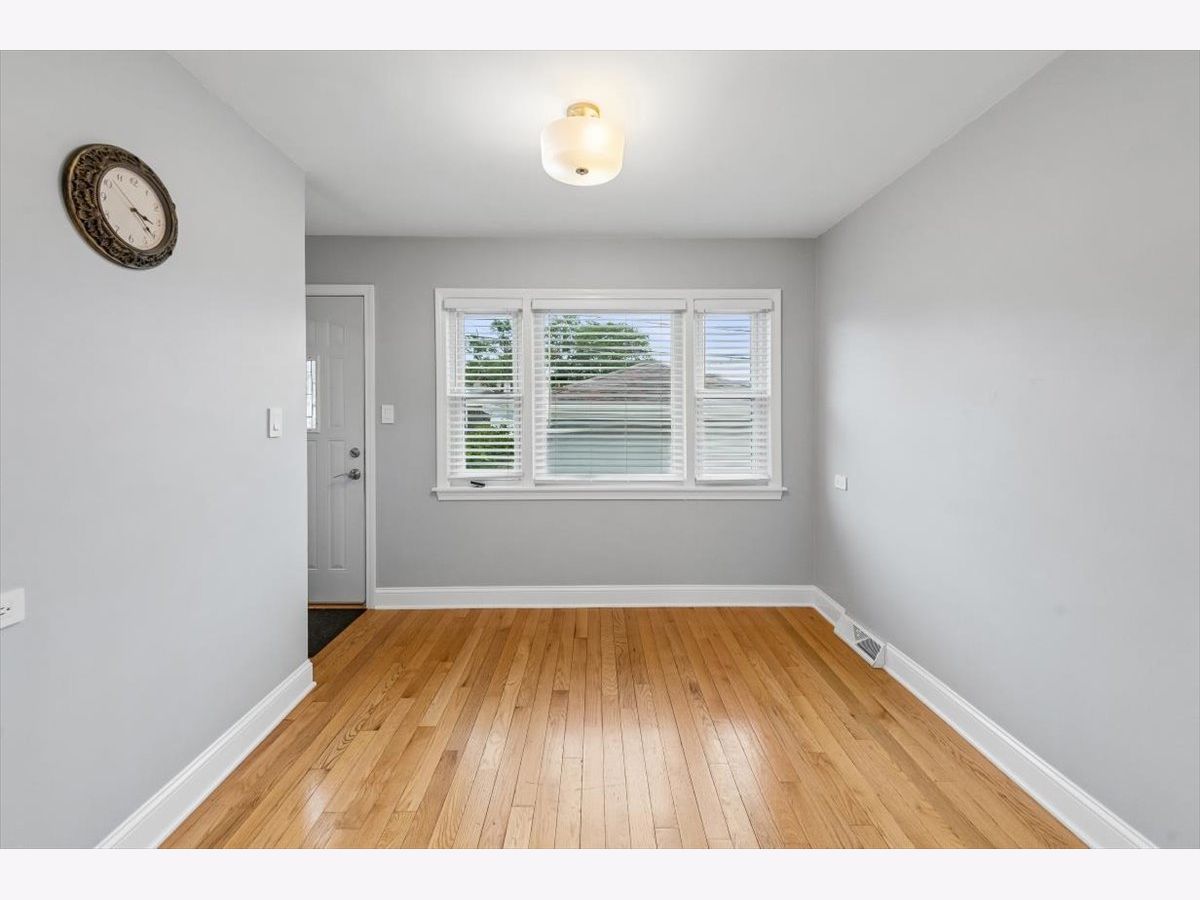
Kitchen Info:
Dimensions: 19X10
Location: Main LevelDimensions: 19X10
Floor Type: Hardwood
Features: Eating Area-Table Space
Living Room Info:
Dimensions: 19X12
Location: Main LevelDimensions: 19X12
Floor Type: Hardwood
Family Room Info:
Dimensions: 30X22
Location: BasementDimensions: 30X22
Floor Type: Vinyl
Additional Rooms Info:
Rooms: No additional rooms
Basement: Finished, FullRooms: No additional rooms
Other Specifics
| 2 | |
| Concrete Perimeter | |
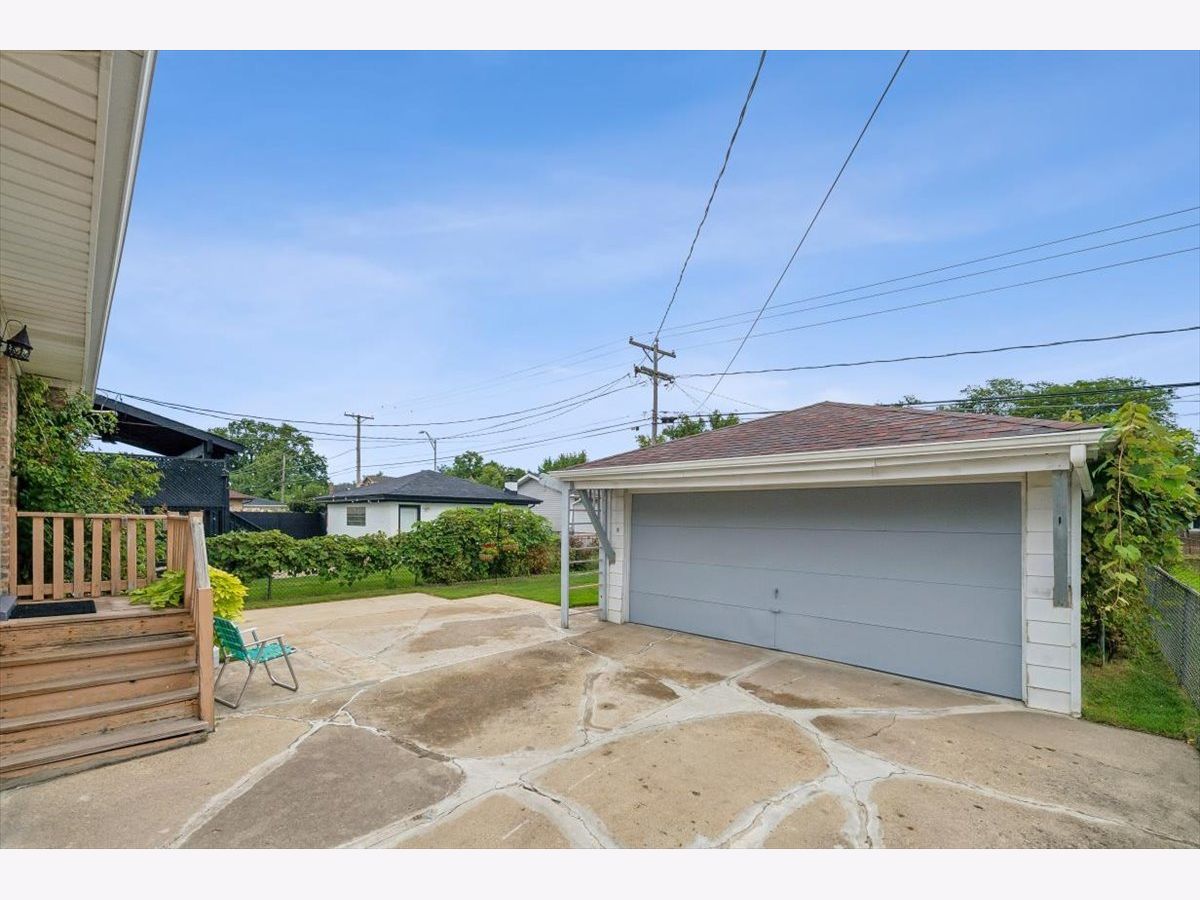
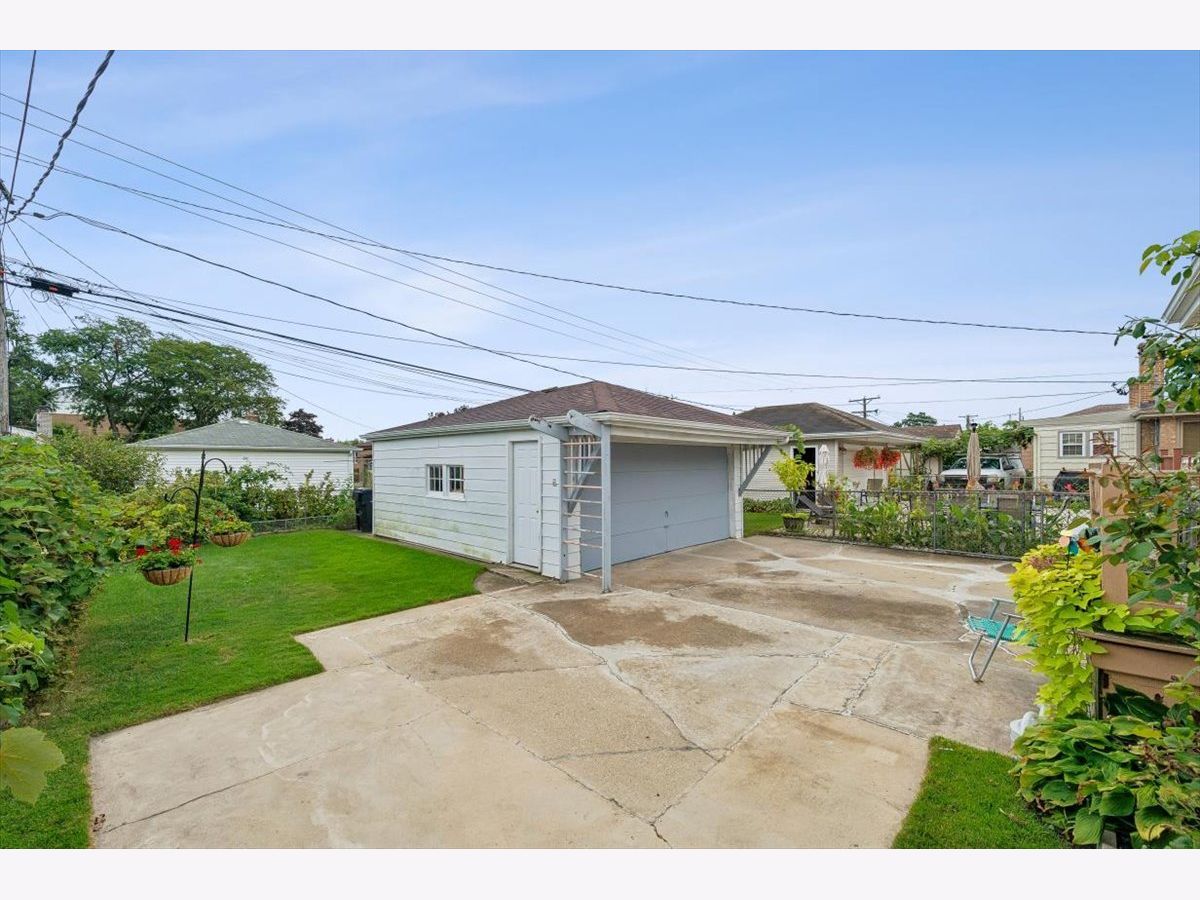
| Concrete, Garage Door Opener, Garage Owned, Detached, Garage | |
| — | |
| Hardwood | |
| Patio | |
| — | |
| — | |
| 40 X 124 | |
| — | |
| None | |
| — | |
| Range, Refrigerator, Washer, Dryer | |
| Not in DB | |
| — | |
| — | |
| — |
Contact Agent
Nearby Similar Homes
4304 Overhill Avenue, Norridge, Illinois 60706
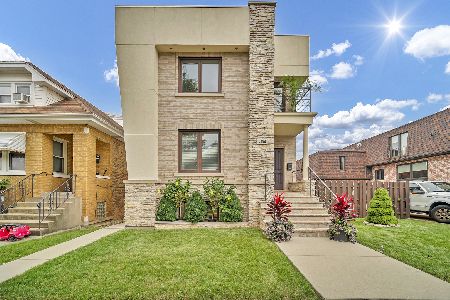
For Sale
$895,000
3 beds / 3.1 baths / 0 ft2
Single Family / Built: 1925
54
4210 Overhill Avenue, Norridge, Illinois 60706
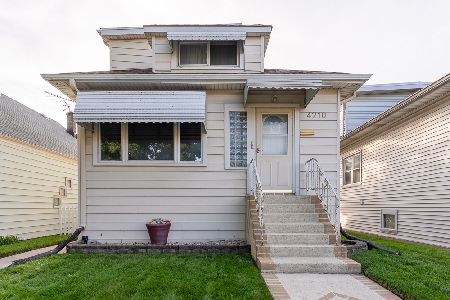
For Sale
$374,900
2 beds / 2.0 baths / 1,272 ft2
Single Family / Built: 1926
19
4132 Osceola Avenue, Norridge, Illinois 60706
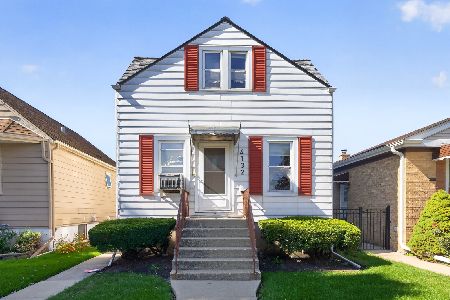
For Sale
$290,000
2 beds / 2.0 baths / 1,167 ft2
Single Family / Built: 1927
25
4117 Olcott Avenue, Norridge, Illinois 60706
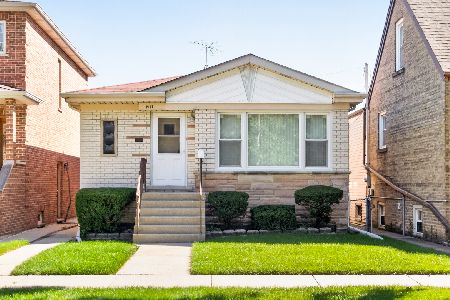
For Sale
$375,000
3 beds / 2.0 baths / 1,070 ft2
Single Family / Built: 1963
25
4824 Ozark Avenue, Norridge, Illinois 60706
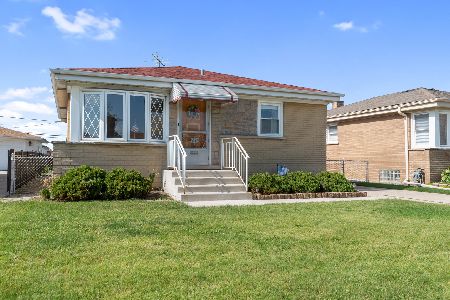
For Sale
$387,500
3 beds / 1.0 baths / 981 ft2
Single Family / Built: 1957
16
7303 Montrose Avenue, Norridge, Illinois 60706
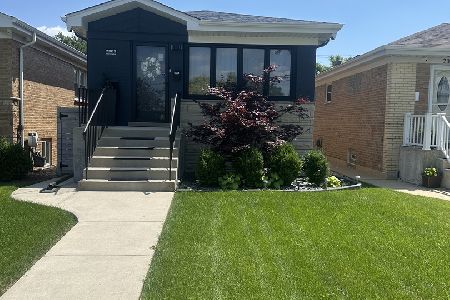
For Sale
$530,000
3 beds / 2.0 baths / 2,000 ft2
Single Family / Built: 1962
102
Nearby Sold Comparables
4453 Ottawa Avenue, Norridge, Illinois 60706

Sold
$219,000
2 beds / 1.0 baths / 993 ft2
Single Family / Built: 1953
5006
4449 Ottawa Avenue, Norridge, Illinois 60706
Sold
$277,000
3 beds / 1.0 baths / 1,100 ft2
Single Family / Built: 1953
3718
4505 Ottawa Avenue, Norridge, Illinois 60706
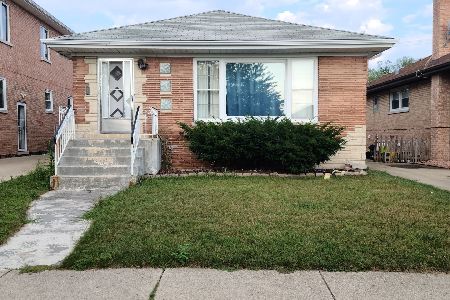
Sold
$254,900
2 beds / 1.0 baths / 1,248 ft2
Single Family / Built: 1961
1894
4505 Ottawa Avenue, Norridge, Illinois 60706

Sold
$464,900
3 beds / 2.0 baths / 2,500 ft2
Single Family / Built: 1961
1625
4444 Oriole Avenue, Norridge, Illinois 60706
Sold
$359,000
3 beds / 2.0 baths / 0 ft2
Single Family / Built: 1955
2768
4440 Oriole Avenue, Norridge, Illinois 60706
Sold
$219,000
3 beds / 1.0 baths / 1,000 ft2
Single Family / Built: 1955
4881
Contact Agent
Listing Provided By
Baird & Warner
