

4223 Anthony Lane, Plainfield, Illinois 60586
Subdivision > Sunset Ridge East
Sorry, we are updating photos, please update this page in 15 minutes
$220,000
|
Sold
|
|
| Status: | Closed |
| Sqft: | 2,359 |
| Cost/Sqft: | $95 |
| Beds: | 4 |
| Baths: | 3 |
| Year Built: | 2000 |
| Property Taxes: | $6,159 |
| Days On Market: | 4508 |
| Lot Size: | 0,00 |
Description
***LAMINATE FLOORING*** VAULTED CEILINGS***IMPRESSIVE TURNED OAK STAIRCASE***** OPEN DINING & LIVING RM W/ KNEE WALL*** SPACE IN FAMILY ROOM TO OPEN KITCHEN WITH BREAKFAST BAR**** NICE CABS-CENTER ISLAND***STONE FACADE BRKFST BAR**** HOME SHOWS WELL***GREAT OPPORTUNITY
Property Specifics
| Single Family | |
| — | |
| — | |
| 2000 | |
| Full | |
| Vinyl Siding | |
| Asphalt | |
| — | |
| No | |
| — |
| Will | |
| Sunset Ridge East | |
| 0 / Not Applicable | |
| None | |
| Public | |
| Public Sewer | |
| Central Air | |
| Natural Gas, Forced Air | |
| 08670622 | |
| 0603344040180000 |
Nearby Schools
| NAME: | DISTRICT: | DISTANCE: | |
|---|---|---|---|
|
Grade School
Troy Craughwell School |
30c | — | |
|
Middle School
Troy Middle School |
30C | Not in DB | |
Property History
| DATE: | EVENT: | PRICE: | SOURCE: |
|---|---|---|---|
| 10 Mar, 2010 | Sold | $160,000 | MRED MLS |
| 21 Jan, 2010 | Under contract | $165,000 | MRED MLS |
| — | Last price change | $178,900 | MRED MLS |
| 30 Nov, 2009 | Listed for sale | $178,900 | MRED MLS |
| 30 Sep, 2014 | Sold | $220,000 | MRED MLS |
| 10 Aug, 2014 | Under contract | $225,000 | MRED MLS |
| 8 Jul, 2014 | Listed for sale | $225,000 | MRED MLS |
Sorry, we are updating photos, please update this page in 15 minutes
Room Specifics
All Bedroom Info:
Total Bedrooms: 4
Bedrooms Above Ground: 4
Bedrooms Below Ground: 0
Total Bedrooms: 4
Bedrooms Above Ground: 4
Bedrooms Below Ground: 0
Second Bedroom Info:
Dimensions: —
Location: —Dimensions: —
Floor Type: Carpet
Third Bedroom Info:
Dimensions: —
Location: —Dimensions: —
Floor Type: Carpet
Fourth Bedroom Info:
Dimensions: —
Location: —Dimensions: —
Floor Type: Carpet
Bathroom Info:
Full Bathrooms: 3
Partial Bathrooms: 1Full Bathrooms: 3
Bathroom Amenities: Double Sink, Garden Tub, Soaking Tub
Bathroom in Basement: 0
Dining Room Info:
Dimensions: —
Location: —Dimensions: —
Floor Type: Hardwood
Kitchen Info:
Dimensions: —
Location: —Dimensions: —
Floor Type: Hardwood
Features: Eating Area-Breakfast Bar, Eating Area-Table Space, Island, Pantry-Butler, Pantry-Closet
Living Room Info:
Dimensions: —
Location: —Dimensions: —
Floor Type: Carpet
Family Room Info:
Dimensions: —
Location: —Dimensions: —
Floor Type: Carpet
Additional Rooms Info:
Rooms: No additional rooms
Basement: FullRooms: No additional rooms
Other Specifics
| 2 | |
| Concrete Perimeter | |
| Garage | |
| — | |
| — | |
| — | |
| Deck, Patio | |
| Fenced Yard | |
| 65X125 | |
| — | |
| Full | |
| Vaulted/Cathedral Ceilings, Hardwood Floors | |
| Double Oven, Microwave, Dishwasher, Refrigerator | |
| Not in DB | |
| — | |
| — | |
| — |
Tax History
| Year | Property Taxes |
|---|---|
| 2010 | $4,880 |
| 2014 | $6,159 |
Contact Agent
Nearby Similar Homes
4309 Bluegrass Lane, Plainfield, Illinois 60586
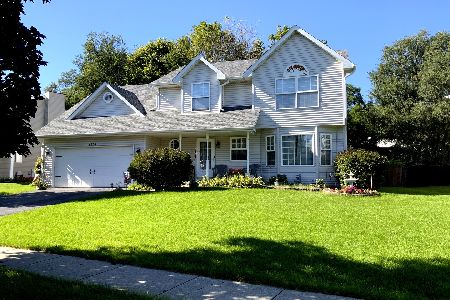
For Sale
$369,999
4 beds / 2.1 baths / 2,314 ft2
Single Family / Built: 2000
28
1304 Galway Road, Joliet, Illinois 60431
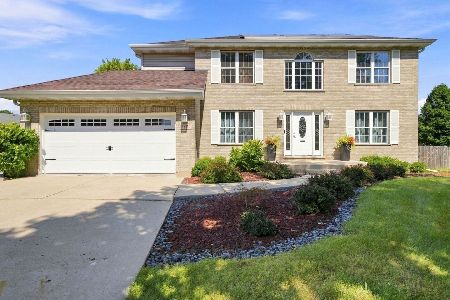
For Sale
$478,900
4 beds / 3.1 baths / 2,270 ft2
Single Family / Built: 1995
65
1407 Peacock Lane, Plainfield, Illinois 60586
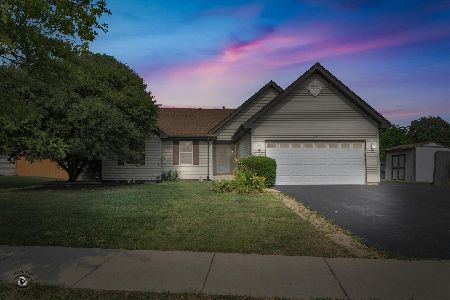
For Sale
$345,000
3 beds / 2.0 baths / 1,583 ft2
Single Family / Built: 1998
22
4320 Bronk, Plainfield, Illinois 60586
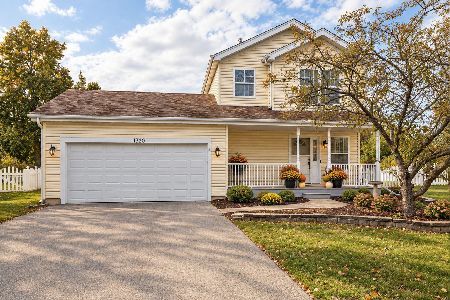
For Sale
$340,000
3 beds / 1.1 baths / 1,386 ft2
Single Family / Built: 1996
26
7514 Sassafras Lane, Joliet, Illinois 60431

For Sale
$465,756
4 beds / 2.1 baths / 2,630 ft2
Single Family / Built: 2026
96
Nearby Sold Comparables
4223 Anthony Lane, Plainfield, Illinois 60544

Sold
$165,000
3 beds / 2.1 baths / 2,200 ft2
Single Family / Built: 2000
6189
4301 Anthony Lane, Plainfield, Illinois 60586

Sold
$375,000
3 beds / 2.1 baths / 2,359 ft2
Single Family / Built: 1999
586
4219 Anthony Lane, Plainfield, Illinois 60586
Sold
$219,900
3 beds / 2.1 baths / 1,668 ft2
Single Family / Built: 1999
7167
4218 Carrington Lane, Plainfield, Illinois 60544

Sold
$280,000
3 beds / 2.0 baths / 1,700 ft2
Single Family / Built: 1999
1714
4217 Anthony Lane, Plainfield, Illinois 60586
Sold
$154,000
3 beds / 1.1 baths / 1,536 ft2
Single Family / Built: 2000
4004
Contact Agent
Listing Provided By
RE/MAX of Naperville
