

4225 Springlake Drive, Lake In The Hills, Illinois 60156
Subdivision > Spring Lake Farms
Sorry, we are updating photos, please update this page in 15 minutes
$165,000
|
Sold
|
|
| Status: | Closed |
| Sqft: | 1,373 |
| Cost/Sqft: | $120 |
| Beds: | 3 |
| Baths: | 2 |
| Year Built: | 1997 |
| Property Taxes: | $3,375 |
| Days On Market: | 3134 |
| Lot Size: | 0,00 |
Description
Delightful 2-story, 2-car garage, 3-bedroom duplex townhome with desirable floor plan including marble floor in foyer and half bath, vaulted ceiling, neutral carpeting, spacious kitchen with center island, oak cabinets, ceramic tile floor and convenient sliding glass door leading to deck to nice sized yard. Sunny and bright with a convenient location near shops, parks, restaurants!! Note: photos are from when it was listed previously with prior tenants.
Property Specifics
| Condos/Townhomes | |
| 2 | |
| — | |
| 1997 | |
| None | |
| Aluminum Siding, Vinyl Siding | |
| Asphalt | |
| — | |
| No | |
| — |
| Mc Henry | |
| Spring Lake Farms | |
| 72 / Monthly | |
| Lawn Care, Snow Removal | |
| Public | |
| Public Sewer | |
| Central Air | |
| Natural Gas, Forced Air | |
| 09912659 | |
| 1824302027 |
Nearby Schools
| NAME: | DISTRICT: | DISTANCE: | |
|---|---|---|---|
|
Grade School
Glacier Ridge Elementary School |
47 | — | |
|
Middle School
Richard F Bernotas Middle School |
47 | Not in DB | |
|
High School
Crystal Lake South High School |
155 | Not in DB | |
Property History
| DATE: | EVENT: | PRICE: | SOURCE: |
|---|---|---|---|
| 4 Jun, 2018 | Sold | $165,000 | MRED MLS |
| 3 May, 2018 | Under contract | $165,000 | MRED MLS |
| 11 Apr, 2018 | Listed for sale | $165,000 | MRED MLS |
Sorry, we are updating photos, please update this page in 15 minutes
Room Specifics
All Bedroom Info:
Total Bedrooms: 3
Bedrooms Above Ground: 3
Bedrooms Below Ground: 0
Total Bedrooms: 3
Bedrooms Above Ground: 3
Bedrooms Below Ground: 0
Second Bedroom Info:
Dimensions: —
Location: —Dimensions: —
Floor Type: Carpet
Third Bedroom Info:
Dimensions: —
Location: —Dimensions: —
Floor Type: Carpet
Bathroom Info:
Full Bathrooms: 2
Partial Bathrooms: 1Full Bathrooms: 2
Bathroom Amenities: —
Bathroom in Basement: 0
Dining Room Info:
Dimensions: —
Location: —Dimensions: —
Floor Type: Carpet
Kitchen Info:
Dimensions: —
Location: —Dimensions: —
Floor Type: Ceramic Tile
Features: Eating Area-Table Space, Island, Pantry-Closet
Living Room Info:
Dimensions: —
Location: —Dimensions: —
Floor Type: Carpet
Additional Rooms Info:
Rooms: No additional rooms
Basement: NoneRooms: No additional rooms
Other Specifics
| 2 | |
| — | |
| Garage | |
| — | |
| — | |
| — | |
| Deck, End Unit | |
| Cul-De-Sac | |
| 35X67X13X28X67 | |
| — | |
| — | |
| Vaulted/Cathedral Ceilings, Laundry Hook-Up in Unit | |
| Range, Microwave, Dishwasher, Refrigerator, Washer, Dryer | |
| Not in DB | |
| — | |
| — | |
| — |
Tax History
| Year | Property Taxes |
|---|---|
| 2018 | $3,375 |
Contact Agent
Nearby Similar Homes
3952 Honeymoon, Lake In The Hills, Illinois 60156
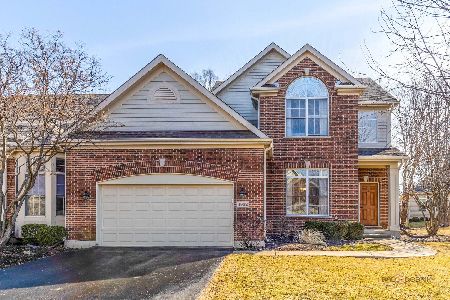
For Sale
$599,000
2 beds / 3.1 baths / 3,606 ft2
Condos/Townhomes / Built: 2005
81
Nearby Sold Comparables
4223 Springlake Drive, Lake In The Hills, Illinois 60156

Sold
$150,000
3 beds / 2.1 baths / 1,643 ft2
Condos/Townhomes / Built: 1992
4018
4233 Springlake Drive, Lake In The Hills, Illinois 60156

Sold
$199,000
3 beds / 2.1 baths / 1,673 ft2
Condos/Townhomes / Built: 1992
1853
4233 Springlake Drive, Lake In The Hills, Illinois 60156
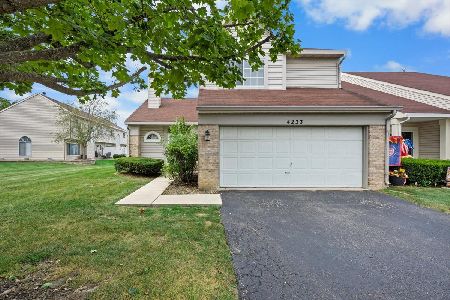
Sold
$302,000
3 beds / 2.1 baths / 1,374 ft2
Condos/Townhomes / Built: 1992
53
9 Crabapple Court, Lake In The Hills, Illinois 60156
Sold
$179,900
3 beds / 2.1 baths / 1,653 ft2
Condos/Townhomes / Built: 1992
3074
20 Dogwood Court, Lake In The Hills, Illinois 60156
Sold
$165,000
3 beds / 1.1 baths / 1,530 ft2
Condos/Townhomes / Built: 1993
2932
Lake In The Hills, Illinois 60156
Sold
$120,000
3 beds / 2.1 baths / 1,653 ft2
Condos/Townhomes / Built: 1992
4926
Contact Agent
Listing Provided By
Coldwell Banker Residential Brokerage
