

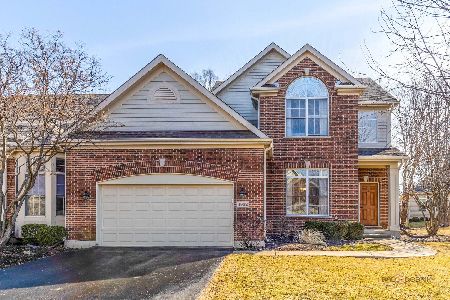
4233 Springlake Drive, Lake In The Hills, Illinois 60156


$312,000
|
Sold
|
|
| Status: | Closed |
| Sqft: | 1,374 |
| Cost/Sqft: | $220 |
| Beds: | 3 |
| Baths: | 3 |
| Year Built: | 1992 |
| Property Taxes: | $6,389 |
| Days On Market: | 53 |
| Lot Size: | 0,00 |
Description
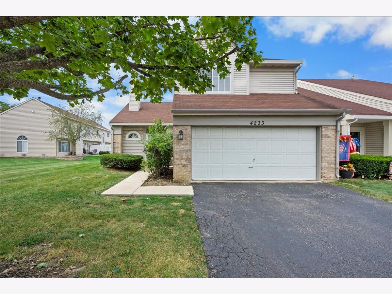
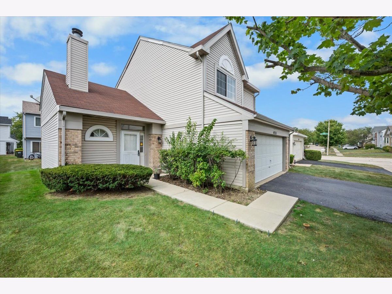
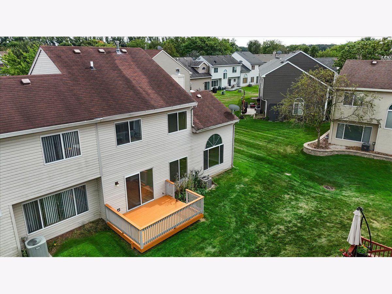
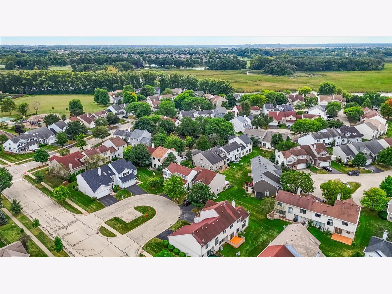
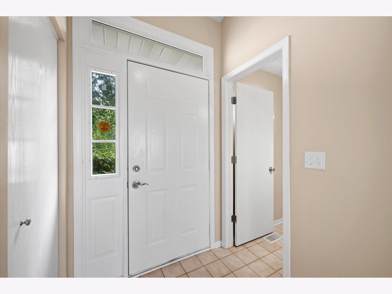
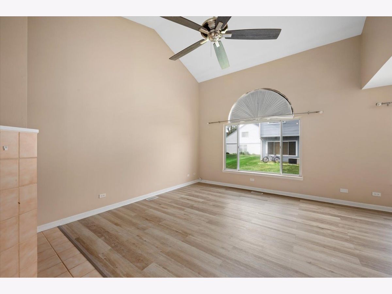
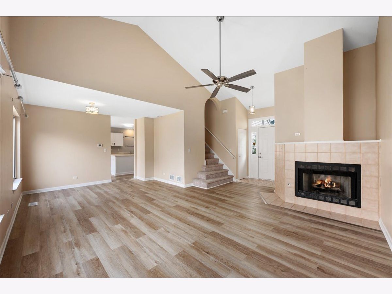
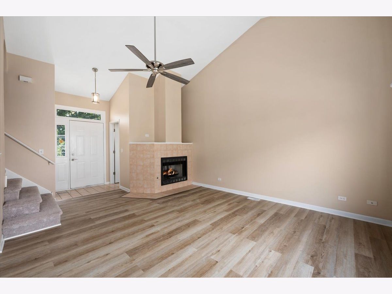
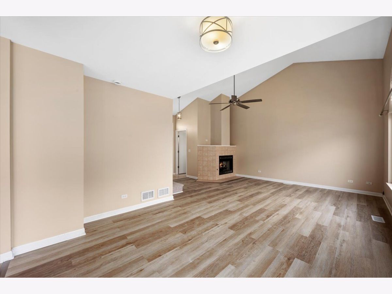
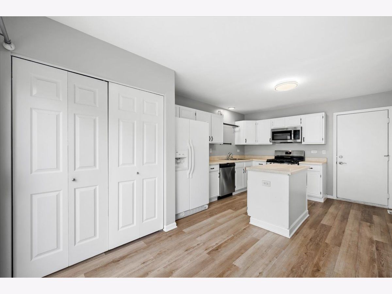
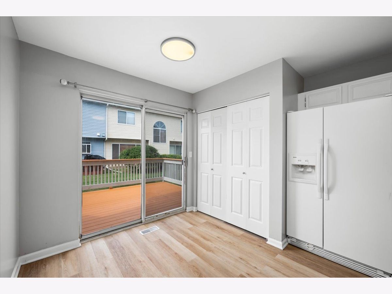
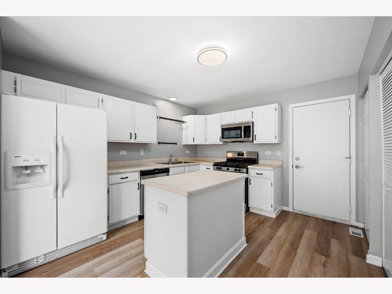
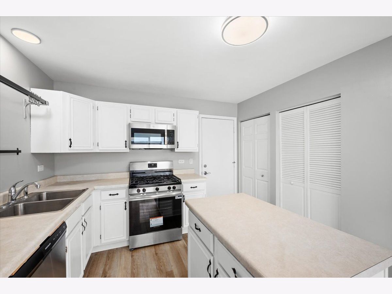
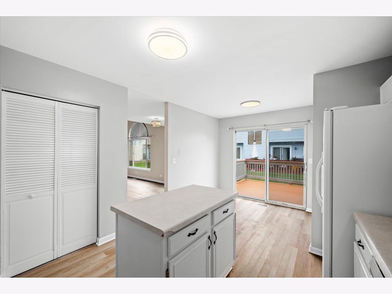
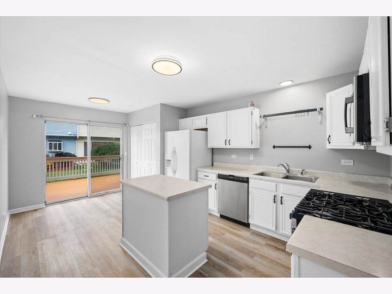
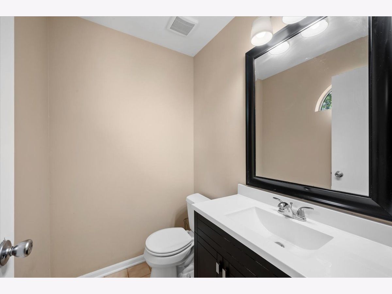
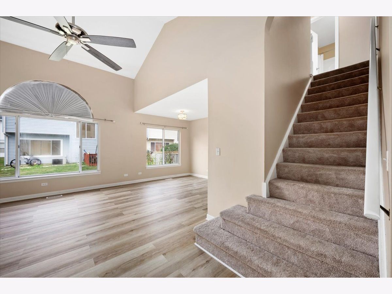
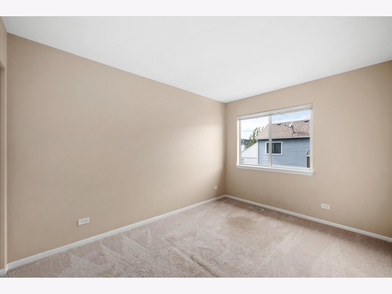
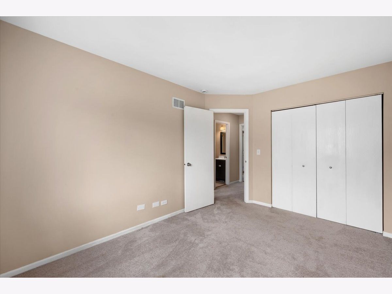
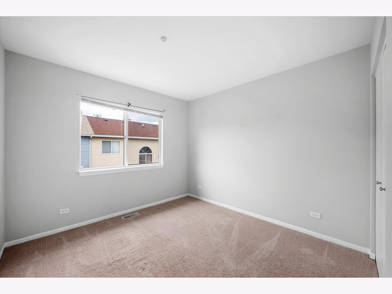
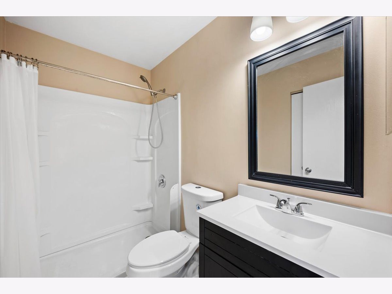
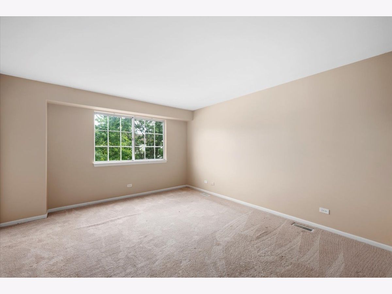
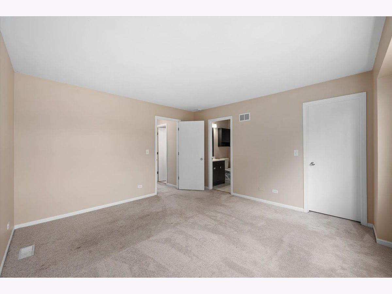
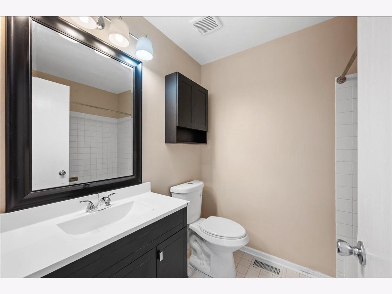
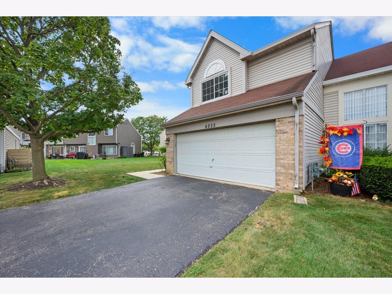
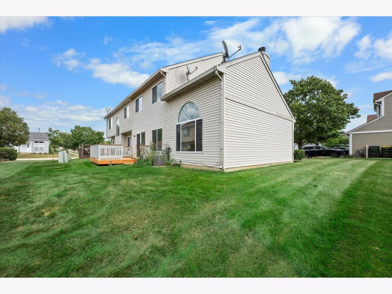
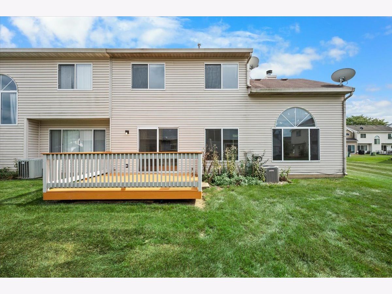
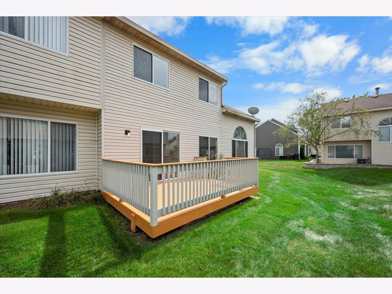
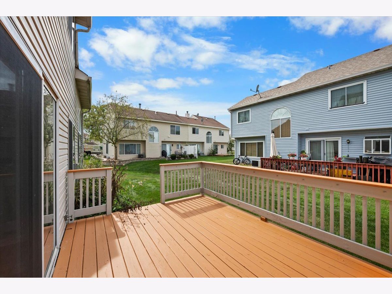
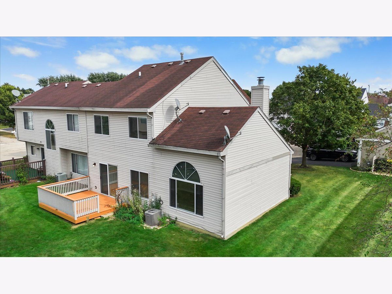
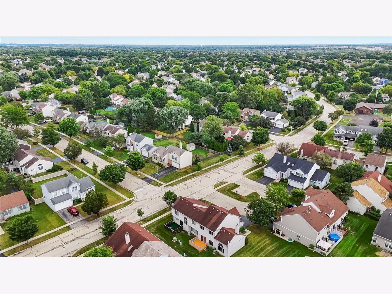
This inviting residence offers three bedrooms, 2.5 bathrooms, and a two-car garage. Enjoy an open floor plan filled with natural light, highlighted by a living room featuring a vaulted high ceiling and fireplace. The large kitchen includes a breakfast area and is finished with new luxury vinyl plank flooring that extends into the whole living room. Upstairs, new carpet will be installed on September 22, 2026. Recent updates also include a new gas stove, dishwasher, and microwave oven, newly paved concrete walkway, fresh paint throughout the home and on the spacious deck, and newly remodeled bathrooms. The master suite boasts a private full bath, while the secondary bedrooms share a second full bath. Additional storage is available under the stairs and in the garage. A low HOA fee conveniently covers lawn care.
Property Specifics
| Condos/Townhomes | |
| 2 | |
| — | |
| 1992 | |
| None | |
| Aluminum Siding | |
| Asphalt | |
| — | |
| No | |
| — |
| — | |
| — | |
| 85 / Monthly | |
| Other | |
| Public | |
| Public Sewer | |
| Central Air | |
| Gas, Forced Air | |
| 12762113 | |
| 1824302025 |
Nearby Schools
| NAME: | DISTRICT: | DISTANCE: | |
|---|---|---|---|
|
Grade School
Glacier Ridge Elementary School |
47 | — | |
|
Middle School
Lundahl Middle School |
47 | Not in DB | |
|
High School
Crystal Lake South High School |
155 | Not in DB | |
Property History
| DATE: | EVENT: | PRICE: | SOURCE: |
|---|---|---|---|
| 2 Nov, 2021 | Sold | $199,000 | MRED MLS |
| 16 Oct, 2021 | Under contract | $199,000 | MRED MLS |
| 13 Oct, 2021 | Listed for sale | $199,000 | MRED MLS |
| 30 Oct, 2026 | Sold | $312,000 | MRED MLS |
| 2 Oct, 2026 | Under contract | $302,000 | MRED MLS |
| 17 Sep, 2026 | Listed for sale | $302,000 | MRED MLS |
Room Specifics
Total Bedrooms: 3
Bedrooms Above Ground: 3
Bedrooms Below Ground: 0
Dimensions: 18X20
Floor Type: Carpet
Dimensions: 10X15
Floor Type: Carpet
Dimensions: 10X15
Floor Type: Carpet
Full Bathrooms: 3
Bathroom Amenities: —
Bathroom in Basement: 0
Dimensions: 9X13
Floor Type: Vinyl
Dimensions: 10X13
Floor Type: Vinyl
Features: Eating Area-Table Space, Island
Dimensions: 5X8
Floor Type: Vinyl
Dimensions: 18X22
Floor Type: Vinyl
Rooms: No additional rooms
Other Specifics
| 2 | |
| Concrete Perimeter | |
| Asphalt, Garage Door Opener, Attached, Garage | |
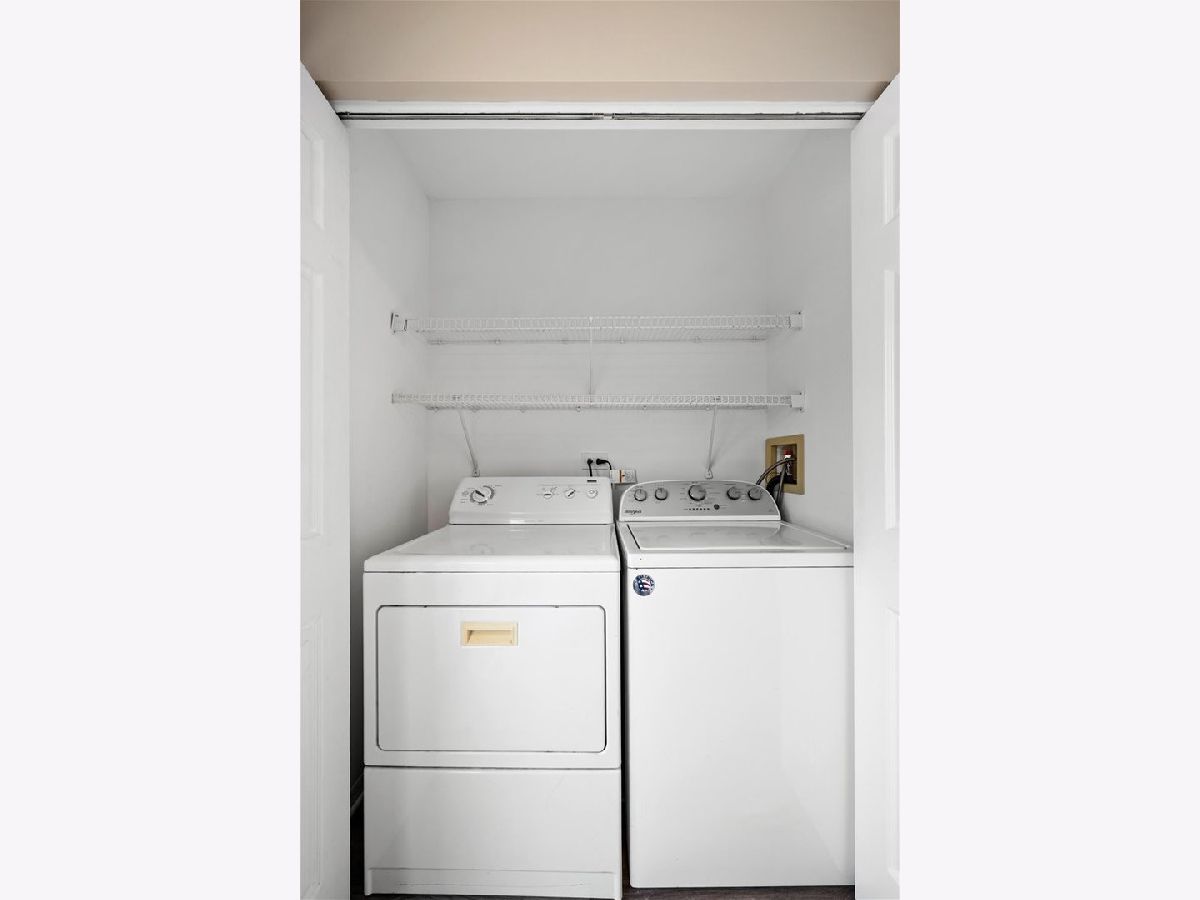
| Main Level, Gas Dryer Hookup, In Unit, In Kitchen | |
| — | |
| Deck | |
| — | |
| Cul-De-Sac | |
| 59x35x55x32x14 | |
| — | |
| Full | |
| Vaulted Ceiling(s), Cathedral Ceiling(s), Storage, Walk-In Closet(s), Pantry | |
| Range, Microwave, Dishwasher, Refrigerator, Washer, Dryer | |
| Not in DB | |
| — | |
| Bike Room/Bike Trails, Park | |
| — |
Tax History
| Year | Property Taxes |
|---|---|
| 2021 | $5,377 |
| 2026 | $6,389 |
Contact Agent
Nearby Similar Homes
Nearby Sold Comparables


Contact Agent
Listing Provided By
Homecoin.com
