

4225 Whitehall Lane, Algonquin, Illinois 60102
Subdivision > Manchester Lakes Club
Sorry, we are updating photos, please update this page in 15 minutes
$190,000
|
Sold
|
|
| Status: | Closed |
| Sqft: | 2,020 |
| Cost/Sqft: | $99 |
| Beds: | 3 |
| Baths: | 3 |
| Year Built: | 2001 |
| Property Taxes: | $6,381 |
| Days On Market: | 6140 |
| Lot Size: | 0,00 |
Description
UPSCALE AREA, VALUE PRICED, 2020 SQFT & FINISHED BASEMENT W/BAR. DESIRABLE FEATURES. SOLD "AS-IS" NO SURVEY, 100% TAX PRORATION, ADDENDUMS ON MLS, EM MUST BE CERTIFIED FUNDS.
Property Specifics
| Condos/Townhomes | |
| — | |
| — | |
| 2001 | |
| Full | |
| Aluminum/Vinyl/Steel Siding, Brick | |
| Asphalt | |
| HARRISON | |
| No | |
| — |
| Mc Henry | |
| Manchester Lakes Club | |
| 187 / — | |
| Insurance, Exterior Maintenance, Lawn Care, Snow Removal | |
| Public | |
| Public Sewer | |
| Central Air | |
| Natural Gas, Forced Air | |
| 07424494 | |
| 1825301029 |
Nearby Schools
| NAME: | DISTRICT: | DISTANCE: | |
|---|---|---|---|
|
Grade School
Mackeben Elementary School |
158 | — | |
|
Middle School
Heineman Middle School |
158 | Not in DB | |
|
High School
Huntley High School |
158 | Not in DB | |
Property History
| DATE: | EVENT: | PRICE: | SOURCE: |
|---|---|---|---|
| 7 Jul, 2010 | Sold | $190,000 | MRED MLS |
| 30 Apr, 2010 | Under contract | $199,900 | MRED MLS |
| — | Last price change | $210,000 | MRED MLS |
| 23 Jan, 2010 | Listed for sale | $235,000 | MRED MLS |
Sorry, we are updating photos, please update this page in 15 minutes
Room Specifics
All Bedroom Info:
Total Bedrooms: 3
Bedrooms Above Ground: 3
Bedrooms Below Ground: 0
Total Bedrooms: 3
Bedrooms Above Ground: 3
Bedrooms Below Ground: 0
Second Bedroom Info:
Dimensions: —
Location: —Dimensions: —
Floor Type: Carpet
Third Bedroom Info:
Dimensions: —
Location: —Dimensions: —
Floor Type: Carpet
Bathroom Info:
Full Bathrooms: 3
Partial Bathrooms: 1Full Bathrooms: 3
Bathroom Amenities: Separate Shower, Double Sink
Bathroom in Basement: 0
Dining Room Info:
Dimensions: —
Location: —Dimensions: —
Floor Type: Carpet
Kitchen Info:
Dimensions: —
Location: —Dimensions: —
Floor Type: Hardwood
Features: Eating Area-Table Space, Island, Pantry-Closet
Laundry Room Info:
Dimensions: —
Location: —Dimensions: —
Floor Type: Vinyl
Living Room Info:
Dimensions: —
Location: —Dimensions: —
Floor Type: Carpet
Additional Rooms Info:
Rooms: Den, Exercise Room, Gallery, Recreation Room, Utility Room-1st Floor
Basement: FullRooms: Den, Exercise Room, Gallery, Recreation Room, Utility Room-1st Floor
Other Specifics
| 2 | |
| Concrete Perimeter | |
| Garage | |
| — | |
| — | |
| — | |
| Patio, End Unit | |
| Landscaped | |
| 61X128 | |
| — | |
| Full | |
| Vaulted/Cathedral Ceilings, Bar-Dry, Hardwood Floors, First Floor Bedroom, Laundry Hook-Up in Unit, Storage | |
| Dishwasher, Disposal | |
| Not in DB | |
| — | |
| — | |
| Wood Burning, Gas Starter |
Tax History
| Year | Property Taxes |
|---|---|
| 2010 | $6,381 |
Contact Agent
Nearby Similar Homes
4780 Coyote Lakes Circle, Lake In The Hills, Illinois 60156
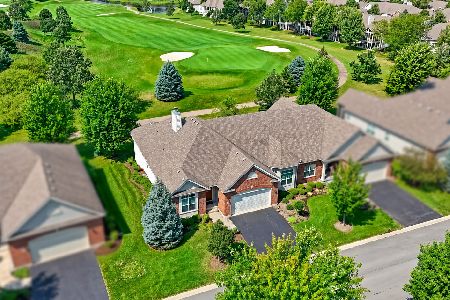
For Sale
$605,000
2 beds / 2.0 baths / 0 ft2
Condos/Townhomes / Built: 2013
74
3952 Honeymoon, Lake In The Hills, Illinois 60156
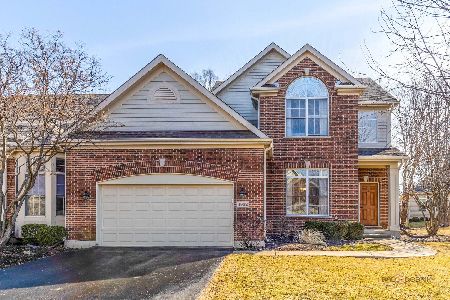
For Sale
$599,000
2 beds / 3.1 baths / 3,606 ft2
Condos/Townhomes / Built: 2005
87
Nearby Sold Comparables
4201 Whitehall Lane, Algonquin, Illinois 60102

Sold
$234,400
2 beds / 2.0 baths / 1,523 ft2
Condos/Townhomes / Built: 2001
2511
4201 Whitehall Lane, Algonquin, Illinois 60102
Sold
$279,900
2 beds / 2.0 baths / 0 ft2
Condos/Townhomes / Built: 2001
6982
4254 Whitehall Lane, Algonquin, Illinois 60102
Sold
$237,500
3 beds / 2.1 baths / 2,050 ft2
Condos/Townhomes / Built: 2001
3758
Algonquin, Illinois 60102

Sold
$415,000
2 beds / 2.1 baths / 1,795 ft2
Condos/Townhomes / Built: 2001
286
4250 Whitehall Lane, Algonquin, Illinois 60102
Sold
$279,500
2 beds / 2.1 baths / 1,795 ft2
Condos/Townhomes / Built: 2001
3014
4205 Whitehall Lane, Algonquin, Illinois 60102
Sold
$229,900
3 beds / 2.1 baths / 2,200 ft2
Condos/Townhomes / Built: 2002
3835
Contact Agent
Listing Provided By
Real Living Properties
