

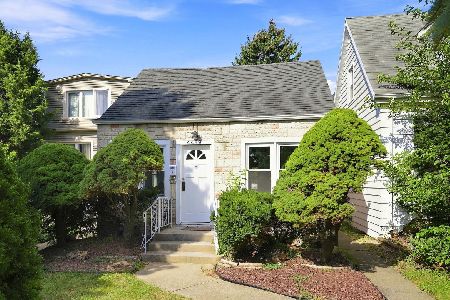
4226 Melvina Avenue, Portage Park, Chicago, Illinois 60634


$408,000
|
Sold
|
|
| Status: | Closed |
| Sqft: | 2,521 |
| Cost/Sqft: | $165 |
| Beds: | 4 |
| Baths: | 3 |
| Year Built: | — |
| Property Taxes: | $9,123 |
| Days On Market: | 2224 |
| Lot Size: | 0,22 |
Description
Rare opportunity, checkout this beautifully renovated 4 brms/3 baths home on 32 x 300 lot!!! Featuring luxury kitchen w/ granite counter tops, breakfast bar & high end stainless steel appliances, fully tiled baths w/ soaker tub, vanities w/quality hardware, good size bedrooms, huge 1st fl. sun flooded family room 20x20, hardwood floors throughout, high vaulted ceilings, skylights galore and finished basement. Make this beautiful home yours before it's gone.
Property Specifics
| Single Family | |
| — | |
| — | |
| — | |
| Full | |
| Vinyl Siding, Frame | |
| Asphalt | |
| — | |
| No | |
| 0.22 |
| Cook | |
| — | |
| 0 / Not Applicable | |
| None | |
| Lake Michigan | |
| Public Sewer | |
| Central Air | |
| Natural Gas, Forced Air | |
| 10887741 | |
| 13173020450000 |
Property History
| DATE: | EVENT: | PRICE: | SOURCE: |
|---|---|---|---|
| 12 Aug, 2011 | Sold | $156,000 | MRED MLS |
| 21 Jun, 2011 | Under contract | $179,900 | MRED MLS |
| — | Last price change | $189,900 | MRED MLS |
| 28 Jan, 2011 | Listed for sale | $259,000 | MRED MLS |
| 19 Nov, 2018 | Sold | $385,000 | MRED MLS |
| 25 Sep, 2018 | Under contract | $389,000 | MRED MLS |
| 13 Sep, 2018 | Listed for sale | $389,000 | MRED MLS |
| 20 Nov, 2020 | Sold | $408,000 | MRED MLS |
| 5 Oct, 2020 | Under contract | $415,000 | MRED MLS |
| 1 Oct, 2020 | Listed for sale | $415,000 | MRED MLS |


Room Specifics
All Bedroom Info:
Total Bedrooms: 4
Bedrooms Above Ground: 4
Bedrooms Below Ground: 0
Total Bedrooms: 4
Bedrooms Above Ground: 4
Bedrooms Below Ground: 0
Second Bedroom Info:
Dimensions: —
Location: —Dimensions: —
Floor Type: Hardwood
Third Bedroom Info:
Dimensions: —
Location: —Dimensions: —
Floor Type: Hardwood
Fourth Bedroom Info:
Dimensions: —
Location: —Dimensions: —
Floor Type: Hardwood
Bathroom Info:
Full Bathrooms: 3
Partial Bathrooms: 0Full Bathrooms: 3
Bathroom Amenities: Soaking Tub
Bathroom in Basement: 1
Dining Room Info:
Dimensions: —
Location: —Dimensions: —
Floor Type: Hardwood
Kitchen Info:
Dimensions: —
Location: —Dimensions: —
Floor Type: Hardwood
Features: Eating Area-Breakfast Bar
Living Room Info:
Dimensions: —
Location: —Dimensions: —
Floor Type: Hardwood
Family Room Info:
Dimensions: —
Location: —Dimensions: —
Floor Type: Hardwood
Additional Rooms Info:
Rooms: Foyer, Recreation Room
Basement: FullRooms: Foyer, Recreation Room
Other Specifics
| — | |
| — | |
| Space/s | |
| — | |
| — | |
| — | |
| — | |
| — | |
| 32 X 300 | |
| — | |
| None | |
| Vaulted/Cathedral Ceilings, Skylight(s), Hardwood Floors, Granite Counters | |
| Range, Microwave, Dishwasher, Refrigerator, Washer, Dryer, Disposal | |
| Not in DB | |
| — | |
| — | |
| — |
Tax History
| Year | Property Taxes |
|---|---|
| 2011 | $4,526 |
| 2018 | $5,998 |
| 2020 | $9,123 |
Contact Agent
Nearby Similar Homes
6139 Montrose Avenue, Chicago, Illinois 60634
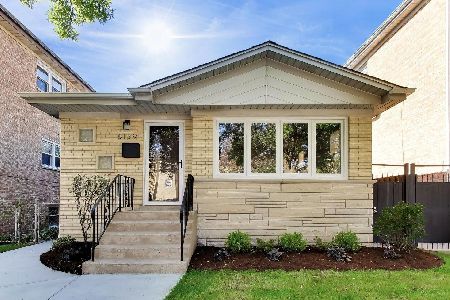
For Sale
$599,000
3 beds / 2.0 baths / 1,094 ft2
Single Family / Built: 1958
26
4344 Mcvicker Avenue, Chicago, Illinois 60634
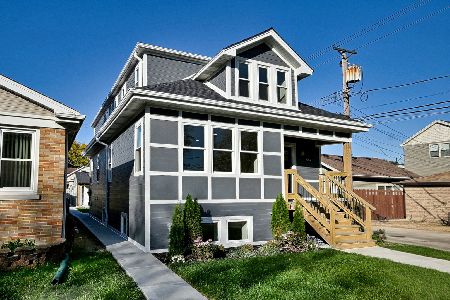
For Sale
$875,000
4 beds / 4.0 baths / 3,000 ft2
Single Family / Built: 1927
5
6039 Montrose Avenue, Chicago, Illinois 60634
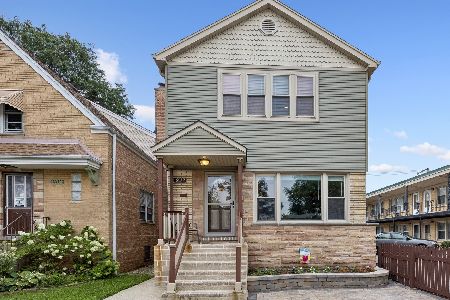
For Sale
$639,900
5 beds / 3.0 baths / 2,080 ft2
Single Family / Built: 1961
78
4417 Nagle Avenue, Harwood Heights, Illinois 60706
For Sale
$299,900
2 beds / 1.0 baths / 1,000 ft2
Single Family / Built: 1958
18
4438 Narragansett Avenue, Harwood Heights, Illinois 60706
For Sale
$290,000
2 beds / 1.0 baths / 0 ft2
Single Family / Built: 1949
19
4440 Narragansett Avenue, Harwood Heights, Illinois 60706

Foreclosure
$222,000
2 beds / 2.0 baths / 851 ft2
Single Family / Built: 1936
144
Nearby Sold Comparables
4226 Melvina Avenue, Chicago, Illinois 60634

Sold
$179,900
4 beds / 3.0 baths / 2,521 ft2
Single Family / Built: —
5758
4220 Melvina Avenue, Chicago, Illinois 60634

Sold
$425,000
3 beds / 2.0 baths / 1,600 ft2
Single Family / Built: 1950
2204
4226 Melvina Avenue, Chicago, Illinois 60634
Sold
$389,000
4 beds / 3.0 baths / 2,521 ft2
Single Family / Built: —
2973
6228 Berteau Avenue, Chicago, Illinois 60634
Sold
$239,500
4 beds / 2.0 baths / 1,400 ft2
Single Family / Built: 1950
4554
6205 Berteau Avenue, Chicago, Illinois 60634

Sold
$425,000
4 beds / 1.1 baths / 1,220 ft2
Single Family / Built: 1952
511
6205 Berteau Avenue, Chicago, Illinois 60634
Sold
$224,900
4 beds / 1.1 baths / 1,461 ft2
Single Family / Built: 1952
5685
Contact Agent
Listing Provided By
Realty of Chicago LLC
