

4226 Mobile Avenue, Portage Park, Chicago, Illinois 60634
$234,000
|
Sold
|
|
| Status: | Closed |
| Sqft: | 1,069 |
| Cost/Sqft: | $243 |
| Beds: | 3 |
| Baths: | 1 |
| Year Built: | 1953 |
| Property Taxes: | $3,490 |
| Days On Market: | 3146 |
| Lot Size: | 0,09 |
Description
Great house in an amazing get-to-everything location within the boundaries for both award-winning Level 1 schools Smyser Elementary and Taft HS. Very well-maintained, freshly painted home with a new roof and new windows. Most mechanicals have been updated and have been regularly serviced. Eat-in kitchen has been updated with cherry cabinets & granite counters. Enjoy entertaining in the lower level family room with bar and gas fireplace. Lovely deck for enjoying the spring and summer evenings overlooking the huge fenced back yard. Seller will provide $3K credit for hardwood floors to be refinished by new owner. This home has seen a lot of love and is ready for you to create new memories here. All the big improvements have been done for you. This would also make a great investment property. Estate Sale and sold As-Is.
Property Specifics
| Single Family | |
| — | |
| Step Ranch | |
| 1953 | |
| Full | |
| Brick | |
| Asphalt | |
| — | |
| No | |
| 0.09 |
| Cook | |
| — | |
| 0 / Not Applicable | |
| None | |
| Lake Michigan | |
| Public Sewer | |
| Central Air | |
| Baseboard | |
| 09894659 | |
| 13173010910000 |
Nearby Schools
| NAME: | DISTRICT: | DISTANCE: | |
|---|---|---|---|
|
Grade School
Smyser Elementary School |
299 | — | |
|
High School
Taft High School |
299 | Not in DB | |
Property History
| DATE: | EVENT: | PRICE: | SOURCE: |
|---|---|---|---|
| 22 Jun, 2018 | Sold | $234,000 | MRED MLS |
| 17 May, 2018 | Under contract | $259,900 | MRED MLS |
| 24 Mar, 2018 | Listed for sale | $259,900 | MRED MLS |
Room Specifics
Total Bedrooms: 3
Bedrooms Above Ground: 3
Bedrooms Below Ground: 0
Dimensions: —
Floor Type: Hardwood
Dimensions: —
Floor Type: Hardwood
Full Bathrooms: 1
Bathroom Amenities: —
Bathroom in Basement: 0
Dimensions: —
Floor Type: Vinyl
Features: Eating Area-Table Space, Pantry-Closet
Dimensions: —
Floor Type: Hardwood
Dimensions: —
Floor Type: Vinyl
Rooms: No additional rooms
Other Specifics
| — | |
| — | |
| None | |
| — | |
| — | |
| — | |
| Deck, Storms/Screens | |
| — | |
| 30 X 133 | |
| — | |
| None | |
| Hardwood Floors | |
| Range, Dishwasher, Refrigerator, Washer, Dryer | |
| Not in DB | |
| — | |
| — | |
| — |
Tax History
| Year | Property Taxes |
|---|---|
| 2018 | $3,490 |
Contact Agent
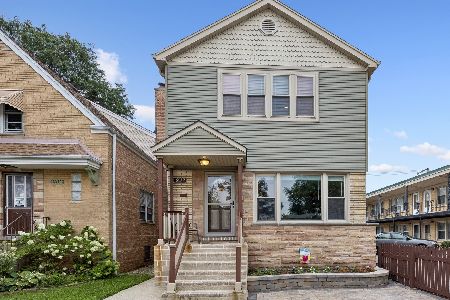
Nearby Similar Homes

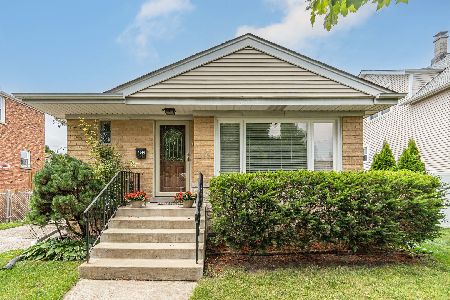
Nearby Sold Comparables

Contact Agent
Listing Provided By
RE/MAX Properties Northwest
