

423 Elite Avenue, West Chicago, Illinois 60185
Sorry, we are updating photos, please update this page in 15 minutes
$330,000
|
Sold
|
|
| Status: | Closed |
| Sqft: | 2,054 |
| Cost/Sqft: | $165 |
| Beds: | 3 |
| Baths: | 4 |
| Year Built: | 2006 |
| Property Taxes: | $8,660 |
| Days On Market: | 3938 |
| Lot Size: | 0,15 |
Description
WOW! STUNNING! GORGEOUS... are just a few of the words you'll say to describe this custom built home. Designed for entertaining & family gatherings with over 2900 SF of living space. Large open LR w/FPL, bright formal DR, gorgeous eat-in kitchen boasts SS appliances, granite + SGDs lead to deck overlooking brick paver patio and backyard. The basement features a media room, huge rec rm & full bath! This is a spectacular home! Close to train, waterpark.
Property Specifics
| Single Family | |
| — | |
| — | |
| 2006 | |
| Full | |
| Other | |
| Asphalt | |
| — | |
| No | |
| 0.15 |
| Du Page | |
| — | |
| 0 / Not Applicable | |
| None | |
| Public | |
| Public Sewer | |
| Central Air | |
| Natural Gas, Forced Air | |
| 09119396 | |
| 0403309007 |
Nearby Schools
| NAME: | DISTRICT: | DISTANCE: | |
|---|---|---|---|
|
Grade School
Turner Elementary School |
33 | — | |
|
Middle School
Leman Middle School |
33 | Not in DB | |
|
High School
Community High School |
94 | Not in DB | |
Property History
| DATE: | EVENT: | PRICE: | SOURCE: |
|---|---|---|---|
| 25 Mar, 2016 | Sold | $330,000 | MRED MLS |
| 31 Jan, 2016 | Under contract | $339,423 | MRED MLS |
| 19 Jan, 2016 | Listed for sale | $339,423 | MRED MLS |
Sorry, we are updating photos, please update this page in 15 minutes
Room Specifics
All Bedroom Info:
Total Bedrooms: 3
Bedrooms Above Ground: 3
Bedrooms Below Ground: 0
Total Bedrooms: 3
Bedrooms Above Ground: 3
Bedrooms Below Ground: 0
Second Bedroom Info:
Dimensions: —
Location: —Dimensions: —
Floor Type: Carpet
Third Bedroom Info:
Dimensions: —
Location: —Dimensions: —
Floor Type: Carpet
Bathroom Info:
Full Bathrooms: 4
Partial Bathrooms: 1Full Bathrooms: 4
Bathroom Amenities: Double Shower
Bathroom in Basement: 1
Dining Room Info:
Dimensions: —
Location: —Dimensions: —
Floor Type: Hardwood
Kitchen Info:
Dimensions: —
Location: —Dimensions: —
Floor Type: Hardwood
Features: Eating Area-Table Space, Island, Pantry-Closet
Laundry Room Info:
Dimensions: —
Location: —Dimensions: —
Floor Type: Wood Laminate
Living Room Info:
Dimensions: —
Location: —Dimensions: —
Floor Type: Hardwood
Additional Rooms Info:
Rooms: Den, Media Room, Recreation Room
Basement: FullRooms: Den, Media Room, Recreation Room
Other Specifics
| 2 | |
| — | |
| Garage | |
| — | |
| — | |
| — | |
| Deck, Brick Paver Patio | |
| — | |
| 50X131X50X132 | |
| — | |
| Full | |
| Hardwood Floors | |
| Range, Microwave, Dishwasher, Refrigerator, Disposal | |
| Not in DB | |
| Sidewalks, Street Lights, Street Paved | |
| — | |
| Gas Log, Gas Starter |
Tax History
| Year | Property Taxes |
|---|---|
| 2016 | $8,660 |
Contact Agent
Nearby Similar Homes
437 Highland Avenue, West Chicago, Illinois 60185
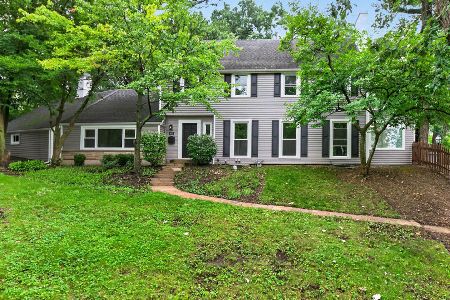
For Sale
$544,000
4 beds / 2.2 baths / 2,550 ft2
Single Family / Built: 1918
2
122 Oakwood Avenue, West Chicago, Illinois 60185
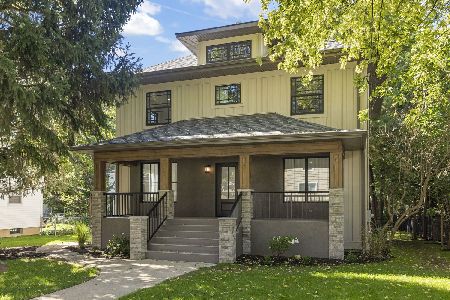
For Sale
$879,000
6 beds / 4.0 baths / 4,333 ft2
Single Family / Built: 1909
18
449 Arbor Avenue, West Chicago, Illinois 60185
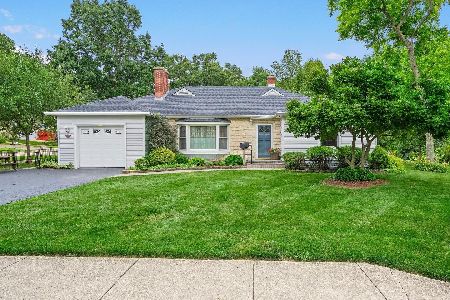
For Sale
$439,000
3 beds / 3.0 baths / 1,636 ft2
Single Family / Built: 1949
44
207 Sophia Street, West Chicago, Illinois 60185
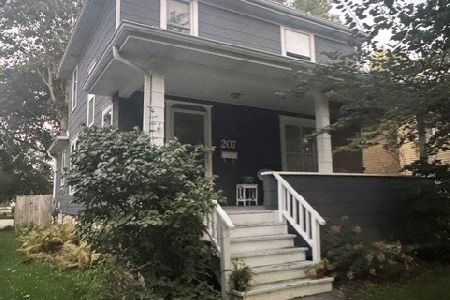
For Sale
$369,900
4 beds / 2.1 baths / 1,428 ft2
Single Family / Built: 1892
25
113 Oakwood Avenue, West Chicago, Illinois 60185
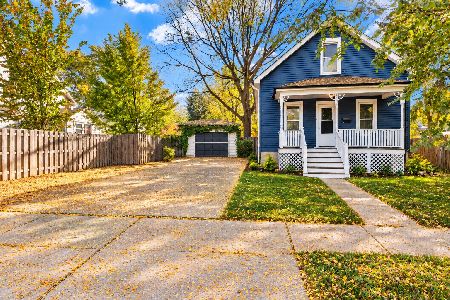
For Sale
$225,000
3 beds / 1.1 baths / 984 ft2
Single Family / Built: 1898
16
513 Fremont Street, West Chicago, Illinois 60185
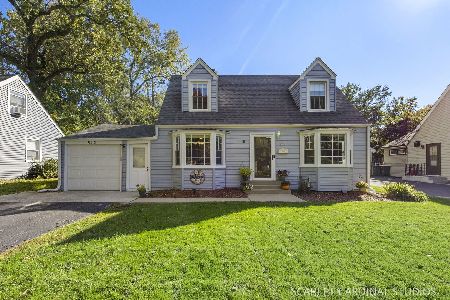
For Sale
$329,000
3 beds / 2.0 baths / 1,104 ft2
Single Family / Built: 1948
17
Nearby Sold Comparables
435 Elite, West Chicago, Illinois 60185

Sold
$190,000
2 beds / 1.0 baths / 0 ft2
Single Family / Built: 1945
7138
439 Elite Avenue, West Chicago, Illinois 60185
Sold
$120,000
3 beds / 1.1 baths / 1,487 ft2
Single Family / Built: 1908
5401
605 Grandlake Boulevard, West Chicago, Illinois 60185
Sold
$209,000
3 beds / 2.1 baths / 1,400 ft2
Single Family / Built: 1976
4159
428 Ingalton Street, West Chicago, Illinois 60185
Sold
$154,900
4 beds / 1.1 baths / 0 ft2
Single Family / Built: 1893
6730
Contact Agent
Listing Provided By
RE/MAX Suburban
