

423 Fairhaven Drive, Yorkville, Illinois 60560
Subdivision > Blackberry Creek North


$232,500
|
Sold
|
|
| Status: | Closed |
| Sqft: | 2,031 |
| Cost/Sqft: | $121 |
| Beds: | 4 |
| Baths: | 4 |
| Year Built: | 1995 |
| Property Taxes: | $7,169 |
| Days On Market: | 2411 |
| Lot Size: | 0,29 |
Description
Make this home your own. Located in the desirable Blackberry Creek North Subdivision featuring neighborhood parks and proximity to schools. This 4-bedroom home with 3 and 1/2 bathrooms has an eat in kitchen with pantry closet and is open the family room featuring a gas fireplace. The master bedroom has a vaulted ceiling and walk in closet. Its master bath includes double sinks, jet tub, and separate shower. All other bedrooms are generous in size. The basement is finished with a full bathroom, recreation room, and wet bar. Fenced back yard joins open space area. The siding, soffits/fascia, gutters, and roof have recently been replaced. This home is being sold in "AS IS" condition.
Property Specifics
| Single Family | |
| — | |
| Traditional | |
| 1995 | |
| Full | |
| Vinyl Siding | |
| Asphalt | |
| — | |
| No | |
| 0.29 |
| Kendall | |
| Blackberry Creek North | |
| 0 / Not Applicable | |
| None | |
| Public | |
| Public Sewer | |
| Central Air | |
| Natural Gas, Forced Air | |
| 10683664 | |
| 0221205016 |
Property History
| DATE: | EVENT: | PRICE: | SOURCE: |
|---|---|---|---|
| 22 May, 2020 | Sold | $232,500 | MRED MLS |
| 19 Apr, 2020 | Under contract | $245,000 | MRED MLS |
| 4 Apr, 2020 | Listed for sale | $245,000 | MRED MLS |


Room Specifics
All Bedroom Info:
Total Bedrooms: 4
Bedrooms Above Ground: 4
Bedrooms Below Ground: 0
Total Bedrooms: 4
Bedrooms Above Ground: 4
Bedrooms Below Ground: 0
Second Bedroom Info:
Dimensions: —
Location: —Dimensions: —
Floor Type: Carpet
Third Bedroom Info:
Dimensions: —
Location: —Dimensions: —
Floor Type: Carpet
Fourth Bedroom Info:
Dimensions: —
Location: —Dimensions: —
Floor Type: Carpet
Bathroom Info:
Full Bathrooms: 4
Partial Bathrooms: 1Full Bathrooms: 4
Bathroom Amenities: Whirlpool, Separate Shower, Double Sink
Bathroom in Basement: 1
Dining Room Info:
Dimensions: —
Location: —Dimensions: —
Floor Type: Carpet
Kitchen Info:
Dimensions: —
Location: —Dimensions: —
Floor Type: Ceramic Tile
Features: Eating Area-Table Space, Pantry-Closet
Laundry Room Info:
Dimensions: —
Location: —Dimensions: —
Floor Type: Ceramic Tile
Living Room Info:
Dimensions: —
Location: —Dimensions: —
Floor Type: Carpet
Family Room Info:
Dimensions: —
Location: —Dimensions: —
Floor Type: Hardwood
Additional Rooms Info:
Rooms: Recreation Room
Basement: FullRooms: Recreation Room
Other Specifics
| 2 | |
| Concrete Perimeter | |
| Garage | |
| — | |
| — | |
| — | |
| Patio | |
| Fenced Yard | |
| 89X172X43X173 | |
| — | |
| Full | |
| Vaulted/Cathedral Ceilings, Hardwood Floors, First Floor Laundry, Walk-In Closet(s) | |
| Range, Microwave, Dishwasher, Refrigerator, Washer, Dryer, Disposal, Water Softener Owned | |
| Not in DB | |
| Park, Curbs, Sidewalks, Street Lights, Street Paved | |
| — | |
| Gas Log, Gas Starter |
Tax History
| Year | Property Taxes |
|---|---|
| 2020 | $7,169 |
Contact Agent
Nearby Similar Homes
1964 Coneflower Court, Yorkville, Illinois 60560
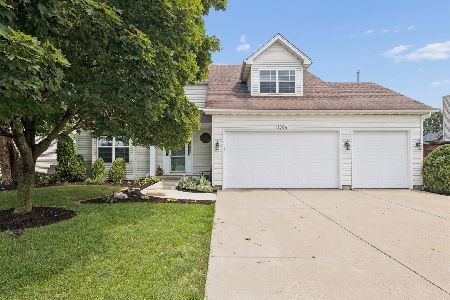
For Sale
$484,900
4 beds / 2.1 baths / 2,845 ft2
Single Family / Built: 2006
89
1957 Switchgrass Lane, Yorkville, Illinois 60560

For Sale
$584,900
4 beds / 3.1 baths / 4,013 ft2
Single Family / Built: 2026
60
Nearby Sold Comparables
422 Fairhaven Drive, Yorkville, Illinois 60560
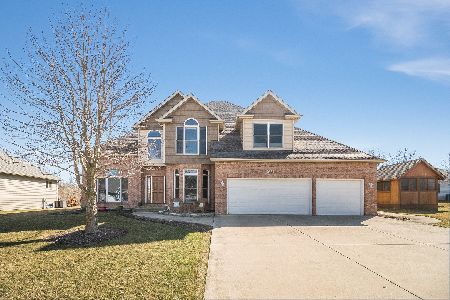
Sold
$379,900
4 beds / 3.1 baths / 2,870 ft2
Single Family / Built: 1999
2387
426 Fairhaven Drive, Yorkville, Illinois 60560

Sold
$309,900
4 beds / 2.1 baths / 2,500 ft2
Single Family / Built: 1998
2972
427 Fairhaven Drive, Yorkville, Illinois 60560

Sold
$255,552
3 beds / 2.1 baths / 2,100 ft2
Single Family / Built: 1996
2267
420 Dover Court, Yorkville, Illinois 60560
Sold
$220,000
3 beds / 2.0 baths / 1,700 ft2
Single Family / Built: 1998
6739
426 Fairhaven Drive, Yorkville, Illinois 60560
Sold
$369,900
4 beds / 2.1 baths / 0 ft2
Single Family / Built: 1998
7438
413 Dover Court, Yorkville, Illinois 60560

Sold
$439,900
4 beds / 2.1 baths / 3,007 ft2
Single Family / Built: 1996
434
Contact Agent
Listing Provided By
Realty Executives Success
