

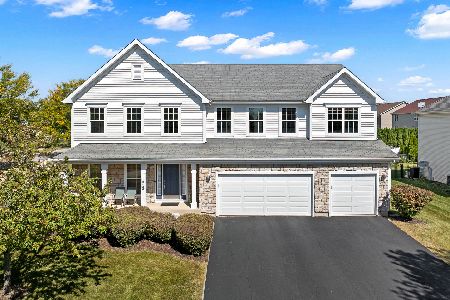
423 Kingfisher Road, Bartlett, Illinois 60103
Subdivision > Herons Landing
Sorry, we are updating photos, please update this page in 15 minutes
$375,000
|
Sold
|
|
| Status: | Closed |
| Sqft: | 3,759 |
| Cost/Sqft: | $104 |
| Beds: | 4 |
| Baths: | 3 |
| Year Built: | 2005 |
| Property Taxes: | $11,719 |
| Days On Market: | 4102 |
| Lot Size: | 0,00 |
Description
FANTASTIC FLOOR PLAN IN SOUGHT AFTER SUBDIVISION FEATURES LARGE RMS & VAULTED CEILINGS! DRAMATIC 2 STORY LR/DR! POPULAR 1ST FLR OFFICE! GORGEOUS GOURMET KITCH W/ CHERRY, GRANITE, & SS FINISHES. GLEAMING HARDWD & CERAMIC ON ENTIRE MAIN FLR! HUGE MSTR BEDRM W/ LUXURY MSTR BTH W/ SEP SHOWER & WALK-IN CLOSET! FULL BSMT W/ ROUGHED IN BTH! SPACIOUS BACKYD W/ PATIO! CLEAN LINES, LIGHT & BRIGHT! MUST SEE TO APPRECIATE!
Property Specifics
| Single Family | |
| — | |
| — | |
| 2005 | |
| Full | |
| Vinyl Siding, Brick | |
| Asphalt | |
| — | |
| No | |
| — |
| Cook | |
| Herons Landing | |
| 345 / Annual | |
| Other | |
| Lake Michigan, Public | |
| Public Sewer | |
| Central Air | |
| Natural Gas, Forced Air | |
| 09000966 | |
| 06304050070000 |
Nearby Schools
| NAME: | DISTRICT: | DISTANCE: | |
|---|---|---|---|
|
Grade School
Nature Ridge Elementary School |
46 | — | |
|
Middle School
Kenyon Woods Middle School |
46 | Not in DB | |
|
High School
South Elgin High School |
46 | Not in DB | |
Property History
| DATE: | EVENT: | PRICE: | SOURCE: |
|---|---|---|---|
| 24 Sep, 2015 | Sold | $375,000 | MRED MLS |
| 18 Aug, 2015 | Under contract | $390,000 | MRED MLS |
| 3 Aug, 2015 | Listed for sale | $390,000 | MRED MLS |
| 27 Aug, 2021 | Sold | $460,000 | MRED MLS |
| 14 Jul, 2021 | Under contract | $459,999 | MRED MLS |
| — | Last price change | $479,999 | MRED MLS |
| 28 Jun, 2021 | Listed for sale | $499,000 | MRED MLS |
Sorry, we are updating photos, please update this page in 15 minutes
Room Specifics
All Bedroom Info:
Total Bedrooms: 4
Bedrooms Above Ground: 4
Bedrooms Below Ground: 0
Total Bedrooms: 4
Bedrooms Above Ground: 4
Bedrooms Below Ground: 0
Second Bedroom Info:
Dimensions: —
Location: —Dimensions: —
Floor Type: Carpet
Third Bedroom Info:
Dimensions: —
Location: —Dimensions: —
Floor Type: Carpet
Fourth Bedroom Info:
Dimensions: —
Location: —Dimensions: —
Floor Type: Carpet
Bathroom Info:
Full Bathrooms: 3
Partial Bathrooms: 1Full Bathrooms: 3
Bathroom Amenities: Separate Shower, Double Sink
Bathroom in Basement: 0
Dining Room Info:
Dimensions: —
Location: —Dimensions: —
Floor Type: Hardwood
Kitchen Info:
Dimensions: —
Location: —Dimensions: —
Floor Type: Ceramic Tile
Features: Eating Area-Breakfast Bar, Eating Area-Table Space, Island
Laundry Room Info:
Dimensions: —
Location: —Dimensions: —
Floor Type: Ceramic Tile
Living Room Info:
Dimensions: —
Location: —Dimensions: —
Floor Type: Hardwood
Family Room Info:
Dimensions: —
Location: —Dimensions: —
Floor Type: Hardwood
Additional Rooms Info:
Rooms: Office
Basement: FullRooms: Office
Other Specifics
| 3 | |
| Concrete Perimeter | |
| Garage | |
| — | |
| — | |
| — | |
| Deck, Patio | |
| — | |
| 82 X 140 | |
| Unfinished | |
| Full | |
| Vaulted/Cathedral Ceilings, Hardwood Floors, First Floor Laundry | |
| Double Oven, Range, Microwave, Dishwasher, Washer, Dryer, Disposal, Stainless Steel Appliance(s) | |
| Not in DB | |
| Sidewalks, Street Lights, Street Paved | |
| — | |
| — |
Tax History
| Year | Property Taxes |
|---|---|
| 2015 | $11,719 |
| 2021 | $11,639 |
Contact Agent

Nearby Sold Comparables
423 Kingfisher Road, Bartlett, Illinois 60103

Sold
$459,999
5 beds / 2.1 baths / 3,759 ft2
Single Family / Built: 2005
1946

Contact Agent
Listing Provided By
RE/MAX Unlimited Northwest
