

423 Oakwood Drive, Barrington, Illinois 60010
Subdivision > Timberlake Estates
Sorry, we are updating photos, please update this page in 15 minutes
$389,000
|
Sold
|
|
| Status: | Closed |
| Sqft: | 3,000 |
| Cost/Sqft: | $129 |
| Beds: | 3 |
| Baths: | 3 |
| Year Built: | 1956 |
| Property Taxes: | $7,446 |
| Days On Market: | 4258 |
| Lot Size: | 1,50 |
Description
A breath of fresh air, vintage country home 1.5 acres, vaulted, beamed ceilings, pegged hardwood floors, 2 stone fireplaces, open floor plan, remodeled kitchen w/stainless steel appliances, island; sliders from FR to deck/expansive backyard;full finished basement w/exercise room, bath, RR & storage; backup generator. All new mechanicals [HVAC, plumbing, electric, etc.] Annual dues 4 beach/lake/park.
Property Specifics
| Single Family | |
| — | |
| Ranch | |
| 1956 | |
| Full | |
| Brick, Cedar, Stone | |
| — | |
| CUSTOM RANCH | |
| No | |
| 1.5 |
| Lake | |
| Timberlake Estates | |
| 280 / Annual | |
| Lake Rights | |
| Private Well | |
| Septic-Private | |
| Central Air | |
| Natural Gas | |
| 08846082 | |
| 13014020050000 |
Nearby Schools
| NAME: | DISTRICT: | DISTANCE: | |
|---|---|---|---|
|
Grade School
North Barrington Elementary Scho |
220 | — | |
|
Middle School
Barrington Middle School-station |
220 | Not in DB | |
|
High School
Barrington High School |
220 | Not in DB | |
Property History
| DATE: | EVENT: | PRICE: | SOURCE: |
|---|---|---|---|
| 1 May, 2015 | Sold | $389,000 | MRED MLS |
| 2 Mar, 2015 | Under contract | $387,721 | MRED MLS |
| 25 Feb, 2015 | Listed for sale | $387,721 | MRED MLS |
Sorry, we are updating photos, please update this page in 15 minutes
Room Specifics
All Bedroom Info:
Total Bedrooms: 3
Bedrooms Above Ground: 3
Bedrooms Below Ground: 0
Total Bedrooms: 3
Bedrooms Above Ground: 3
Bedrooms Below Ground: 0
Second Bedroom Info:
Dimensions: —
Location: —Dimensions: —
Floor Type: Hardwood
Third Bedroom Info:
Dimensions: —
Location: —Dimensions: —
Floor Type: Carpet
Bathroom Info:
Full Bathrooms: 3
Partial Bathrooms: 1Full Bathrooms: 3
Bathroom Amenities: —
Bathroom in Basement: 1
Dining Room Info:
Dimensions: —
Location: —Dimensions: —
Floor Type: Hardwood
Kitchen Info:
Dimensions: —
Location: —Dimensions: —
Floor Type: Ceramic Tile
Features: Eating Area-Table Space
Laundry Room Info:
Dimensions: —
Location: —Dimensions: —
Floor Type: Other
Living Room Info:
Dimensions: —
Location: —Dimensions: —
Floor Type: Hardwood
Family Room Info:
Dimensions: —
Location: —Dimensions: —
Floor Type: Hardwood
Additional Rooms Info:
Rooms: Bonus Room, Eating Area
Basement: FullRooms: Bonus Room, Eating Area
Other Specifics
| 2 | |
| Concrete Perimeter | |
| Garage | |
| — | |
| — | |
| — | |
| Deck, Storms/Screens | |
| Wooded, Rear of Lot | |
| 170X76X362X120X383 | |
| Unfinished | |
| Full | |
| Vaulted/Cathedral Ceilings, Hardwood Floors, First Floor Bedroom, First Floor Full Bath | |
| Double Oven, Range, Microwave, Dishwasher, Refrigerator, Washer, Dryer, Stainless Steel Appliance(s) | |
| Not in DB | |
| Water Rights, Street Paved | |
| — | |
| Wood Burning |
Tax History
| Year | Property Taxes |
|---|---|
| 2015 | $7,446 |
Contact Agent
Nearby Similar Homes
431 Maplewood Drive, Barrington, Illinois 60010
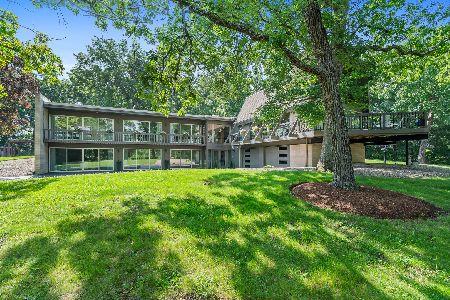
For Sale
$1,164,000
5 beds / 3.0 baths / 0 ft2
Single Family / Built: 1966
109
61 Timberlake Road, Barrington, Illinois 60010
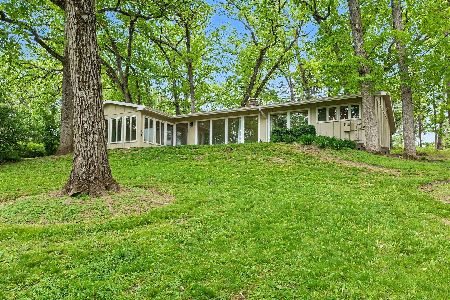
For Sale
$550,000
3 beds / 2.1 baths / 1,980 ft2
Single Family / Built: 1956
38
24 Hidden Brook Drive, North Barrington, Illinois 60010
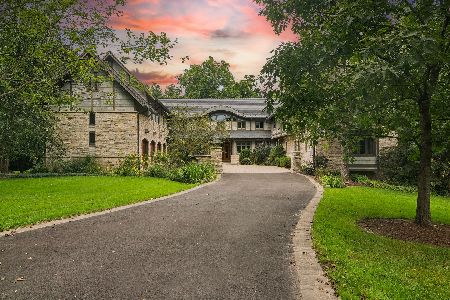
For Sale
$3,250,000
7 beds / 6.1 baths / 10,403 ft2
Single Family / Built: 2001
5
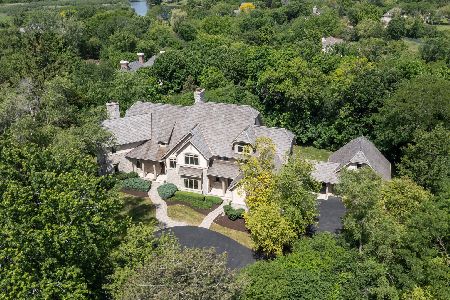
33 Hidden Brook Drive, North Barrington, Illinois 60010

For Sale
$2,750,000
9 beds / 10.3 baths / 19,653 ft2
Single Family / Built: 1991
101
Nearby Sold Comparables
423 Maplewood Drive, Barrington, Illinois 60010

Sold
$439,000
3 beds / 2.1 baths / 2,228 ft2
Single Family / Built: 1956
2304
427 Oakwood Drive, Barrington, Illinois 60010

Sold
$300,000
3 beds / 1.1 baths / 1,823 ft2
Single Family / Built: 1962
6142
424 Oakwood Drive, Barrington, Illinois 60010
Sold
$350,000
5 beds / 4.3 baths / 6,500 ft2
Single Family / Built: 2009
5456
424 Oakwood Drive, Barrington, Illinois 60010
Sold
$975,000
5 beds / 4.1 baths / 6,500 ft2
Single Family / Built: 2014
4287
419 Oakwood Drive, Barrington, Illinois 60010

Sold
$525,000
3 beds / 2.1 baths / 2,076 ft2
Single Family / Built: 1966
1806
Contact Agent
Listing Provided By
Baird & Warner
