

423 Pleasant Avenue, Highland Park, Illinois 60035


$1,130,000
|
Sold
|
|
| Status: | Closed |
| Sqft: | 2,276 |
| Cost/Sqft: | $472 |
| Beds: | 4 |
| Baths: | 3 |
| Year Built: | 1938 |
| Property Taxes: | $16,381 |
| Lot Size: | 0,18 |
Description
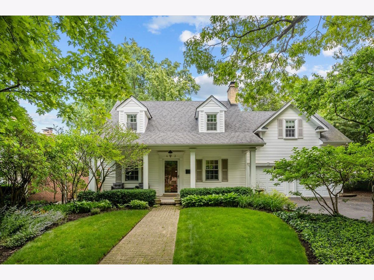
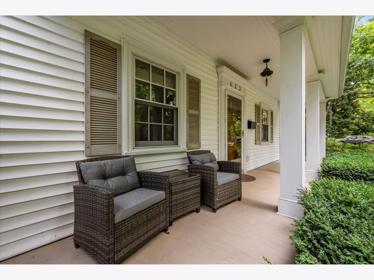
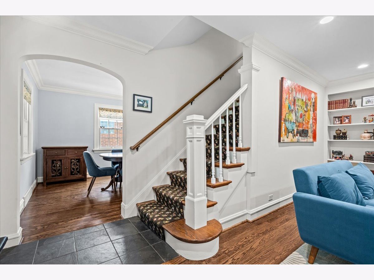
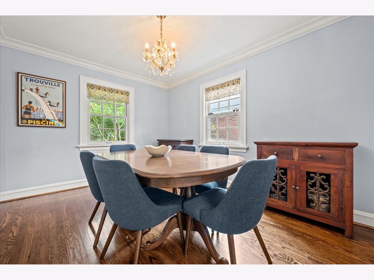
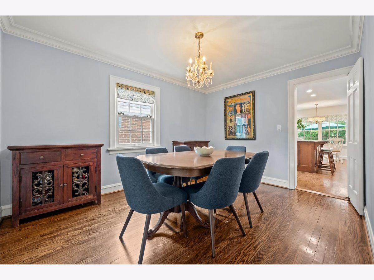
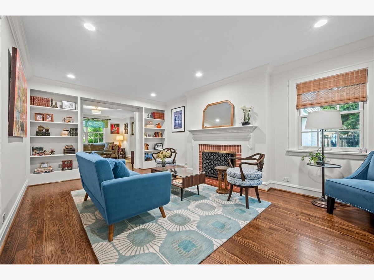
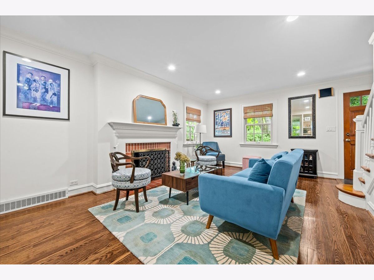
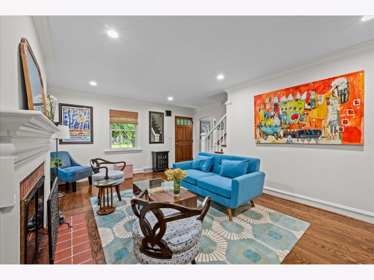
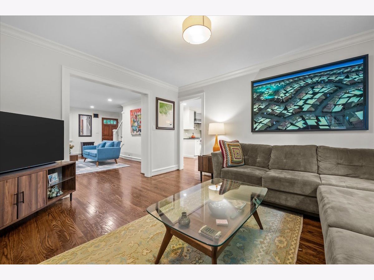
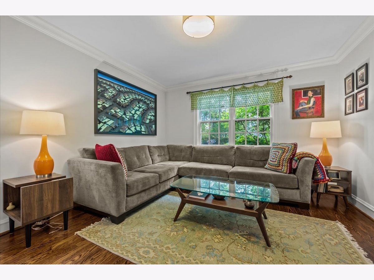
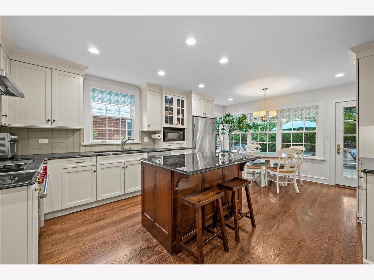
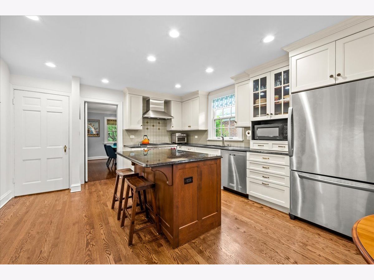
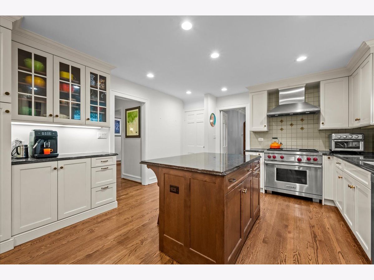
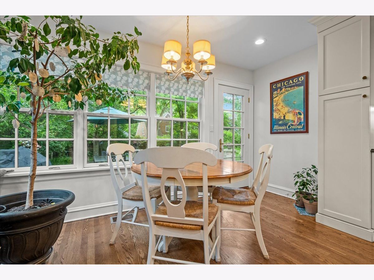
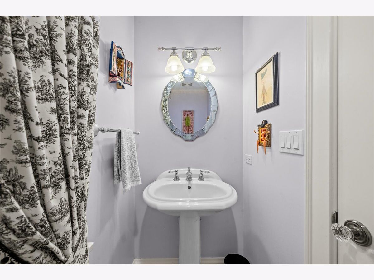
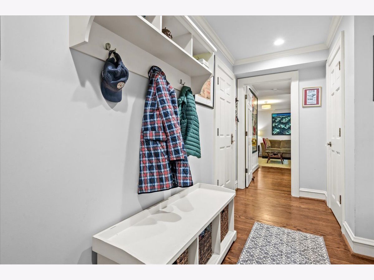
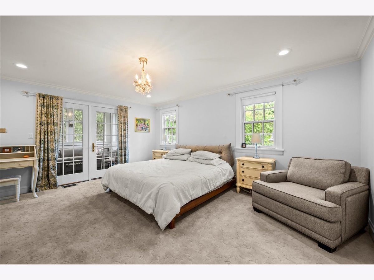
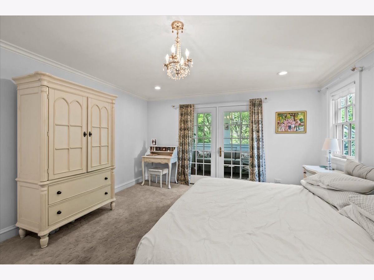
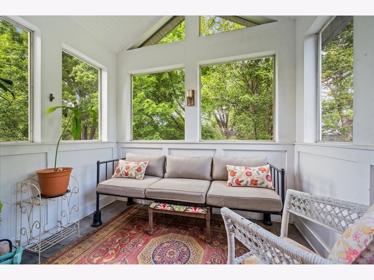
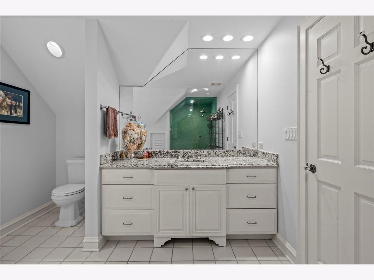
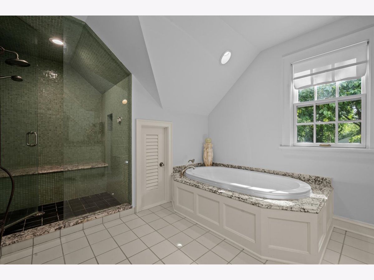
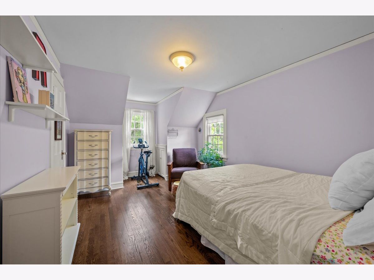
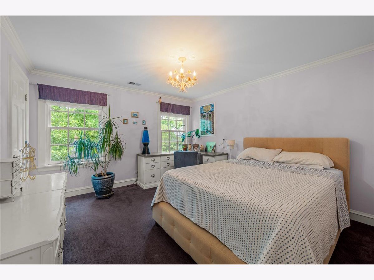
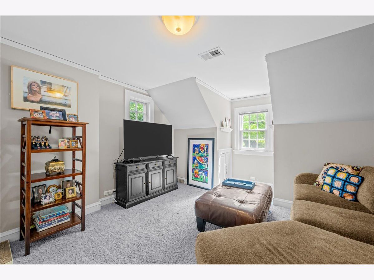
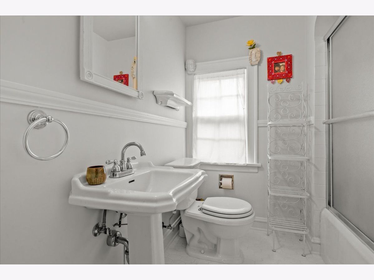
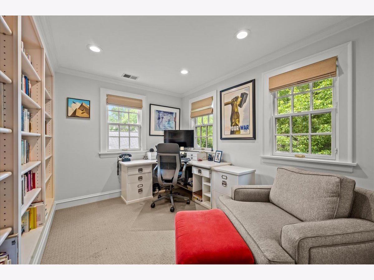
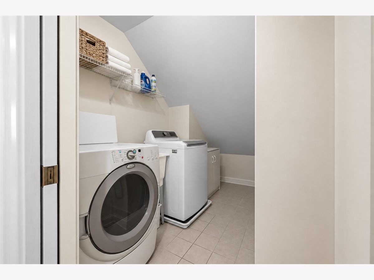
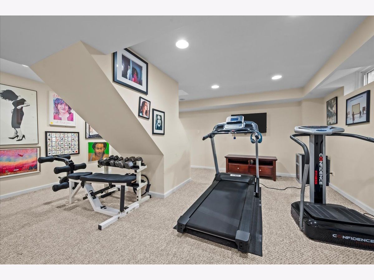
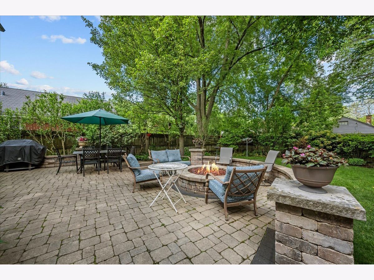
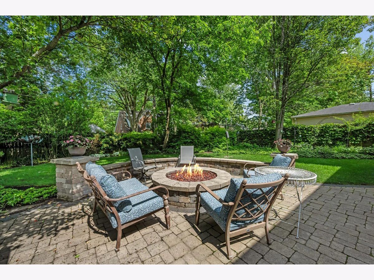
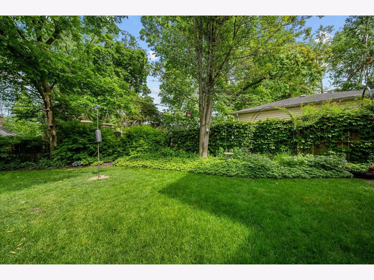
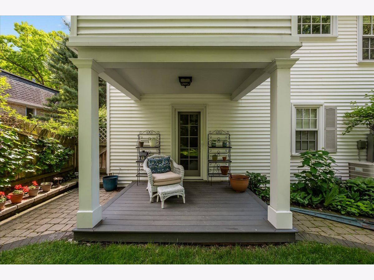
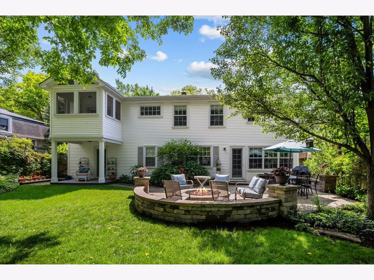
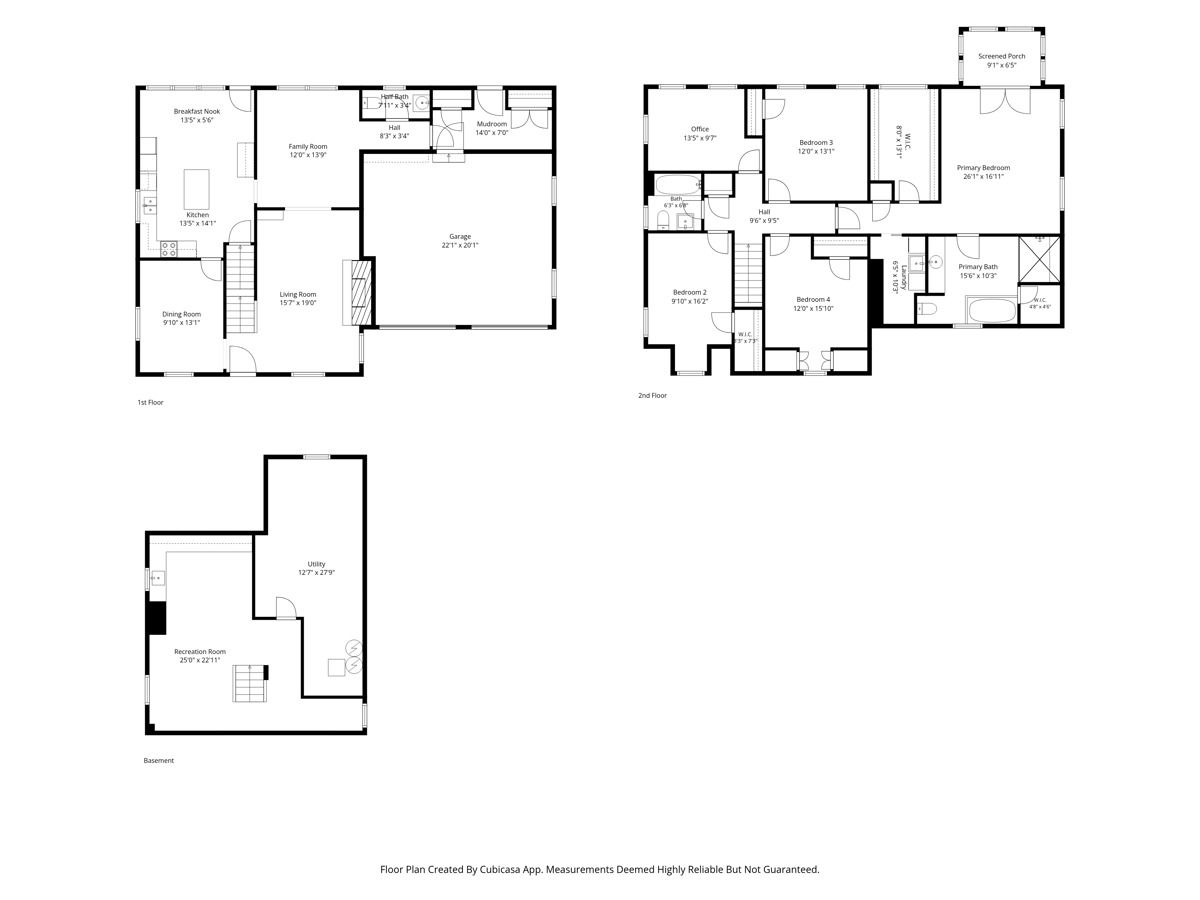
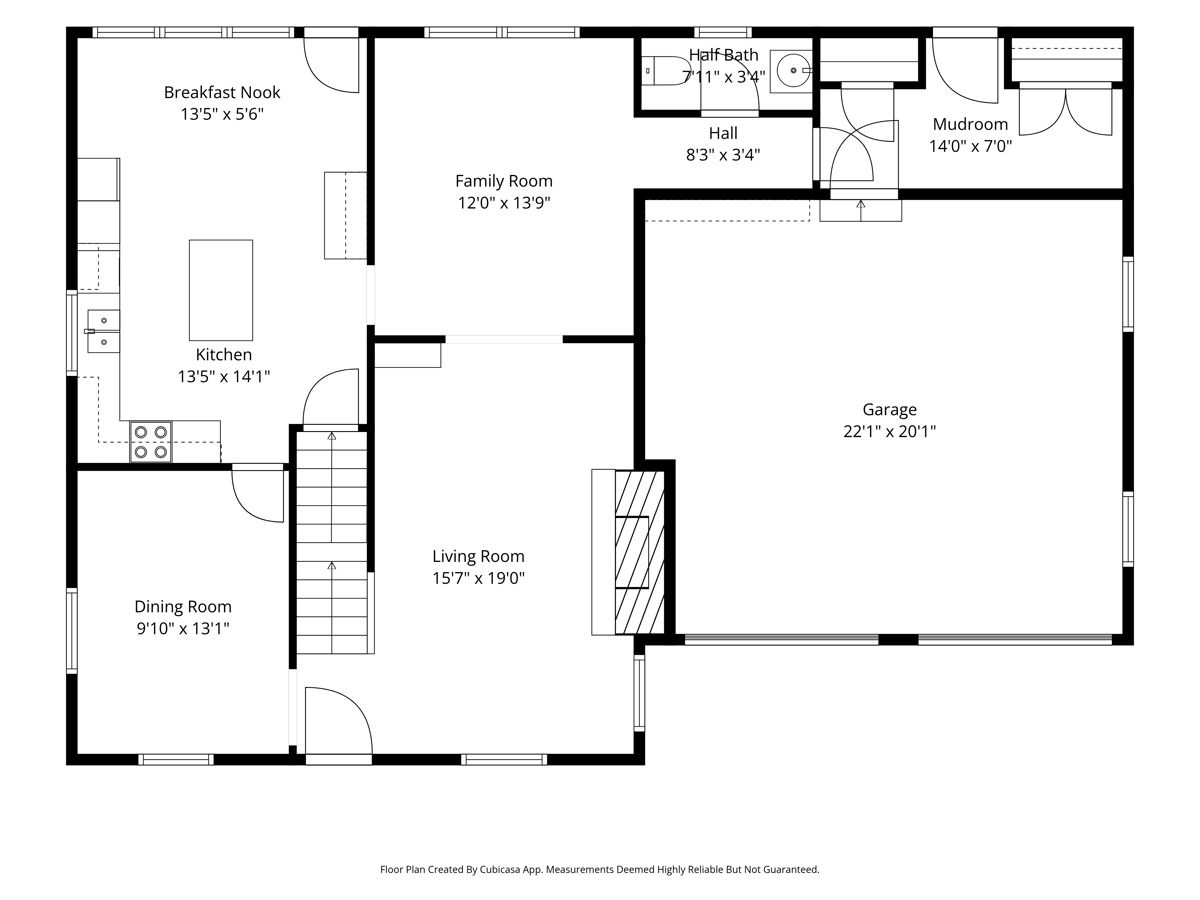
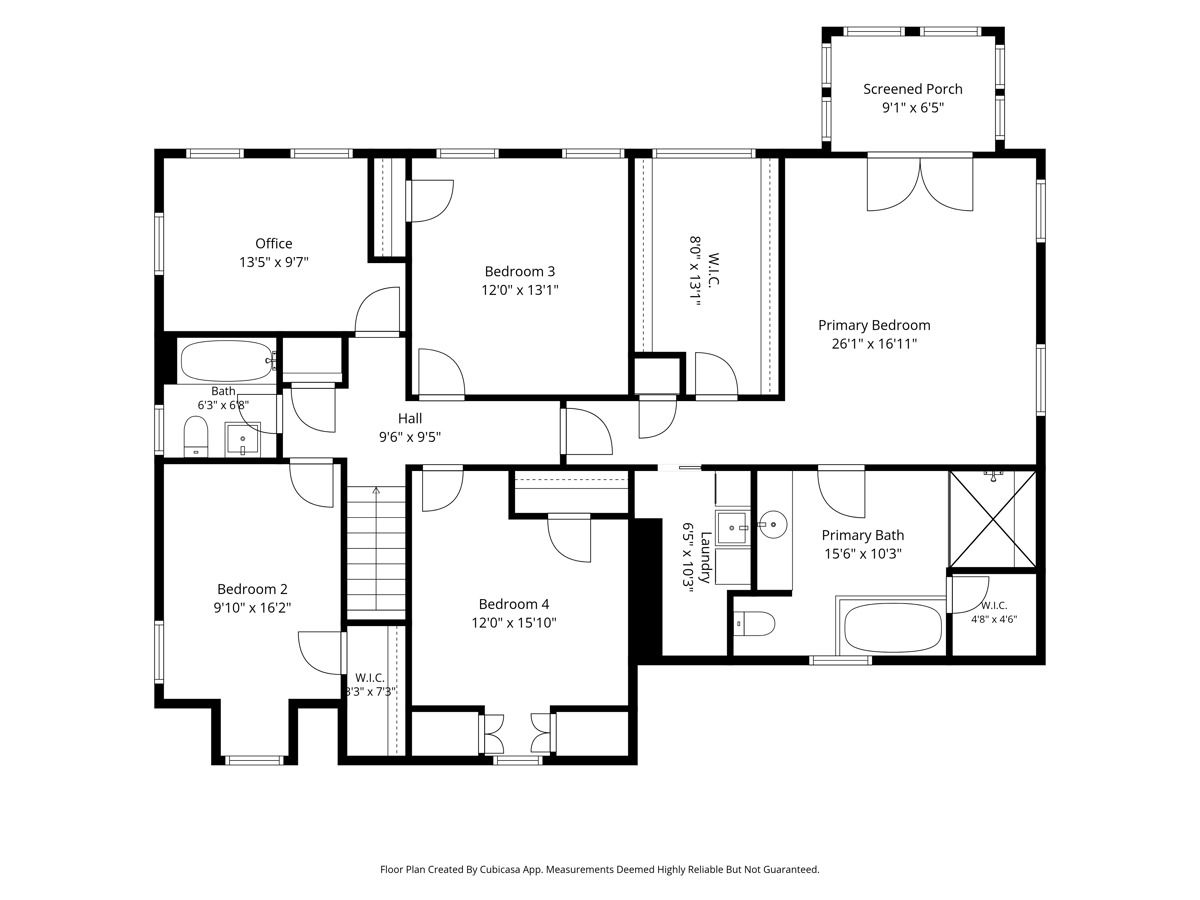
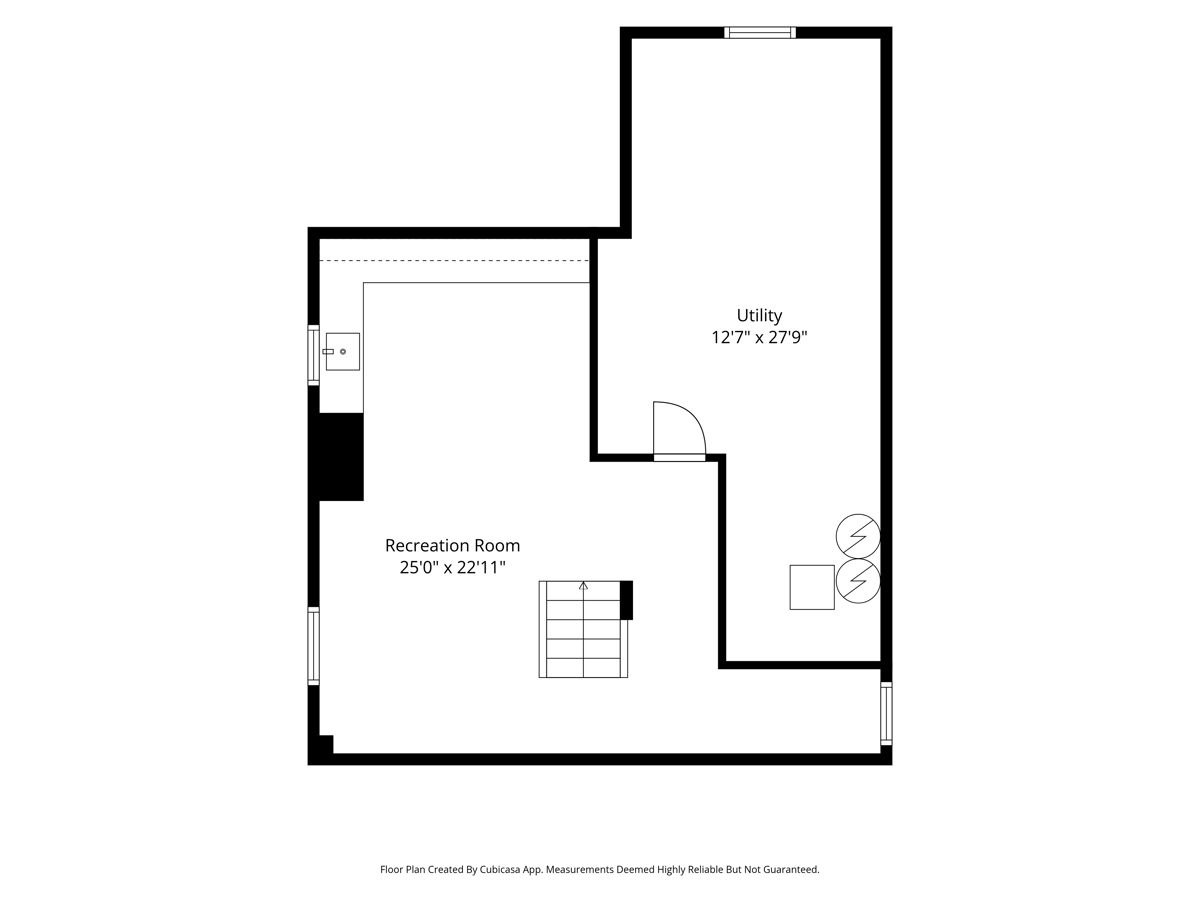
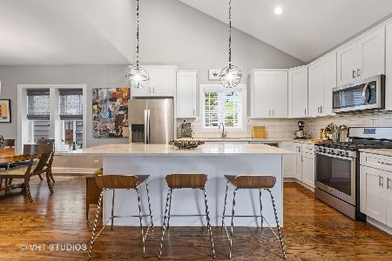
Multiple offers have been received. Highest and best is due by Tue, June 16 by 4pm. Picture-perfect expanded 4 bedroom, 2 full and 1 half bath Cape Cod home in the heart of Ravinia. Blending vintage charm with today's modern living, this home is situated on an oversized lot with an attached 2-car heated garage - a rare find in this coveted neighborhood. A welcoming front porch with beadboard ceiling opens to a slate entry. The first floor features a formal dining room, cozy living room with fireplace and built-ins, family room, and timeless cook's kitchen with custom white cabinetry, granite counters, tile backsplash, island with seating, professional stainless-steel appliances and eat-in area with glass-inset patio door out to the brick paver patio and lush yard. A mudroom with powder room and storage leads to the attached 2-car heated garage and rear porch. The second floor offers a spacious primary suite with large walk-in closet, screened-in porch overlooking the tranquil backyard - an ideal place to relax, and spa-inspired bath with oversized steam shower, soaking tub and white wood vanity. Three additional bedrooms share a hall bath. A private office with floor-to-ceiling built-ins and a second-floor laundry complete this level. The lower level includes a recreation room and additional storage. The private, professionally landscaped fenced yard with brick paver patio, fire pit and rear porch is the ideal spot for listening to Ravinia music all summer long. Coveted Highland Park location close to Ravinia, parks, schools, train, lake, the Green Bay Trail and Ravinia Festival.
Property Specifics
| Single Family | |
| — | |
| — | |
| 1938 | |
| — | |
| — | |
| — | |
| — | |
| No | |
| 0.18 |
| Lake | |
| — | |
| 0 / Not Applicable | |
| — | |
| — | |
| — | |
| — | |
| — | |
| 12673410 | |
| 16361220210000 |
Nearby Schools
| NAME: | DISTRICT: | DISTANCE: | |
|---|---|---|---|
|
Grade School
Ravinia Elementary School |
112 | — | |
|
Middle School
Edgewood Middle School |
112 | Not in DB | |
|
High School
Highland Park High School |
113 | Not in DB | |
Room Specifics
Total Bedrooms: 4
Bedrooms Above Ground: 4
Bedrooms Below Ground: 0
Full Bathrooms: 3
Bathroom Amenities: Separate Shower, Steam Shower, Soaking Tub
Bathroom in Basement: 0
Rooms: —
Other Specifics
| 2 | |
| — | |
| — | |
| — | |
| — | |
| — | |
| — | |
| — | |
| 60 X 130 | |
| — | |
| — | |
| — | |
| — | |
| Not in DB | |
| — | |
| — | |
| — |
Contact Agent
Nearby Similar Homes




Nearby Sold Comparables

Contact Agent
Listing Provided By
@properties Christie's International Real Estate
