

4238 Hubbard Trail, Belvidere, Illinois 61008
Subdivision > Belvidere Prairie Place
Sorry, we are updating photos, please update this page in 15 minutes
$138,800
|
Sold
|
|
| Status: | Closed |
| Sqft: | 1,464 |
| Cost/Sqft: | $99 |
| Beds: | 3 |
| Baths: | 3 |
| Year Built: | 2004 |
| Property Taxes: | $3,621 |
| Days On Market: | 4649 |
| Lot Size: | 0,35 |
Description
Pertinent Facts BETTER THAN NEW- NO NEED TO PREVIEW! GREAT RURAL BELVIDERE LOCATION. Dramatic 18 FT Vaulted Ceiling, Two Bedrooms Plus Open Loft Up Stairs, Large 1st Floor Master Bedroom w/Full Bath. Full Basement with studded walls and full bath rough in. Plus Three Car Garage. Ceiling fans through out, New fixtures in master and guest bathrooms, L.E.D. lighting in the hallway and Kitchen, New mirrors, and lighting
Property Specifics
| Single Family | |
| — | |
| — | |
| 2004 | |
| Full | |
| Vinyl Siding | |
| — | |
| — | |
| No | |
| 0.35 |
| Boone | |
| Belvidere Prairie Place | |
| 0 / Not Applicable | |
| None | |
| Public | |
| Public Sewer | |
| Central Air | |
| Natural Gas, Forced Air | |
| 08546598 | |
| 0528378002 |
Property History
| DATE: | EVENT: | PRICE: | SOURCE: |
|---|---|---|---|
| 28 May, 2014 | Sold | $138,800 | MRED MLS |
| 16 Apr, 2014 | Under contract | $144,900 | MRED MLS |
| 28 Feb, 2014 | Listed for sale | $144,900 | MRED MLS |
| 21 Sep, 2016 | Sold | $160,000 | MRED MLS |
| 10 Aug, 2016 | Under contract | $159,900 | MRED MLS |
| 26 Jul, 2016 | Listed for sale | $159,900 | MRED MLS |
Sorry, we are updating photos, please update this page in 15 minutes
Room Specifics
All Bedroom Info:
Total Bedrooms: 3
Bedrooms Above Ground: 3
Bedrooms Below Ground: 0
Total Bedrooms: 3
Bedrooms Above Ground: 3
Bedrooms Below Ground: 0
Second Bedroom Info:
Dimensions: —
Location: —Dimensions: —
Floor Type: Carpet
Third Bedroom Info:
Dimensions: —
Location: —Dimensions: —
Floor Type: Carpet
Bathroom Info:
Full Bathrooms: 3
Partial Bathrooms: 1Full Bathrooms: 3
Bathroom Amenities: Separate Shower, Double Sink
Bathroom in Basement: 0
Kitchen Info:
Dimensions: —
Location: —Dimensions: —
Floor Type: Ceramic Tile
Features: Eating Area-Table Space
Living Room Info:
Dimensions: —
Location: —Dimensions: —
Floor Type: Carpet
Additional Rooms Info:
Rooms: Loft
Basement: FullRooms: Loft
Other Specifics
| 2.5 | |
| — | |
| Garage | |
| — | |
| — | |
| — | |
| — | |
| — | |
| 68.54X123.47X165.86X143.00 | |
| — | |
| Full | |
| Vaulted/Cathedral Ceilings, Wood Laminate Floors, First Floor Bedroom, First Floor Laundry, First Floor Full Bath | |
| Range, Microwave, Dishwasher, Refrigerator, Washer, Dryer | |
| Not in DB | |
| — | |
| — | |
| — |
Tax History
| Year | Property Taxes |
|---|---|
| 2014 | $3,621 |
| 2016 | $3,422 |
Contact Agent
Nearby Similar Homes
4149 Fallen Oak Drive, Belvidere, Illinois 61008
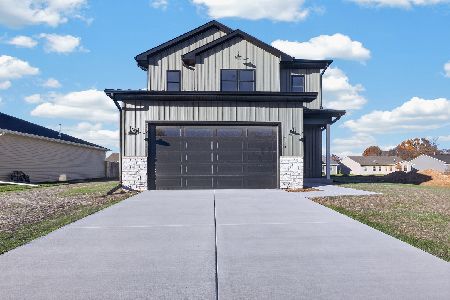
For Sale
$399,000
3 beds / 2.1 baths / 1,906 ft2
Single Family / Built: 2026
10
Nearby Sold Comparables
4238 Hubbard Trail, Belvidere, Illinois 61008

Sold
$159,900
3 beds / 2.1 baths / 1,464 ft2
Single Family / Built: 2004
3770
4222 Hubbard Trail, Belvidere, Illinois 61008
Sold
$190,750
3 beds / 2.0 baths / 0 ft2
Single Family / Built: 2004
6990
4251 Hearthstone Lane, Belvidere, Illinois 61008
Sold
$189,900
3 beds / 2.0 baths / 1,056 ft2
Single Family / Built: 2004
2532
4223 Hearthstone Lane, Belvidere, Illinois 61008
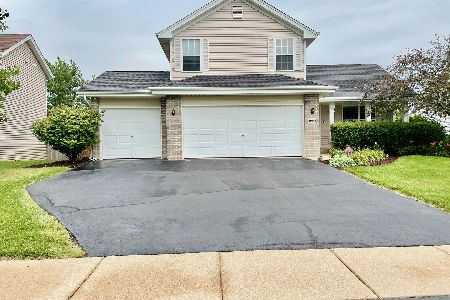
Sold
$200,000
3 beds / 1.1 baths / 1,476 ft2
Single Family / Built: 2005
1947
422 Riverview Lane, Belvidere, Illinois 61008
Sold
$85,000
3 beds / 2.0 baths / 1,281 ft2
Single Family / Built: 2004
5793
404 Riverview Lane, Belvidere, Illinois 61008
Sold
$164,900
3 beds / 2.1 baths / 1,552 ft2
Single Family / Built: 2004
3032
Contact Agent
Listing Provided By
RE/MAX Property Source
