

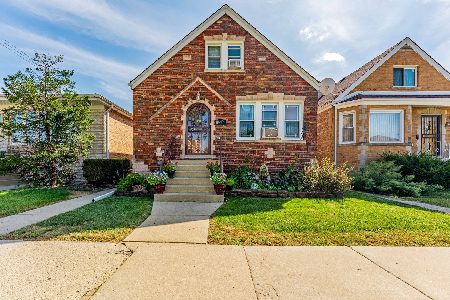
4239 55th Street, West Elsdon, Chicago, Illinois 60632
$215,000
|
Sold
|
|
| Status: | Closed |
| Sqft: | 1,111 |
| Cost/Sqft: | $202 |
| Beds: | 3 |
| Baths: | 1 |
| Year Built: | 1952 |
| Property Taxes: | $652 |
| Days On Market: | 3135 |
| Lot Size: | 0,09 |
Description
Remodeled 3 BDRM brick raised ranch/Beautifully refinished hardwood floors and trim throughout. Remarkable kitchen offers trendy 42" white shaker cabinets/sharp black, white & grey back splash/sparkly granite counters, recessed lighting, Samsung stainless steel appliances & grey wood look flooring. Large dining area in kitchen overlooking back yard. Totally brand new bathroom. Some new windows. Brand new roof on house and garage with new gutters and trim. New washer/dryer and sump pump. New exterior cement stairs and railings front and rear. Beautiful new front and rear entrance doors & storm doors. New Circuit Breaker Electric. New A/C. New landscaping. 3 new ceiling fans. 2 1/2 car garage with new window, roof and service door. Home warranty, new paint and immediate move in possession for new owners. Ideally located near schools, parks, shopping, transportation, restaurants, Midway, Orange line & I 55 in value affordable West Elsdon/West Lawn! Come take a look and make your offer!
Property Specifics
| Single Family | |
| — | |
| — | |
| 1952 | |
| Full | |
| Brick | |
| Asphalt | |
| RAISED RANCH | |
| No | |
| 0.09 |
| Cook | |
| — | |
| 0 / Not Applicable | |
| None | |
| Lake Michigan | |
| Public Sewer | |
| Central Air | |
| Natural Gas, Forced Air | |
| 09902661 | |
| 19152020590000 |
Property History
| DATE: | EVENT: | PRICE: | SOURCE: |
|---|---|---|---|
| 20 Apr, 2018 | Sold | $215,000 | MRED MLS |
| 9 Apr, 2018 | Under contract | $224,900 | MRED MLS |
| 1 Apr, 2018 | Listed for sale | $224,900 | MRED MLS |
Room Specifics
Total Bedrooms: 3
Bedrooms Above Ground: 3
Bedrooms Below Ground: 0
Dimensions: —
Floor Type: Hardwood
Dimensions: —
Floor Type: Hardwood
Full Bathrooms: 1
Bathroom Amenities: —
Bathroom in Basement: 0
Dimensions: —
Floor Type: Wood Laminate
Features: Eating Area-Table Space
Dimensions: —
Floor Type: Hardwood
Rooms: No additional rooms
Other Specifics
| 2 | |
| Concrete Perimeter | |
| Garage | |
| — | |
| — | |
| — | |
| — | |
| — | |
| 30X125 | |
| — | |
| None | |
| Hardwood Floors, Wood Laminate Floors | |
| Range, Microwave, Dishwasher, Refrigerator, Washer, Dryer | |
| Not in DB | |
| — | |
| — | |
| — |
Tax History
| Year | Property Taxes |
|---|---|
| 2018 | $652 |
Contact Agent
Nearby Similar Homes

Nearby Sold Comparables



Contact Agent
Listing Provided By
Home Sales Realty INC.
