

424 61st Street, Willowbrook, Illinois 60527


$880,000
|
Sold
|
|
| Status: | Closed |
| Sqft: | 4,045 |
| Cost/Sqft: | $220 |
| Beds: | 5 |
| Baths: | 4 |
| Year Built: | 1996 |
| Property Taxes: | $18,281 |
| Days On Market: | 1645 |
| Lot Size: | 0,37 |
Description
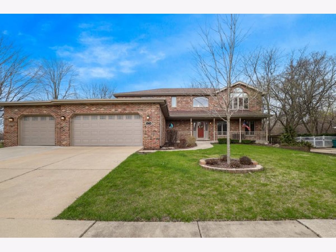
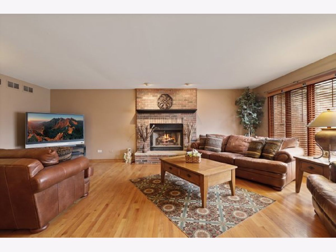
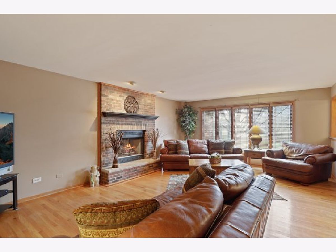
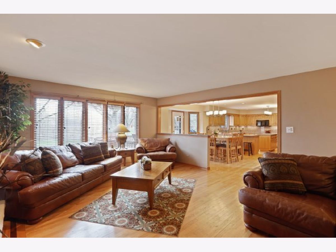
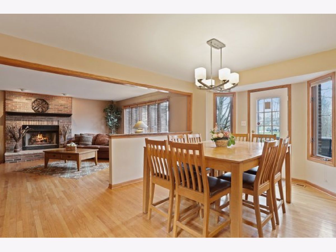
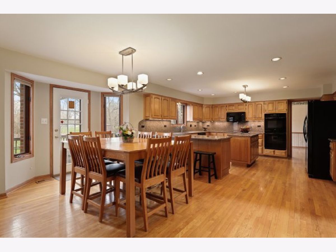
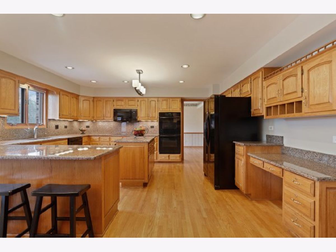
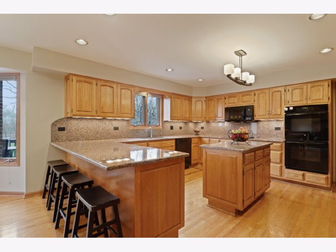
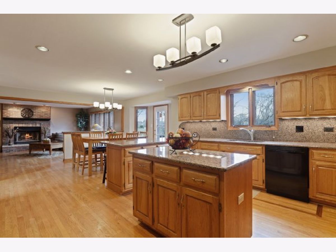
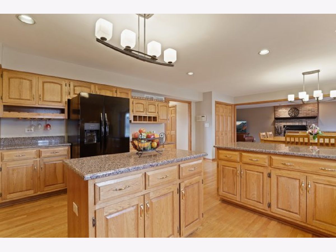
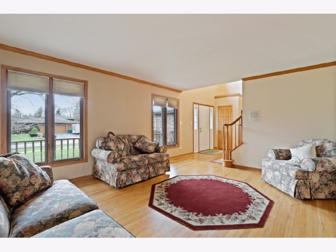
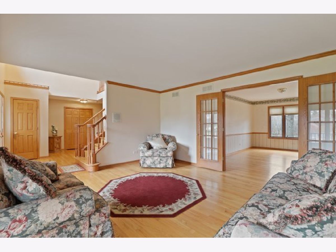
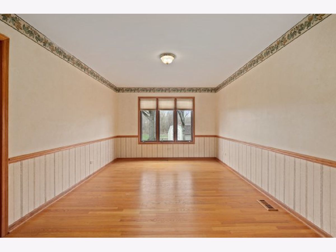
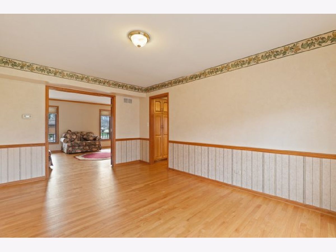
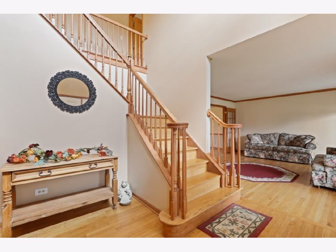
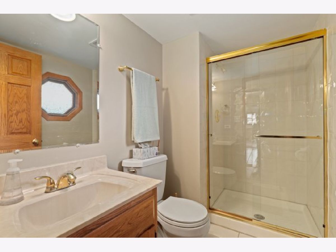
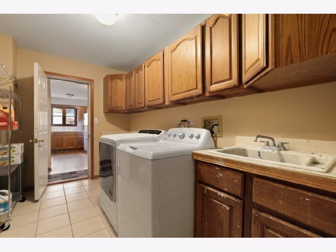
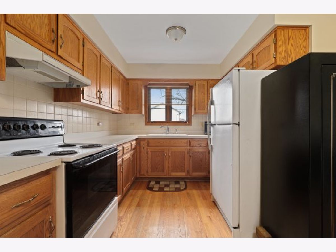
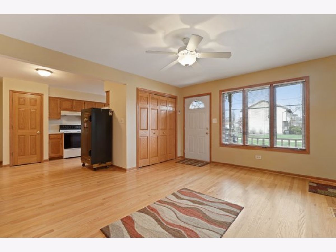
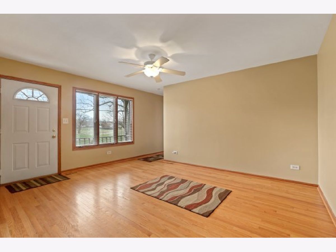
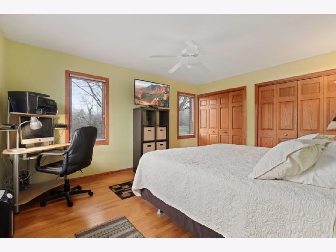
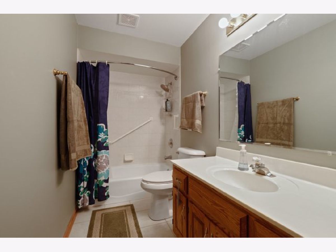
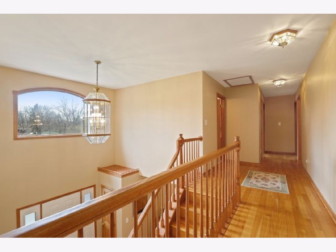
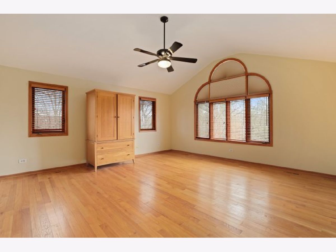
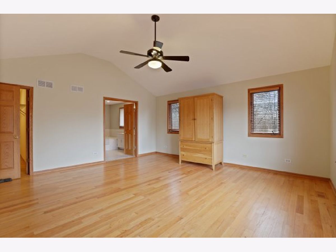
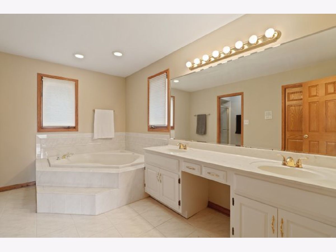
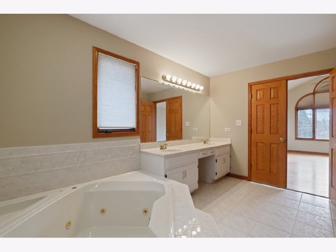
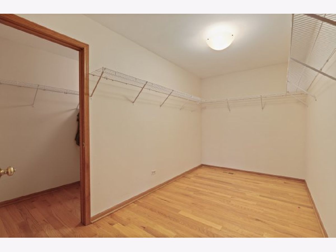
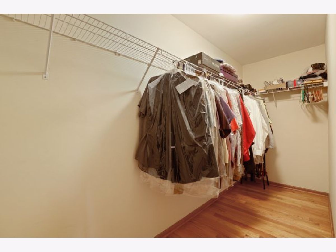
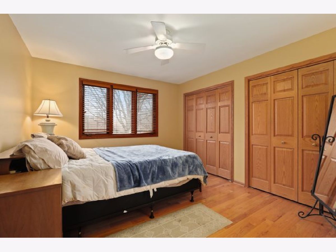
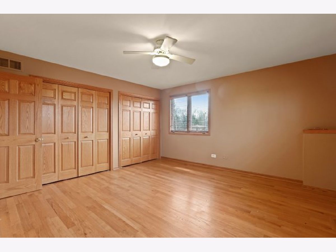
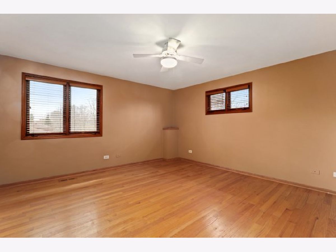
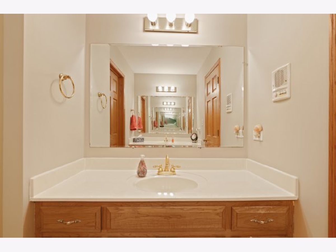
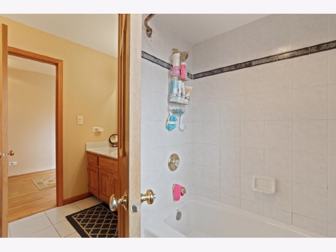
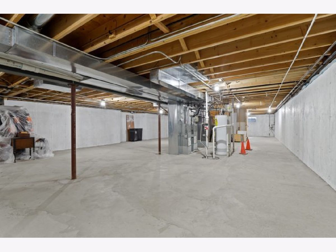
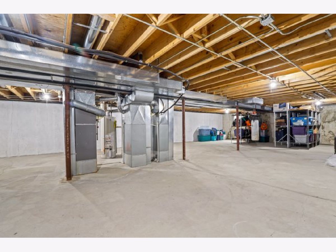
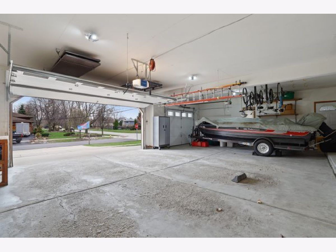
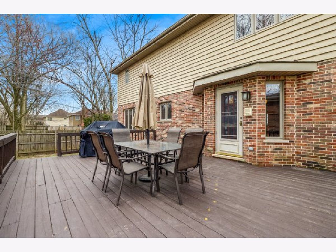
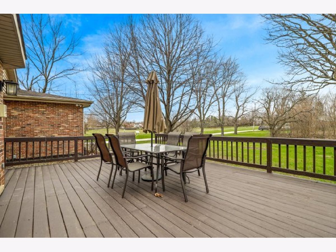
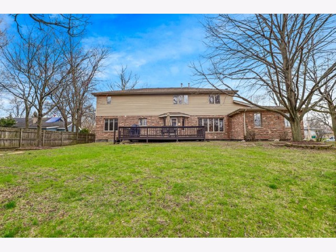
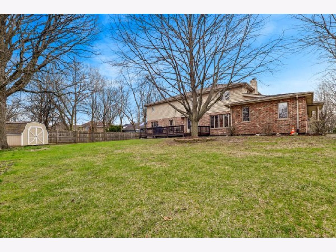
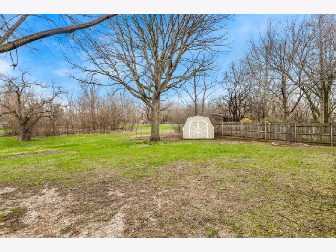
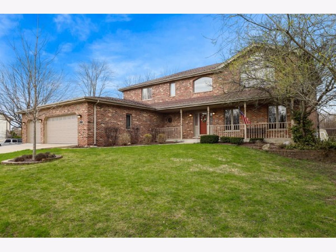
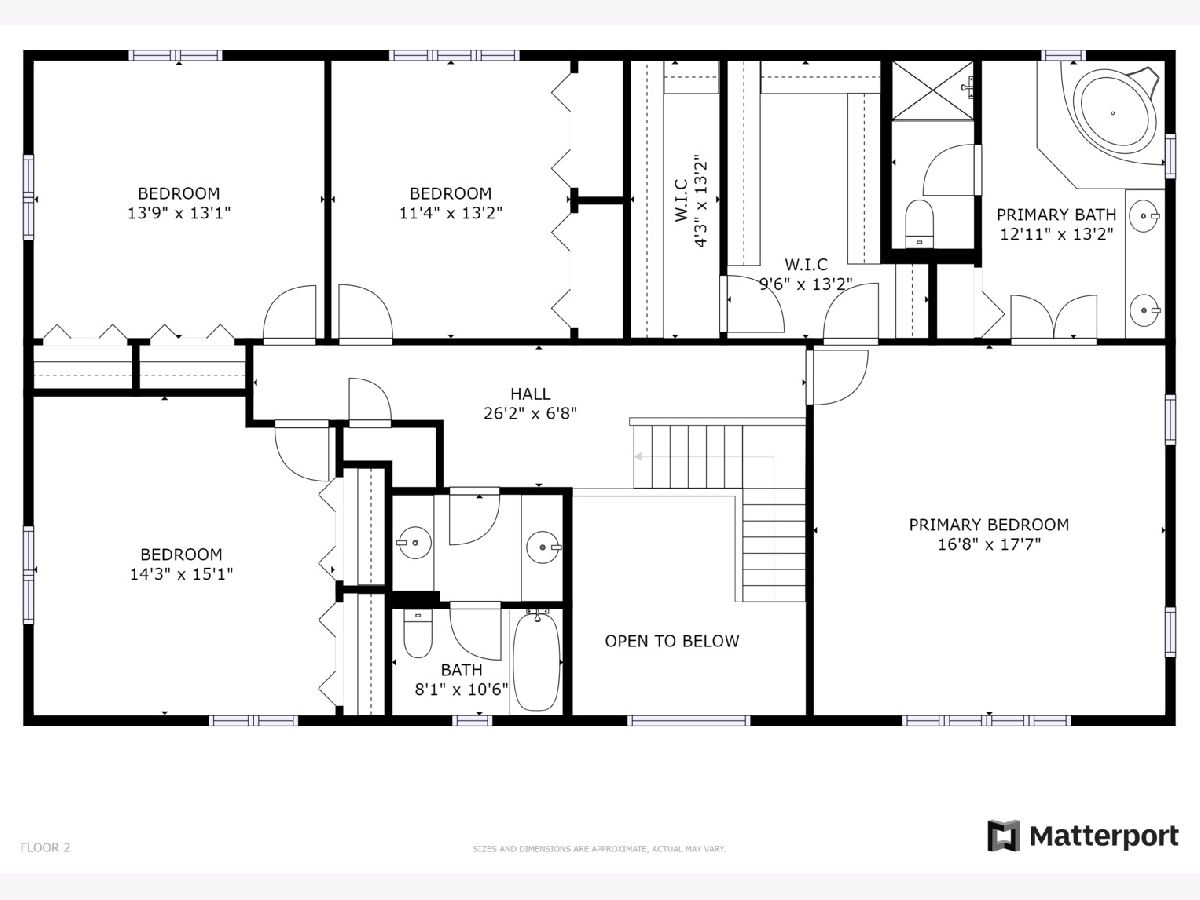
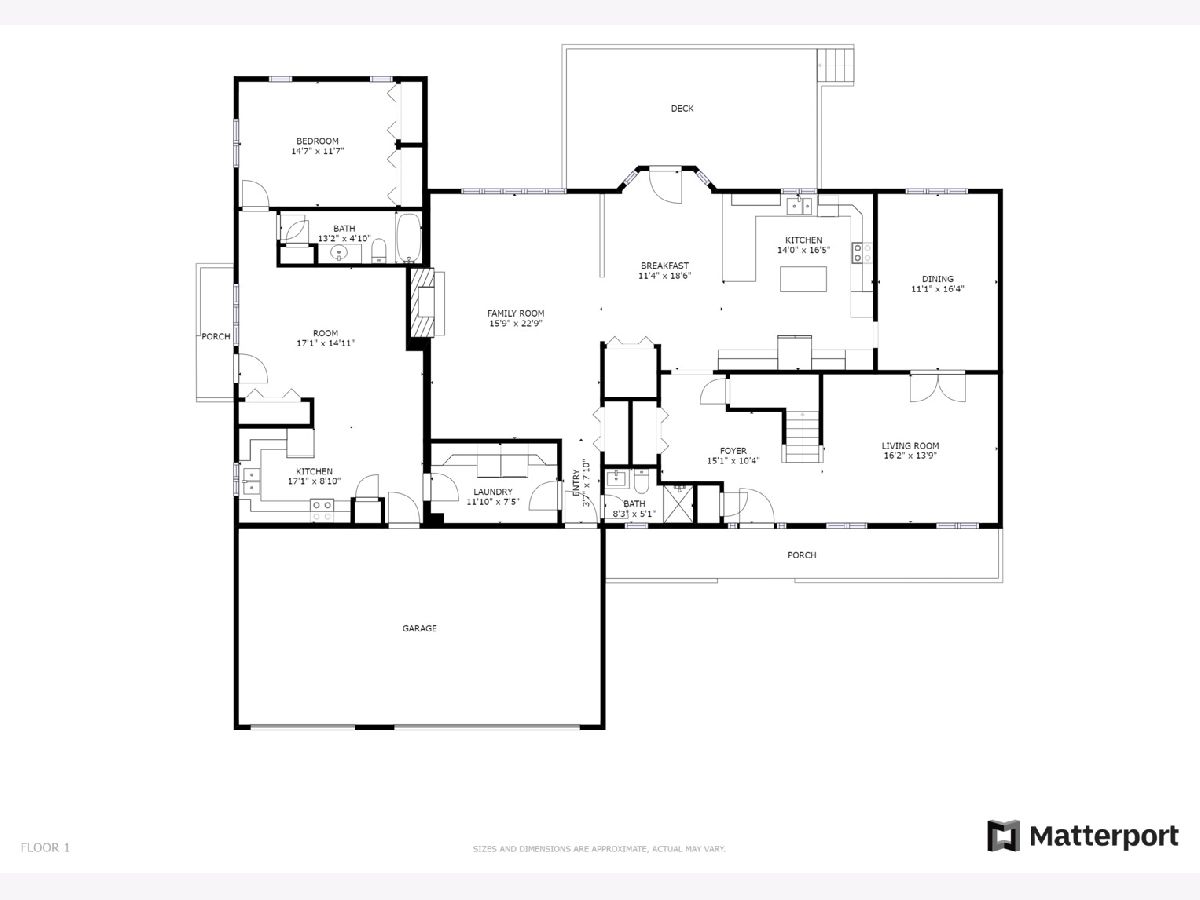
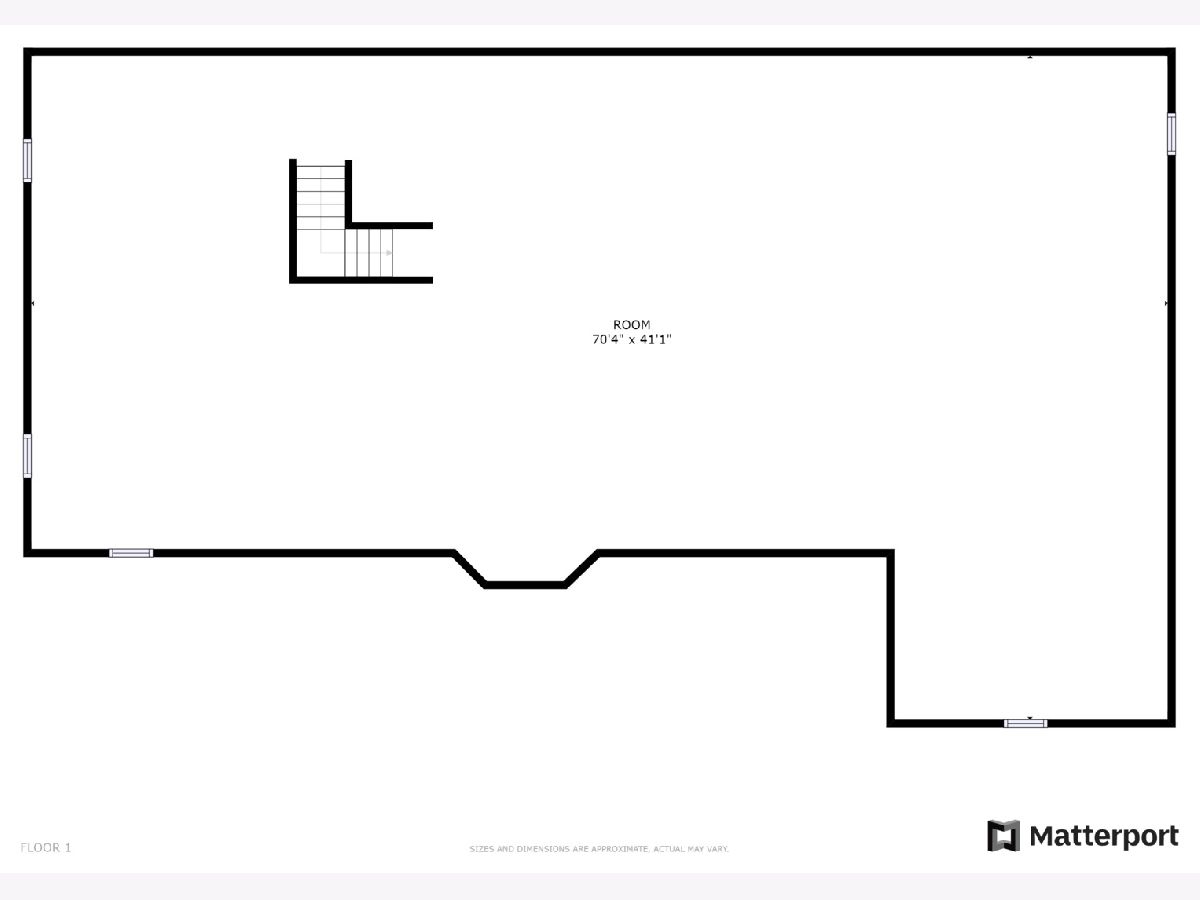
Space Seekers look no further!! This massive and immaculately maintained home is equipped with 5 beds and 4 full baths with over 4,000 sq feet of above-grade living space. ***BONUS FIRST LEVEL IN-LAW ARRANGEMENT/APARTEMENT*** with separate side entrance, separate garage entrance and equipped with full kitchen, living room, bedroom and full bath. Laundry room connects the main home to the in-law arrangement via laundry room that features a soundproof acoustical wall and locking doors. Gorgeous hardwood floors throughout. Large kitchen with breakfast area features granite counters, backsplash and under cabinet lighting. Separate dining room and family room with a gas fireplace. Large Primary suite with lots of natural light, huge walk-in closet and full bath jacuzzi tub, stand up shower and double sinks. Basement is unfinished and roughed in for you to add another 2,400 sq feet of finished space as needed. The home sits on a massive .37 acre lot with plenty of room for entertaining, gardening and more! Schedule your tour today, this one won't last long!
Property Specifics
| Single Family | |
| — | |
| — | |
| 1996 | |
| — | |
| — | |
| No | |
| 0.37 |
| Du Page | |
| — | |
| — / Not Applicable | |
| — | |
| — | |
| — | |
| 11373874 | |
| 0915400020 |
Nearby Schools
| NAME: | DISTRICT: | DISTANCE: | |
|---|---|---|---|
|
Grade School
Maercker Elementary School |
60 | — | |
|
Middle School
Westview Hills Middle School |
60 | Not in DB | |
|
High School
Hinsdale Central High School |
86 | Not in DB | |
Property History
| DATE: | EVENT: | PRICE: | SOURCE: |
|---|---|---|---|
| 8 Jun, 2022 | Sold | $880,000 | MRED MLS |
| 25 Apr, 2022 | Under contract | $888,000 | MRED MLS |
| 19 Apr, 2022 | Listed for sale | $888,000 | MRED MLS |
Room Specifics
Total Bedrooms: 5
Bedrooms Above Ground: 5
Bedrooms Below Ground: 0
Dimensions: —
Floor Type: —
Dimensions: —
Floor Type: —
Dimensions: —
Floor Type: —
Dimensions: —
Floor Type: —
Full Bathrooms: 4
Bathroom Amenities: Whirlpool,Separate Shower,Double Sink,Soaking Tub
Bathroom in Basement: 0
Rooms: —
Basement Description: Unfinished,Bathroom Rough-In
Other Specifics
| 3 | |
| — | |
| Concrete | |
| — | |
| — | |
| 107X149X110X149 | |
| Full | |
| — | |
| — | |
| — | |
| Not in DB | |
| — | |
| — | |
| — | |
| — |
Tax History
| Year | Property Taxes |
|---|---|
| 2022 | $18,281 |
Contact Agent
Nearby Similar Homes

Nearby Sold Comparables

Contact Agent
Listing Provided By
Redfin Corporation
