

424 Prairie Street, Elgin, Illinois 60120
$164,000
|
Sold
|
|
| Status: | Closed |
| Sqft: | 1,904 |
| Cost/Sqft: | $92 |
| Beds: | 3 |
| Baths: | 2 |
| Year Built: | 1900 |
| Property Taxes: | $4,037 |
| Days On Market: | 4043 |
| Lot Size: | 0,20 |
Description
Wow! Beautiful rehab! This charming Victorian sits up tall on the street! Deep driveway with oversized 2-1/2 car garage! Great covered front porch for summer nights! Gourmet eat-in kitchen with custom breakfast bar, island, new maple cabinets with crown molding, granite countertops and lots of recessed lighting! Separate formal dining room with built-in bookcase, crown molding, oversized moldings and rich dark wood flooring! Living room with crown molding and lots of windows! Rare 1st floor laundry for an older home! Two new bathrooms with custom tile work and ornate vanities! Large master bedroom with vaulted ceiling and large window! Brick patio! New roof! Everything is new and ready for you! Close to the revitalizing downtown!
Property Specifics
| Single Family | |
| — | |
| Victorian | |
| 1900 | |
| Partial | |
| Cedar | |
| Asphalt | |
| — | |
| No | |
| 0.2 |
| Kane | |
| — | |
| 0 / Not Applicable | |
| None | |
| Public | |
| Public Sewer | |
| Central Air | |
| Natural Gas, Forced Air | |
| 09058151 | |
| 0613332013 |
Property History
| DATE: | EVENT: | PRICE: | SOURCE: |
|---|---|---|---|
| 30 Apr, 2015 | Sold | $55,555 | MRED MLS |
| 10 Apr, 2015 | Under contract | $59,900 | MRED MLS |
| — | Last price change | $64,900 | MRED MLS |
| 7 Nov, 2014 | Listed for sale | $63,000 | MRED MLS |
| 31 Dec, 2015 | Sold | $164,000 | MRED MLS |
| 17 Nov, 2015 | Under contract | $174,900 | MRED MLS |
| — | Last price change | $179,900 | MRED MLS |
| 7 Oct, 2015 | Listed for sale | $199,900 | MRED MLS |
Room Specifics
Total Bedrooms: 3
Bedrooms Above Ground: 3
Bedrooms Below Ground: 0
Dimensions: —
Floor Type: Carpet
Dimensions: —
Floor Type: Carpet
Full Bathrooms: 2
Bathroom Amenities: —
Bathroom in Basement: 0
Dimensions: —
Floor Type: Ceramic Tile
Dimensions: —
Floor Type: Ceramic Tile
Dimensions: —
Floor Type: Wood Laminate
Dimensions: —
Floor Type: Wood Laminate
Rooms: No additional rooms
Other Specifics
| 2 | |
| Stone | |
| Garage | |
| — | |
| — | |
| — | |
| Patio, Porch | |
| — | |
| 66 X 132 | |
| — | |
| None | |
| Vaulted/Cathedral Ceilings, First Floor Laundry | |
| Range, Microwave, Refrigerator, Washer, Dryer | |
| Not in DB | |
| — | |
| — | |
| — |
Tax History
| Year | Property Taxes |
|---|---|
| 2015 | $3,931 |
| 2015 | $4,037 |
Contact Agent
Nearby Similar Homes
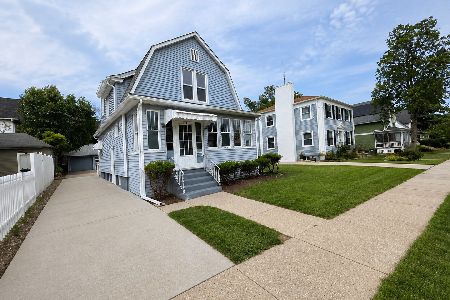
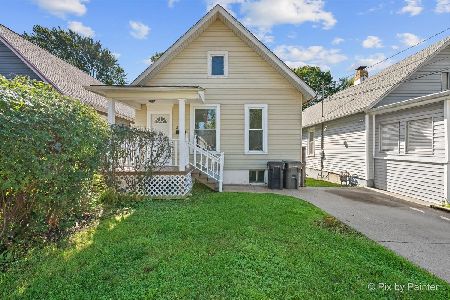
Nearby Sold Comparables

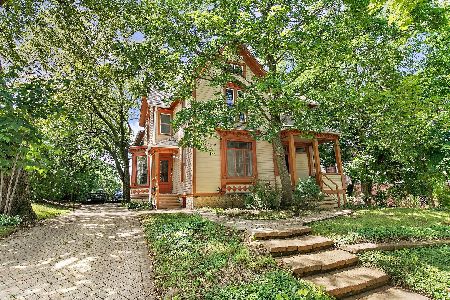
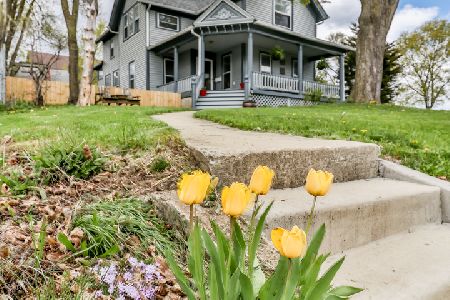
Contact Agent
Listing Provided By
RE/MAX Horizon
