

4240 Forest Glen Drive, Hoffman Estates, Illinois 60192
Subdivision > Poplar Hills
Sorry, we are updating photos, please update this page in 15 minutes
$405,000
|
Sold
|
|
| Status: | Closed |
| Sqft: | 2,600 |
| Cost/Sqft: | $153 |
| Beds: | 4 |
| Baths: | 4 |
| Year Built: | 1988 |
| Property Taxes: | $7,838 |
| Days On Market: | 5719 |
| Lot Size: | 0,00 |
Description
Beautiful home in pristine condition!Open floor plan with neutral decor. Large family room with fireplace. Formal living and dining rooms. Fabulous master suite with fireplace and his and her walk in closets. 4th bedroom has private bath. Second floor laundry.Finished basement. New roof, siding, and gutters.Private fenced yard backing to million $ homes! Professional landscaping & Irrigation.Located on a quiet street
Property Specifics
| Single Family | |
| — | |
| — | |
| 1988 | |
| Full | |
| Aluminum Siding | |
| Asphalt | |
| CUSTOM | |
| No | |
| — |
| Cook | |
| Poplar Hills | |
| 0 / Not Applicable | |
| None | |
| Public | |
| Public Sewer | |
| Central Air | |
| Natural Gas, Forced Air, Zoned | |
| 07745213 | |
| 01244070170000 |
Property History
| DATE: | EVENT: | PRICE: | SOURCE: |
|---|---|---|---|
| 17 May, 2011 | Sold | $405,000 | MRED MLS |
| 6 Mar, 2011 | Under contract | $399,000 | MRED MLS |
| 2 Mar, 2011 | Listed for sale | $399,000 | MRED MLS |
Sorry, we are updating photos, please update this page in 15 minutes
Room Specifics
All Bedroom Info:
Total Bedrooms: 4
Bedrooms Above Ground: 4
Bedrooms Below Ground: 0
Total Bedrooms: 4
Bedrooms Above Ground: 4
Bedrooms Below Ground: 0
Second Bedroom Info:
Dimensions: —
Location: —Dimensions: —
Floor Type: Carpet
Third Bedroom Info:
Dimensions: —
Location: —Dimensions: —
Floor Type: Carpet
Fourth Bedroom Info:
Dimensions: —
Location: —Dimensions: —
Floor Type: Carpet
Bathroom Info:
Full Bathrooms: 4
Partial Bathrooms: 1Full Bathrooms: 4
Bathroom Amenities: Separate Shower, Double Sink, Garden Tub
Bathroom in Basement: 0
Dining Room Info:
Dimensions: —
Location: —Dimensions: —
Floor Type: Carpet
Kitchen Info:
Dimensions: —
Location: —Dimensions: —
Floor Type: Wood Laminate
Laundry Room Info:
Dimensions: —
Location: —Dimensions: —
Floor Type: Vinyl
Living Room Info:
Dimensions: —
Location: —Dimensions: —
Floor Type: Carpet
Family Room Info:
Dimensions: —
Location: —Dimensions: —
Floor Type: Carpet
Additional Rooms Info:
Rooms: Eating Area
Basement: FullRooms: Eating Area
Other Specifics
| 2 | |
| — | |
| Garage | |
| — | |
| — | |
| — | |
| — | |
| — | |
| 72 X 120 X 85 X 121 | |
| — | |
| Full | |
| Vaulted/Cathedral Ceilings, Second Floor Laundry | |
| Range, Microwave, Dishwasher, Refrigerator, Washer, Dryer, Disposal | |
| Not in DB | |
| — | |
| — | |
| Wood Burning, Gas Log, Gas Starter |
Tax History
| Year | Property Taxes |
|---|---|
| 2011 | $7,838 |
Contact Agent
Nearby Similar Homes
4112 Crimson Drive, Hoffman Estates, Illinois 60192

For Sale
$460,000
4 beds / 2.1 baths / 2,000 ft2
Single Family / Built: 1978
13
13 Chipping Campden Drive, South Barrington, Illinois 60010

For Sale
$830,000
3 beds / 3.0 baths / 3,886 ft2
Single Family / Built: 1984
50
17 Projades Drive, South Barrington, Illinois 60010

For Sale
$1,750,000
4 beds / 3.1 baths / 5,373 ft2
Single Family / Built: 2026
133
1043 Ridgeview Drive, Inverness, Illinois 60010

For Sale
$950,000
3 beds / 3.1 baths / 4,419 ft2
Single Family / Built: 2004
41
Nearby Sold Comparables
4250 Forest Glen Drive, Hoffman Estates, Illinois 60192

Sold
$389,900
4 beds / 2.1 baths / 2,394 ft2
Single Family / Built: 1988
2660
4230 Forest Glen Drive, Hoffman Estates, Illinois 60192
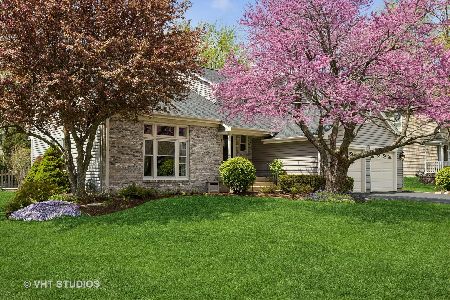
Sold
$615,000
4 beds / 2.2 baths / 2,758 ft2
Single Family / Built: 1988
525
4220 Forest Glen Drive, Hoffman Estates, Illinois 60192

Sold
$434,900
3 beds / 3.1 baths / 2,171 ft2
Single Family / Built: 1989
1946
4231 Forest Glen Drive, Hoffman Estates, Illinois 60192
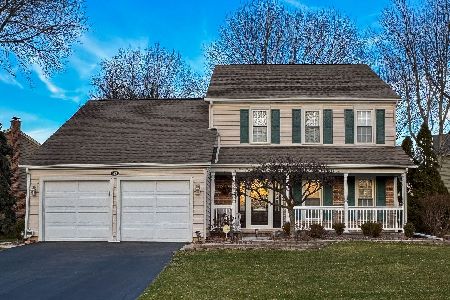
Sold
$495,000
3 beds / 2.1 baths / 3,616 ft2
Single Family / Built: 1988
1042
South Barrington, Illinois 60010
Sold
$1,350,000
8 beds / 6.1 baths / 10,000 ft2
Single Family / Built: 1994
6925
Contact Agent
Listing Provided By
RE/MAX Excels
