

4246 Savoy Lane, Mchenry, Illinois 60050
Subdivision > Morgan Hill
Sorry, we are updating photos, please update this page in 15 minutes
$115,000
|
Sold
|
|
| Status: | Closed |
| Sqft: | 1,404 |
| Cost/Sqft: | $93 |
| Beds: | 2 |
| Baths: | 2 |
| Year Built: | 2005 |
| Property Taxes: | $3,306 |
| Days On Market: | 5748 |
| Lot Size: | 0,00 |
Description
Immaculate, super clean end unit. This sparkling unit has upgrades throughout;deluxe master bath with whirlpool tub, separate shower and dual sinks. The master suite has a large walk-in closet and the second bedroom has upgraded hardwood floors.You'll love the open floor plan, 42" Maple cabinets, fireplace and all appliances. Humidifier and water softener are included along with heated storage area in tandem garage.
Property Specifics
| Condos/Townhomes | |
| — | |
| — | |
| 2005 | |
| None | |
| Brick | |
| Asphalt | |
| 722 | |
| No | |
| — |
| Mc Henry | |
| Morgan Hill | |
| 152 / Monthly | |
| Water, Insurance, Exterior Maintenance, Lawn Care, Snow Removal | |
| Public | |
| Public Sewer | |
| Central Air | |
| Natural Gas, Forced Air | |
| 07725585 | |
| 1410482036 |
Nearby Schools
| NAME: | DISTRICT: | DISTANCE: | |
|---|---|---|---|
|
Grade School
Edgebrook Elementary School |
15 | — | |
|
Middle School
Mchenry Middle School |
15 | Not in DB | |
|
High School
Mchenry High School-east Campus |
156 | Not in DB | |
Property History
| DATE: | EVENT: | PRICE: | SOURCE: |
|---|---|---|---|
| 4 Aug, 2011 | Sold | $115,000 | MRED MLS |
| 20 Jun, 2011 | Under contract | $130,000 | MRED MLS |
| — | Last price change | $145,000 | MRED MLS |
| 5 Feb, 2011 | Listed for sale | $145,000 | MRED MLS |
Sorry, we are updating photos, please update this page in 15 minutes
Room Specifics
All Bedroom Info:
Total Bedrooms: 2
Bedrooms Above Ground: 2
Bedrooms Below Ground: 0
Total Bedrooms: 2
Bedrooms Above Ground: 2
Bedrooms Below Ground: 0
Second Bedroom Info:
Dimensions: —
Location: —Dimensions: —
Floor Type: Hardwood
Bathroom Info:
Full Bathrooms: 2
Partial Bathrooms: 0Full Bathrooms: 2
Bathroom Amenities: Whirlpool, Separate Shower, Double Sink
Bathroom in Basement: 0
Dining Room Info:
Dimensions: —
Location: —Dimensions: —
Floor Type: Carpet
Kitchen Info:
Dimensions: —
Location: —Dimensions: —
Floor Type: Ceramic Tile
Features: Eating Area-Table Space, Island, Pantry-Closet
Laundry Room Info:
Dimensions: —
Location: —Dimensions: —
Floor Type: Ceramic Tile
Living Room Info:
Dimensions: —
Location: —Dimensions: —
Floor Type: Carpet
Additional Rooms Info:
Rooms: Balcony/Porch/Lanai, Foyer, Storage
Basement: NoneRooms: Balcony/Porch/Lanai, Foyer, Storage
Other Specifics
| 2 | |
| Concrete Perimeter | |
| Garage | |
| — | |
| — | |
| — | |
| Balcony, End Unit | |
| — | |
| COMMON | |
| — | |
| Full | |
| Hardwood Floors, Second Floor Laundry, Laundry Hook-Up in Unit, Storage | |
| Range, Microwave, Dishwasher, Refrigerator, Washer, Dryer, Disposal | |
| Not in DB | |
| — | |
| Park | |
| Attached Fireplace Doors/Screen, Gas Log |
Tax History
| Year | Property Taxes |
|---|---|
| 2011 | $3,306 |
Contact Agent
Nearby Similar Homes
1905 Concord Drive, Mchenry, Illinois 60050
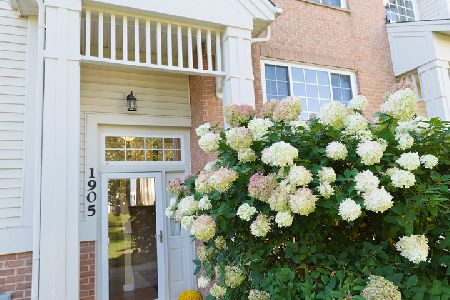
For Sale
$239,999
2 beds / 2.1 baths / 1,484 ft2
Condos/Townhomes / Built: 2004
27
2136 Concord Drive, Mchenry, Illinois 60050
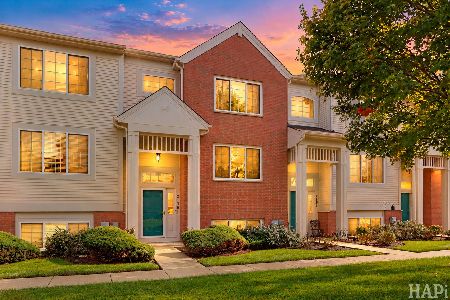
For Sale
$259,000
3 beds / 2.1 baths / 1,484 ft2
Condos/Townhomes / Built: 2008
15



Contact Agent
Listing Provided By
Century 21 Roberts & Andrews
