

425 First Street, Geneva, Illinois 60134
Sorry, we are updating photos, please update this page in 15 minutes
$402,500
|
Sold
|
|
| Status: | Closed |
| Sqft: | 1,400 |
| Cost/Sqft: | $292 |
| Beds: | 3 |
| Baths: | 2 |
| Year Built: | 1953 |
| Property Taxes: | $8,991 |
| Days On Market: | 3835 |
| Lot Size: | 0,25 |
Property Specifics
| Single Family | |
| — | |
| Ranch | |
| 1953 | |
| Walkout | |
| Brick | |
| Asphalt | |
| — | |
| No | |
| 0.25 |
| Kane | |
| — | |
| 0 / Not Applicable | |
| None | |
| Public | |
| Public Sewer | |
| Central Air | |
| Natural Gas, Radiant | |
| 09224901 | |
| 1210226005 |
Nearby Schools
| NAME: | DISTRICT: | DISTANCE: | |
|---|---|---|---|
|
Middle School
Geneva Middle School |
304 | Not in DB | |
|
High School
Geneva Community High School |
304 | Not in DB | |
Property History
| DATE: | EVENT: | PRICE: | SOURCE: |
|---|---|---|---|
| 26 Aug, 2010 | Sold | $265,000 | MRED MLS |
| 4 Aug, 2010 | Under contract | $299,900 | MRED MLS |
| — | Last price change | $309,900 | MRED MLS |
| 8 Jan, 2010 | Listed for sale | $319,900 | MRED MLS |
| 28 May, 2014 | Sold | $325,000 | MRED MLS |
| 24 Apr, 2014 | Under contract | $340,000 | MRED MLS |
| 8 Apr, 2014 | Listed for sale | $340,000 | MRED MLS |
| 8 Aug, 2016 | Sold | $402,500 | MRED MLS |
| 11 Jul, 2016 | Under contract | $409,000 | MRED MLS |
| — | Last price change | $410,000 | MRED MLS |
| 11 May, 2016 | Listed for sale | $478,000 | MRED MLS |
| 20 Jun, 2019 | Sold | $417,500 | MRED MLS |
| 12 May, 2019 | Under contract | $439,000 | MRED MLS |
| — | Last price change | $449,900 | MRED MLS |
| 8 Mar, 2019 | Listed for sale | $495,000 | MRED MLS |
Sorry, we are updating photos, please update this page in 15 minutes
Room Specifics
All Bedroom Info:
Total Bedrooms: 3
Bedrooms Above Ground: 3
Bedrooms Below Ground: 0
Total Bedrooms: 3
Bedrooms Above Ground: 3
Bedrooms Below Ground: 0
Second Bedroom Info:
Dimensions: —
Location: —Dimensions: —
Floor Type: Hardwood
Third Bedroom Info:
Dimensions: —
Location: —Dimensions: —
Floor Type: Hardwood
Bathroom Info:
Full Bathrooms: 2
Partial Bathrooms: 0Full Bathrooms: 2
Bathroom Amenities: —
Bathroom in Basement: 1
Dining Room Info:
Dimensions: —
Location: —Dimensions: —
Floor Type: Hardwood
Kitchen Info:
Dimensions: —
Location: —Dimensions: —
Floor Type: Hardwood
Features: Eating Area-Table Space
Living Room Info:
Dimensions: —
Location: —Dimensions: —
Floor Type: Hardwood
Family Room Info:
Dimensions: —
Location: —Dimensions: —
Floor Type: Parquet
Additional Rooms Info:
Rooms: Kitchen, Recreation Room, Workshop
Basement: WalkoutRooms: Kitchen, Recreation Room, Workshop
Other Specifics
| 2 | |
| Concrete Perimeter | |
| Garage | |
| — | |
| — | |
| — | |
| Patio | |
| Corner Lot | |
| 74X127 | |
| Dormer | |
| None | |
| Skylight(s), Hardwood Floors, First Floor Full Bath | |
| Range, Microwave, Dishwasher, Refrigerator, Washer, Dryer, Disposal, Stainless Steel Appliance(s) | |
| Not in DB | |
| Sidewalks, Street Lights, Street Paved | |
| — | |
| Wood Burning, Attached Fireplace Doors/Screen |
Tax History
| Year | Property Taxes |
|---|---|
| 2010 | $7,645 |
| 2014 | $9,173 |
| 2016 | $8,991 |
| 2019 | $11,015 |
Contact Agent
Nearby Similar Homes
227 2nd Street, Geneva, Illinois 60134

For Sale
$715,000
3 beds / 2.0 baths / 1,652 ft2
Single Family / Built: 1854
50
208 1st Street, Geneva, Illinois 60134

For Sale
$615,000
2 beds / 1.0 baths / 1,217 ft2
Single Family / Built: 1842
90
28 5th Street, Geneva, Illinois 60134
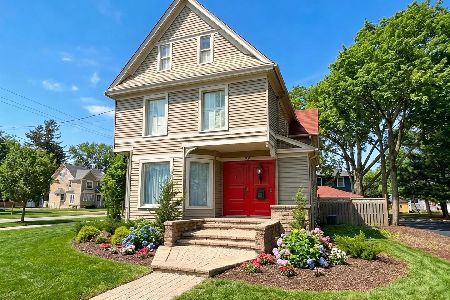
For Sale
$675,000
4 beds / 1.2 baths / 2,244 ft2
Single Family / Built: 1890
69
735 Hawthorne Lane, Geneva, Illinois 60134

For Sale
$1,250,000
4 beds / 3.1 baths / 3,362 ft2
Single Family / Built: 1923
22
600 Creekside Drive, Geneva, Illinois 60134

For Sale
$1,150,000
4 beds / 4.1 baths / 3,434 ft2
Single Family / Built: 1995
9
Nearby Sold Comparables
425 First Street, Geneva, Illinois 60134

Sold
$299,900
3 beds / 2.0 baths / 0 ft2
Single Family / Built: —
6150
425 First Street, Geneva, Illinois 60134
Sold
$340,000
3 beds / 2.0 baths / 1,399 ft2
Single Family / Built: 1953
4599
425 First Street, Geneva, Illinois 60134
Sold
$439,000
3 beds / 2.0 baths / 0 ft2
Single Family / Built: 1953
2804
411 First Street, Geneva, Illinois 60134
Sold
$304,900
3 beds / 2.0 baths / 1,636 ft2
Single Family / Built: 1953
4434
411 1st Street, Geneva, Illinois 60134
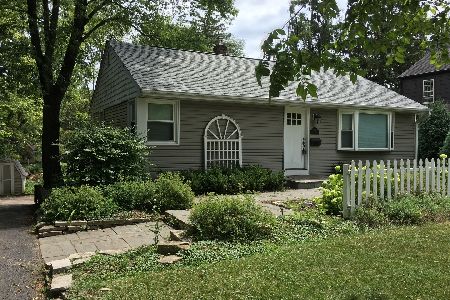
Sold
$349,900
2 beds / 2.0 baths / 936 ft2
Single Family / Built: 1953
2288
48 South Street, Geneva, Illinois 60134
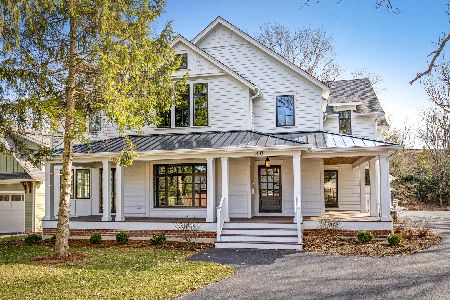
Sold
$1,210,000
4 beds / 3.1 baths / 3,400 ft2
Single Family / Built: 2019
2036
Contact Agent
Listing Provided By
Baird & Warner
