

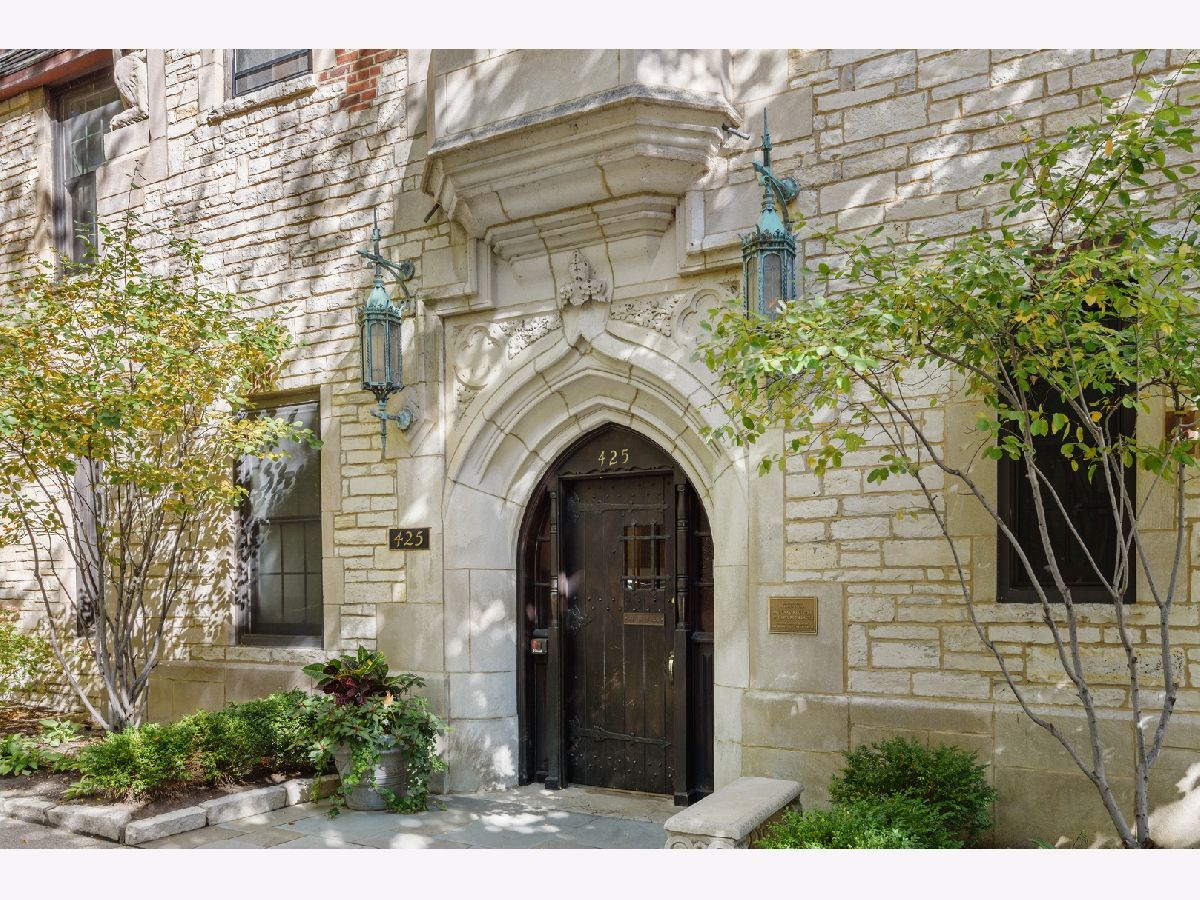
425 Grove Street, Evanston, Illinois 60201


$859,000
|
Sold
|
|
| Status: | Closed |
| Sqft: | 3,000 |
| Cost/Sqft: | $286 |
| Beds: | 3 |
| Baths: | 3 |
| Year Built: | 1926 |
| Property Taxes: | $11,490 |
| Days On Market: | 2117 |
| Lot Size: | 0,00 |
Description
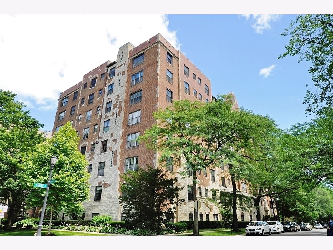
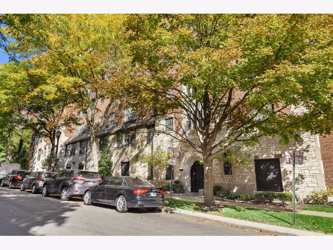
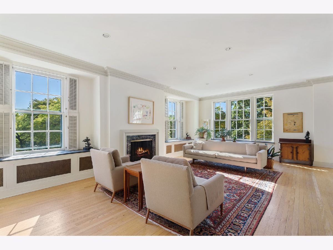
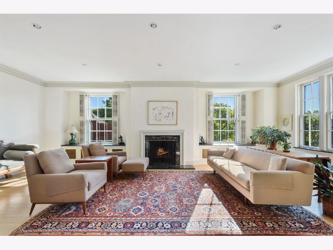
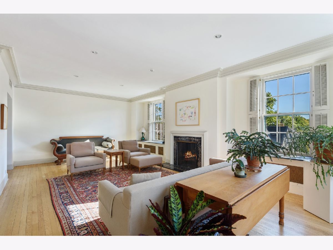
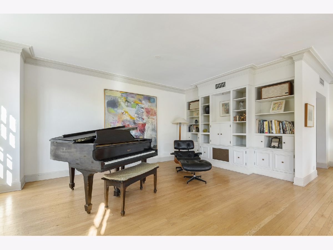
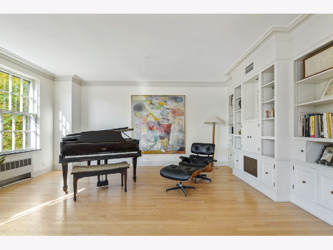
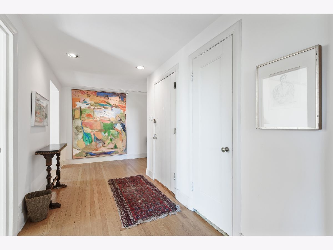
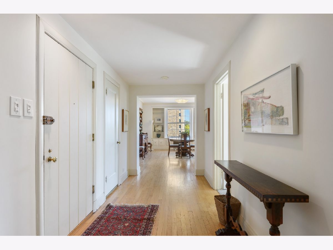
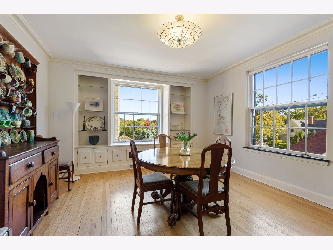
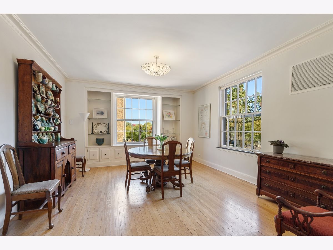
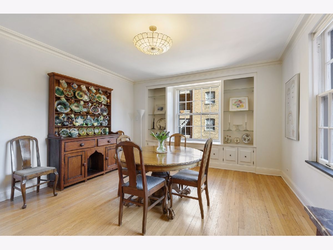
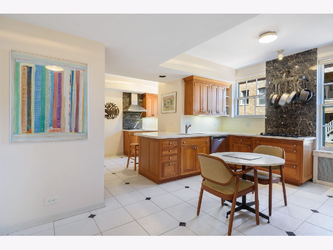
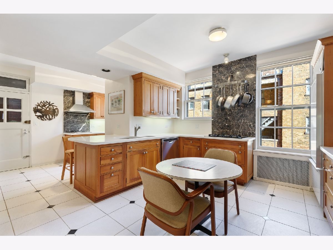
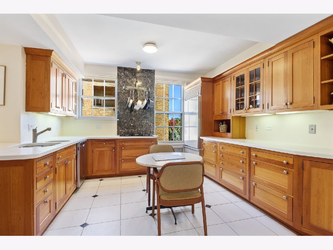
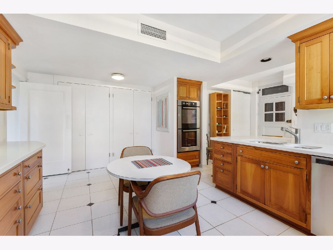
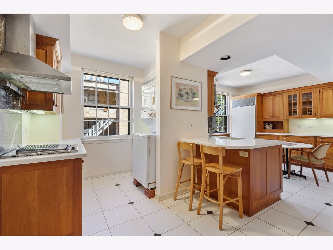
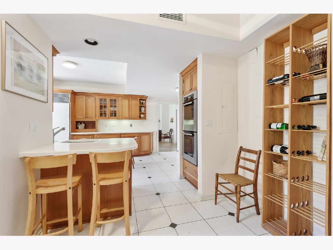
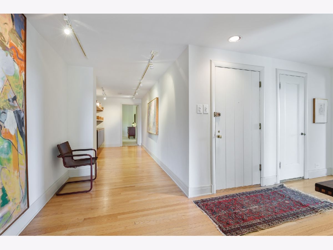
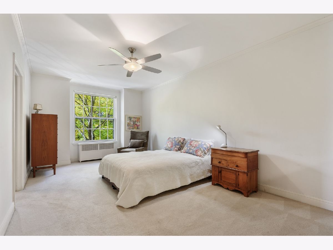
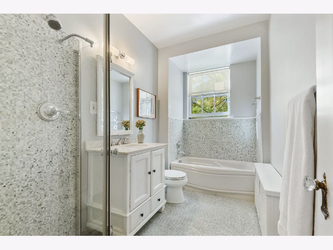
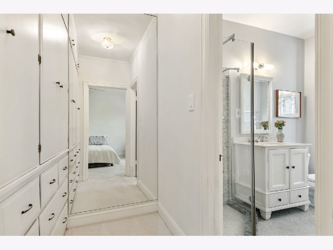
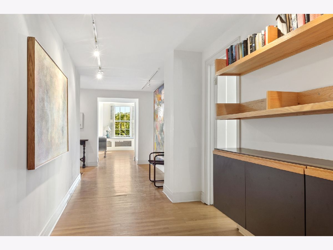
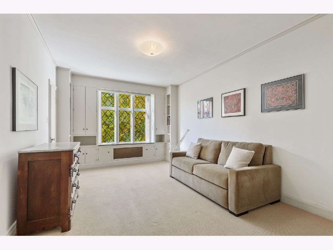
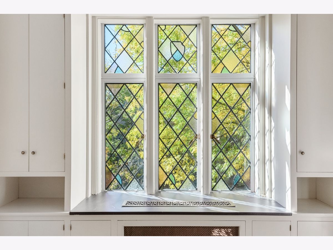
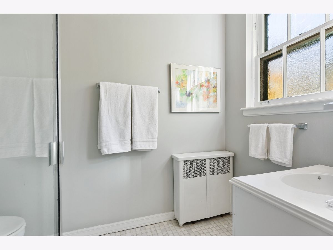
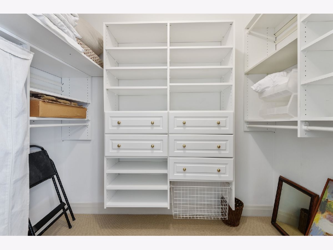
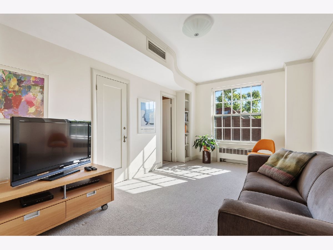
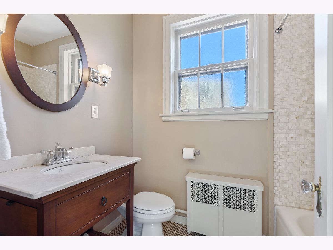
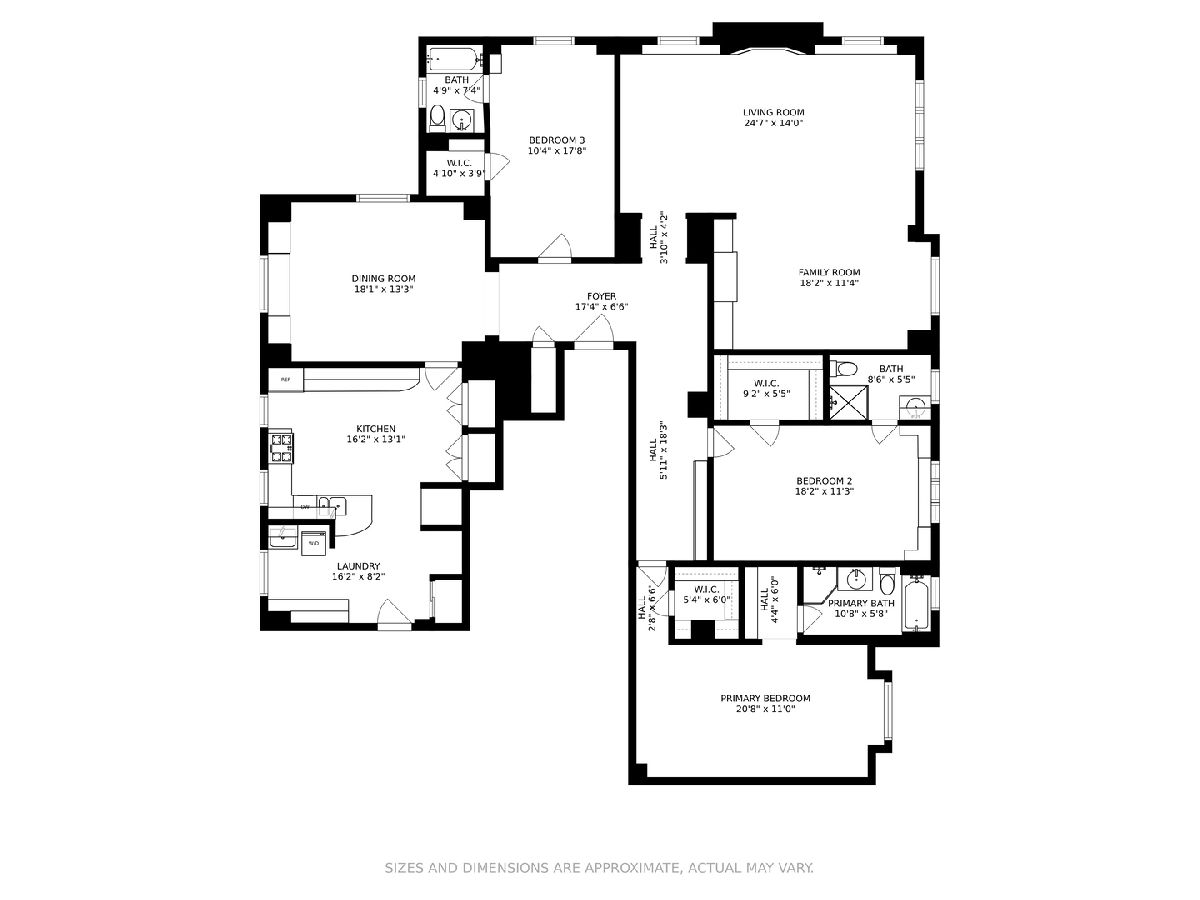
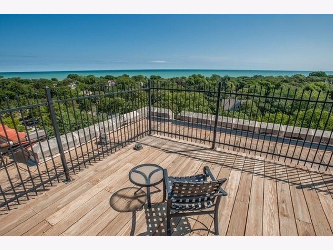
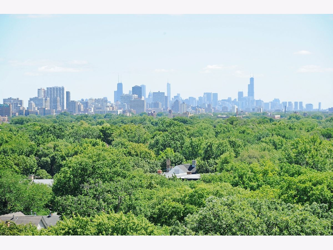
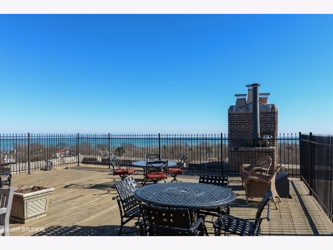
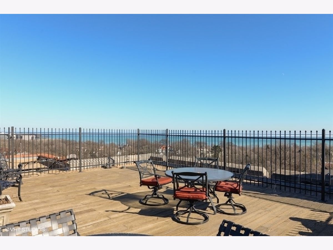
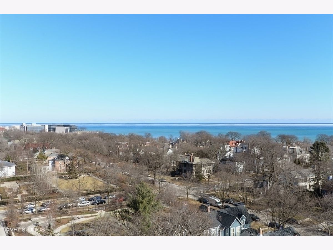
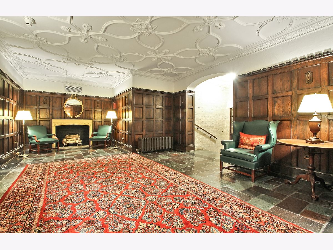
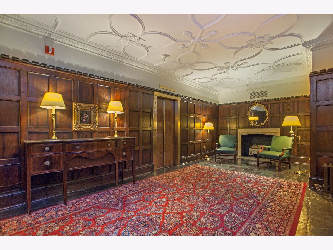
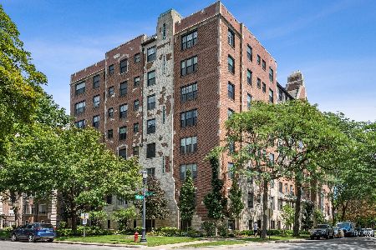
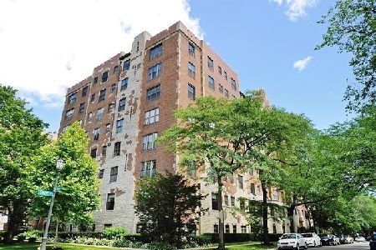
Rare opportunity to own one of the largest units (3,000 sf) in the premier tier of Evanston's elegant, vintage, Raymond Park Building. This updated apartment features expanded formal living and kitchen areas that offer flexible space for entertaining and family living. The living room and adjacent family room are flooded with eastern and southern sunlight, through six windows, and feature a wood burning fireplace with marble surround, a wall of custom built-ins and beautiful plaster cornices. The formal dining room displays matching custom built-ins and enjoys delightful sunlit northern and eastern exposures. The adjacent eat-in kitchen is enormous with top of the line appliances including a Subzero refrigerator, Bosch double electric built-in ovens, a gas cook top with down draft venting, a separate cook top grill, in-unit laundry, Wood Mode cherry cabinetry and abundant storage space. 3 very spacious en-suite bedrooms, walk-in closets, hardwood floors, central air conditioning, broad gallery hallways and 1 indoor garage space complete this magnificent apartment! Building amenities include a live-in building engineer, a roof-top deck with Lake Michigan and Chicago skyline views, 2 exercise rooms, a party room with kitchen facilities, a large private storage room and additional luggage and bicycle storage areas. Recent building improvements include 4 new elevators, a complete tuck pointing of the building and a new boiler. Prominently situated on the eastern edge of downtown Evanston, the Raymond Park Building is located 2 1/2 blocks to Lake Michigan and a short walk to all of Evanston's great restaurants, movie theatres, shopping, trains and Northwestern University. Building does not allow pets.
Property Specifics
| Condos/Townhomes | |
| 8 | |
| — | |
| 1926 | |
| None | |
| — | |
| No | |
| — |
| Cook | |
| — | |
| 1493 / Monthly | |
| Heat,Water,Parking,Insurance,Exercise Facilities,Exterior Maintenance,Lawn Care,Scavenger,Snow Removal | |
| Lake Michigan,Public | |
| Public Sewer | |
| 10906671 | |
| 11184090040000 |
Nearby Schools
| NAME: | DISTRICT: | DISTANCE: | |
|---|---|---|---|
|
Grade School
Dewey Elementary School |
65 | — | |
|
Middle School
Nichols Middle School |
65 | Not in DB | |
|
High School
Evanston Twp High School |
202 | Not in DB | |
Property History
| DATE: | EVENT: | PRICE: | SOURCE: |
|---|---|---|---|
| 11 Feb, 2021 | Sold | $859,000 | MRED MLS |
| 21 Dec, 2020 | Under contract | $859,000 | MRED MLS |
| 15 Oct, 2020 | Listed for sale | $859,000 | MRED MLS |
Room Specifics
Total Bedrooms: 3
Bedrooms Above Ground: 3
Bedrooms Below Ground: 0
Dimensions: —
Floor Type: Carpet
Dimensions: —
Floor Type: Carpet
Full Bathrooms: 3
Bathroom Amenities: Separate Shower
Bathroom in Basement: 0
Rooms: Foyer,Gallery
Basement Description: None
Other Specifics
| 1 | |
| Concrete Perimeter | |
| — | |
| Roof Deck, End Unit | |
| Corner Lot,Landscaped | |
| COMMON GROUNDS | |
| — | |
| Full | |
| Hardwood Floors, Storage, Walk-In Closet(s), Bookcases, Ceiling - 9 Foot, Center Hall Plan, Some Carpeting, Some Wood Floors, Separate Dining Room, Some Wall-To-Wall Cp | |
| Double Oven, Dishwasher, High End Refrigerator, Washer, Dryer, Disposal, Indoor Grill, Down Draft, Gas Cooktop, Electric Oven, Wall Oven | |
| Not in DB | |
| — | |
| — | |
| Bike Room/Bike Trails, Coin Laundry, Elevator(s), Exercise Room, Storage, On Site Manager/Engineer, Party Room, Sundeck | |
| Wood Burning |
Tax History
| Year | Property Taxes |
|---|---|
| 2021 | $11,490 |
Contact Agent
Nearby Similar Homes
Nearby Sold Comparables

Contact Agent
Listing Provided By
Coldwell Banker Realty
