

425 Three Oaks Road, Cary, Illinois 60013
Sorry, we are updating photos, please update this page in 15 minutes
$485,000
|
Sold
|
|
| Status: | Closed |
| Sqft: | 4,400 |
| Cost/Sqft: | $113 |
| Beds: | 4 |
| Baths: | 4 |
| Year Built: | — |
| Property Taxes: | $12,881 |
| Days On Market: | 4728 |
| Lot Size: | 4,01 |
Description
PRIVATE RUSTIC CONTEMPORARY HOME NESTLED ON 4 SECLUDED ACRES W/SPECTACULAR NATURE VIEWS FROM EVERY RM~ BEAUTIFUL KIT W/NEW SS JENN AIR APPL, BRFST BAR OVERLOOKS OPEN LR W/WD BRNG STOVE! 2 MSTR SUITES W/SEP. SHWR & DBLE SINKS! CEDAR PANELED INTERIOR & DOUGLAS FIR CEILINGS! W/0 FIN BSMT~HOBBY ENTHUSIAST HTD & A/C 6+ CAR DET GAR~RIDING TRLS THRU PROPERTY~BEAUTIFUL RURAL COUNTY SETTING ONLY 2 MILES 2 TRAIN!
Property Specifics
| Single Family | |
| — | |
| Contemporary | |
| — | |
| Full, Walkout | |
| Cedar | |
| Asphalt | |
| — | |
| No | |
| 4.01 |
| Mc Henry | |
| — | |
| 0 / Not Applicable | |
| None | |
| Private Well | |
| Septic-Private | |
| Central Air, Zoned | |
| Natural Gas, Forced Air, Steam | |
| 08499363 | |
| 2008401011 |
Property History
| DATE: | EVENT: | PRICE: | SOURCE: |
|---|---|---|---|
| 29 Aug, 2014 | Sold | $485,000 | MRED MLS |
| 16 Jun, 2014 | Under contract | $499,000 | MRED MLS |
| — | Last price change | $510,000 | MRED MLS |
| 5 Dec, 2013 | Listed for sale | $525,000 | MRED MLS |
Sorry, we are updating photos, please update this page in 15 minutes
Room Specifics
All Bedroom Info:
Total Bedrooms: 4
Bedrooms Above Ground: 4
Bedrooms Below Ground: 0
Total Bedrooms: 4
Bedrooms Above Ground: 4
Bedrooms Below Ground: 0
Second Bedroom Info:
Dimensions: —
Location: —Dimensions: —
Floor Type: Carpet
Third Bedroom Info:
Dimensions: —
Location: —Dimensions: —
Floor Type: Carpet
Fourth Bedroom Info:
Dimensions: —
Location: —Dimensions: —
Floor Type: Carpet
Bathroom Info:
Full Bathrooms: 4
Partial Bathrooms: 1Full Bathrooms: 4
Bathroom Amenities: Whirlpool, Separate Shower, Double Sink
Bathroom in Basement: 1
Dining Room Info:
Dimensions: —
Location: —Dimensions: —
Floor Type: Carpet
Kitchen Info:
Dimensions: —
Location: —Dimensions: —
Floor Type: Vinyl
Features: Eating Area-Breakfast Bar, Eating Area-Table Space, Island, Pantry-Butler
Laundry Room Info:
Dimensions: —
Location: —Dimensions: —
Floor Type: Ceramic Tile
Living Room Info:
Dimensions: —
Location: —Dimensions: —
Floor Type: Carpet
Family Room Info:
Dimensions: —
Location: —Dimensions: —
Floor Type: Carpet
Additional Rooms Info:
Rooms: Nursery, Office, Recreation Room
Basement: Full, WalkoutRooms: Nursery, Office, Recreation Room
Other Specifics
| 8.5 | |
| Block | |
| Garage | |
| — | |
| — | |
| — | |
| — | |
| Horses Allowed, Irregular Lot, Landscaped, Wooded | |
| 178X399X150X361X327X700 | |
| Unfinished | |
| Full | |
| Vaulted/Cathedral Ceilings, Skylight(s), Heated Floors, First Floor Bedroom, First Floor Laundry, First Floor Full Bath | |
| Range, Microwave, Dishwasher, Refrigerator, Washer, Dryer, Disposal | |
| Not in DB | |
| — | |
| — | |
| Wood Burning Stove |
Tax History
| Year | Property Taxes |
|---|---|
| 2014 | $12,881 |
Contact Agent
Nearby Similar Homes
7616 Newbold Road, Cary, Illinois 60013
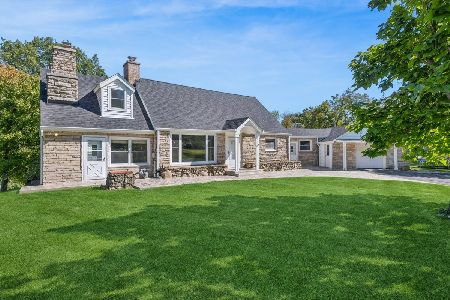
For Sale
$599,000
4 beds / 2.0 baths / 2,910 ft2
Single Family / Built: 1950
26
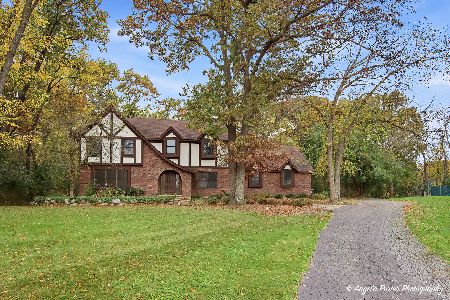
Nearby Sold Comparables

312 Brisbane Drive, Cary, Illinois 60013

Sold
$525,000
4 beds / 2.3 baths / 3,106 ft2
Single Family / Built: 1988
3594


505 Holly Lynn Drive, Cary, Illinois 60013

Sold
$385,000
3 beds / 2.0 baths / 1,828 ft2
Single Family / Built: 1986
1504
Contact Agent
Listing Provided By
Keller Williams Success Realty
