

312 Brisbane Drive, Cary, Illinois 60013
$470,000
|
Sold
|
|
| Status: | Closed |
| Sqft: | 3,106 |
| Cost/Sqft: | $169 |
| Beds: | 4 |
| Baths: | 5 |
| Year Built: | 1988 |
| Property Taxes: | $15,475 |
| Days On Market: | 3594 |
| Lot Size: | 5,03 |
Description
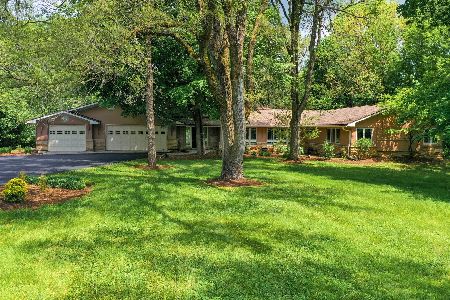
A truly unique and one-of-a-kind property in the Cary countryside situated on a mature heavily wooded 5+acre home site with an over-sized 3 stall pole barn, fenced pastures, walking/riding trails and an in-ground pool! This custom built home features plenty of living/entertaining space with expansive rooms, beautiful nature views, a full finished walkout basement and a 3+ car heated garage. A large master suite with a sitting area & fireplace, his/her walk-in closets and master bath. Walkout basement boasts a rec room with a bar, a game room and a den. A main floor office and a generously sized laundry/mud room. Pole barn has electric and a 48x70 indoor arena which could be used for riding or storing cars/toys/etc. This is the absolute perfect setting for horse/outdoor/motor enthusiasts alike. Cul-de-sac location with over-sized driveway providing plenty of parking. Close to conservation area for additional riding trails. Minutes to downtown Cary/Metra. Highly regarded Cary schools!
Property Specifics
| Single Family | |
| — | |
| — | |
| 1988 | |
| — | |
| — | |
| — | |
| — | |
| No | |
| 5.03 |
| Mc Henry | |
| — | |
| 0 / Not Applicable | |
| — | |
| — | |
| — | |
| — | |
| — | |
| 09476230 | |
| 2008401009 |
Nearby Schools
| NAME: | DISTRICT: | DISTANCE: | |
|---|---|---|---|
|
Grade School
Three Oaks School |
26 | — | |
|
Middle School
Cary Junior High School |
26 | Not in DB | |
|
High School
Cary-grove Community High School |
155 | Not in DB | |
Property History
| DATE: | EVENT: | PRICE: | SOURCE: |
|---|---|---|---|
| 10 Mar, 2017 | Sold | $470,000 | MRED MLS |
| 3 Feb, 2017 | Under contract | $525,000 | MRED MLS |
| 12 Jan, 2017 | Listed for sale | $525,000 | MRED MLS |
Room Specifics
Total Bedrooms: 4
Bedrooms Above Ground: 4
Bedrooms Below Ground: 0
Full Bathrooms: 5
Bathroom Amenities: Whirlpool, Separate Shower
Bathroom in Basement: 1
Rooms: —
Other Specifics
| 3 | |
| — | |
| — | |
| — | |
| — | |
| — | |
| — | |
| — | |
| 177X524X425X150X597X676 | |
| Unfinished | |
| — | |
| — | |
| — | |
| Not in DB | |
| — | |
| — | |
| — |
Tax History
| Year | Property Taxes |
|---|---|
| 2017 | $15,475 |
Contact Agent
Nearby Similar Homes
Nearby Sold Comparables



Contact Agent
Listing Provided By
Century 21 Sketch Book
