

535 Machelle Drive, Cary, Illinois 60013


$575,000
|
For Sale
|
|
| Status: | Active |
| Sqft: | 2,562 |
| Cost/Sqft: | $224 |
| Beds: | 4 |
| Baths: | 3 |
| Year Built: | 1986 |
| Property Taxes: | $9,926 |
| Days On Market: | 13 |
| Lot Size: | 1,04 |
Description
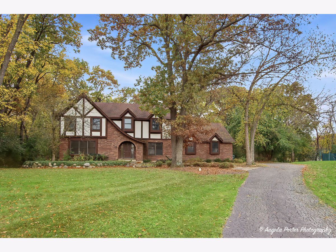
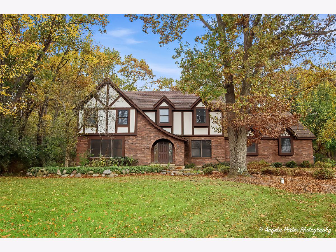
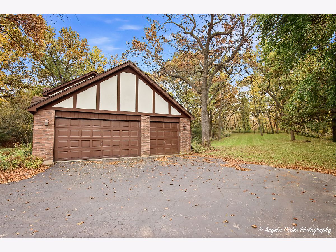
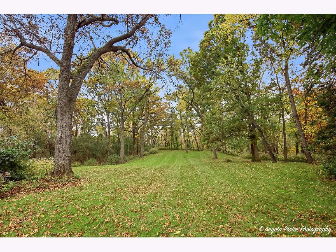
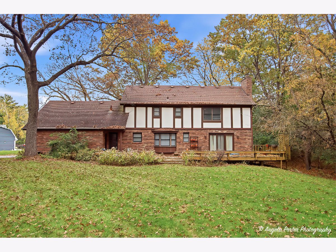
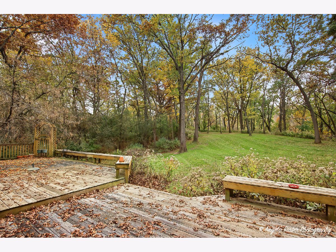
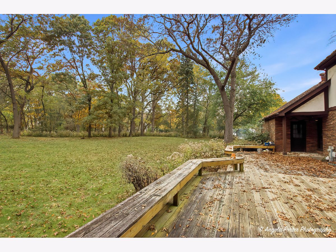
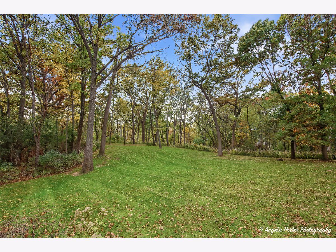
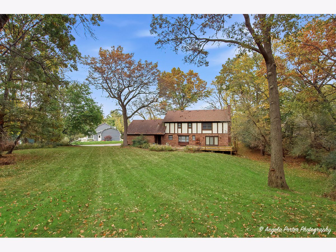
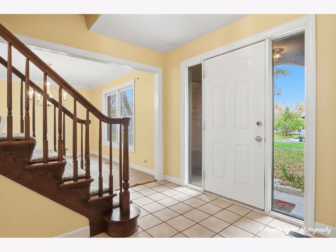
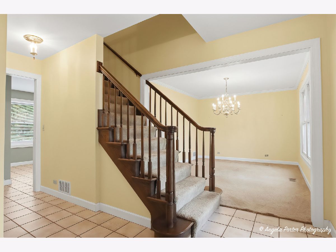
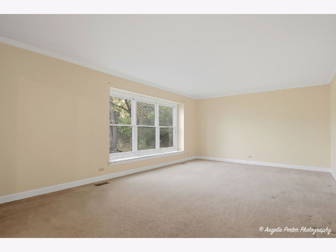
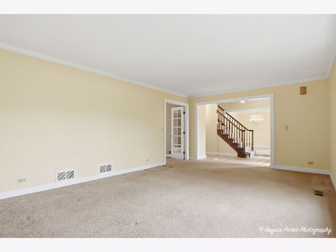
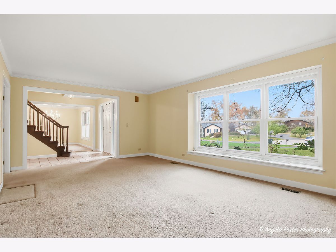
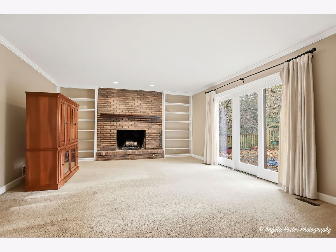
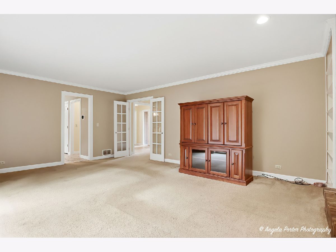
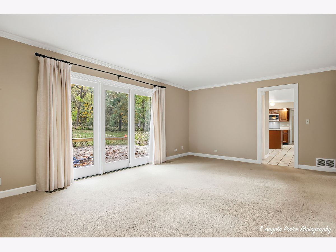
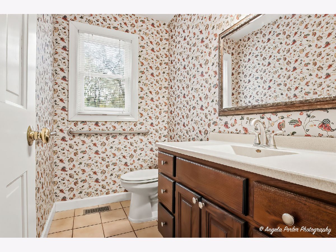
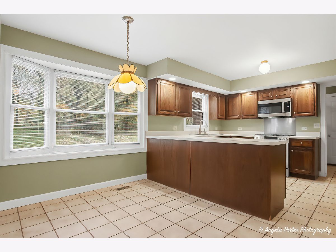
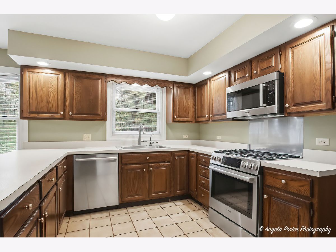
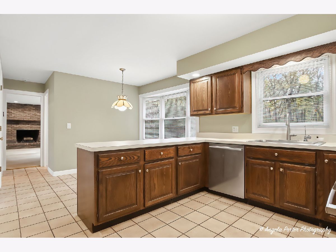
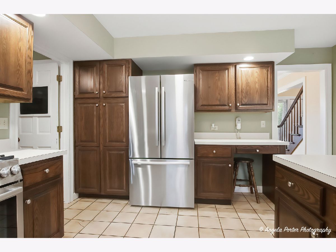
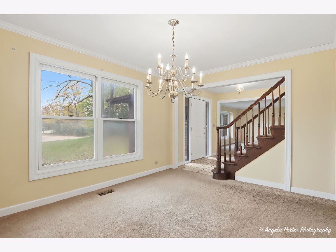
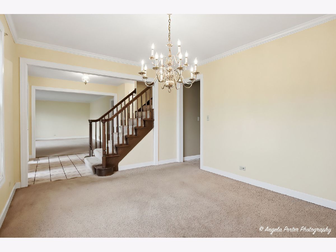
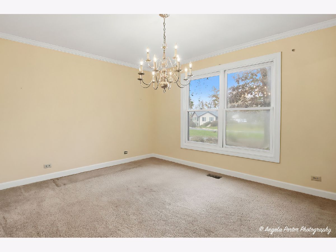
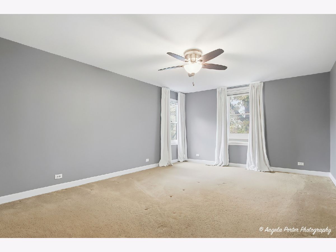
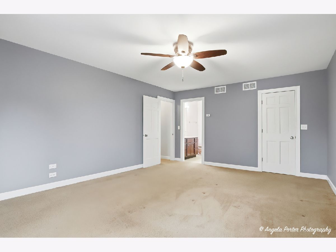
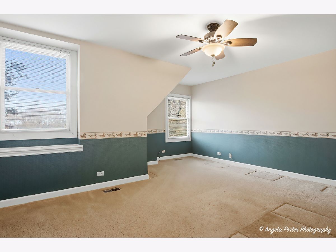
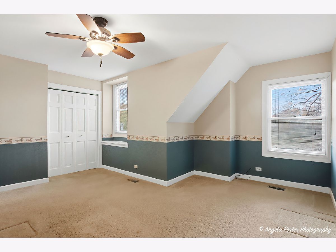
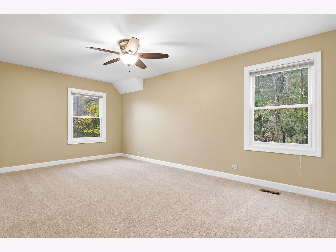
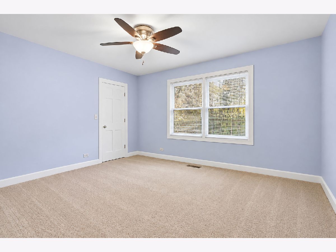
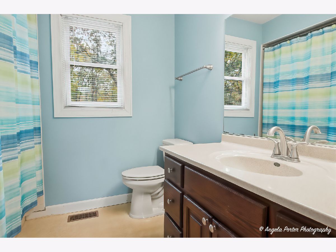
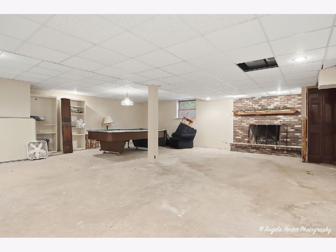
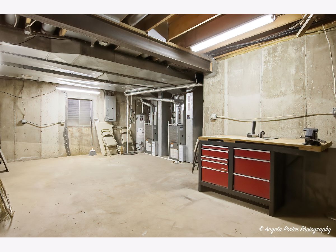
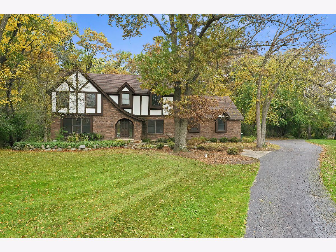
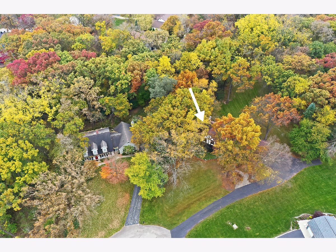
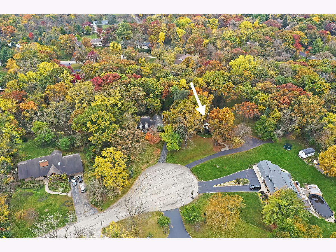
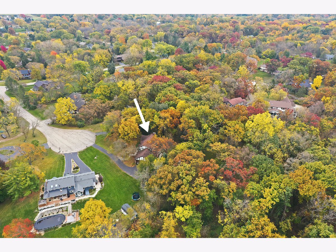
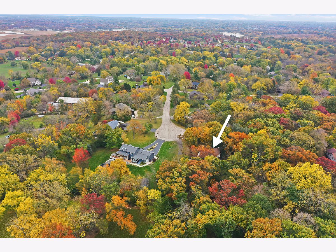
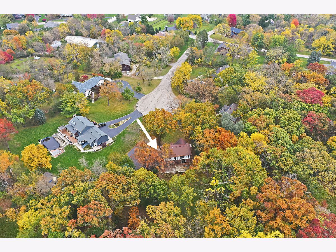
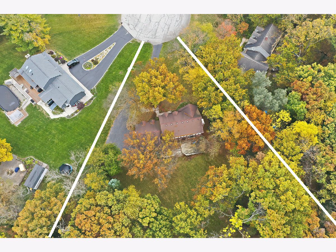
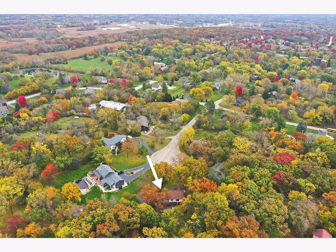
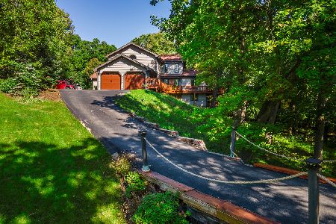
Welcome to 535 Machelle Drive in Cary, tucked into the highly sought-after The Coves subdivision and sitting on a beautiful 1.04-acre lot! This spacious 4-bedroom, 2.5-bath home offers more than 2,500 sq ft above grade, plus approximately 1,200 additional sq ft in the mostly finished basement-there's no shortage of room here. The home has been loved and enjoyed for many years and is now ready for its next owner to bring some fresh ideas and make it their own. With generous living spaces, four bedrooms, a full basement and over an acre of property, you've got a fantastic foundation to work with. The dual HVAC systems were replaced in 2020, and the Roof is about 8-10 years old taking care of a few important big-ticket updates. Whether you embrace what's here and update over time or come in with a vision from day one, this is an opportunity to create something pretty special in an established Cary neighborhood. Plenty of space. Over an acre. A great location. And so much potential for its next chapter. Estate sale being sold as-is.
Property Specifics
| Single Family | |
| — | |
| — | |
| 1986 | |
| Partially Finished, Full | |
| 1,232 (1,232 finished) | |
| Brick, Cedar | |
| Asphalt | |
| Tudor | |
| No | |
| 1.04 |
| — | |
| The Coves | |
| — / Not Applicable | |
| None | |
| Well | |
| Septic Tank | |
| Central Air, Zoned | |
| Gas, Forced Air | |
| 12752979 | |
| 2008251008 |

Room Specifics
Total Bedrooms: 4
Bedrooms Above Ground: 4
Bedrooms Below Ground: 0
Dimensions: 13X18
Floor Type: Carpet
Dimensions: 14X14
Floor Type: Carpet
Dimensions: 12X14
Floor Type: Carpet
Dimensions: 14X18
Floor Type: Carpet
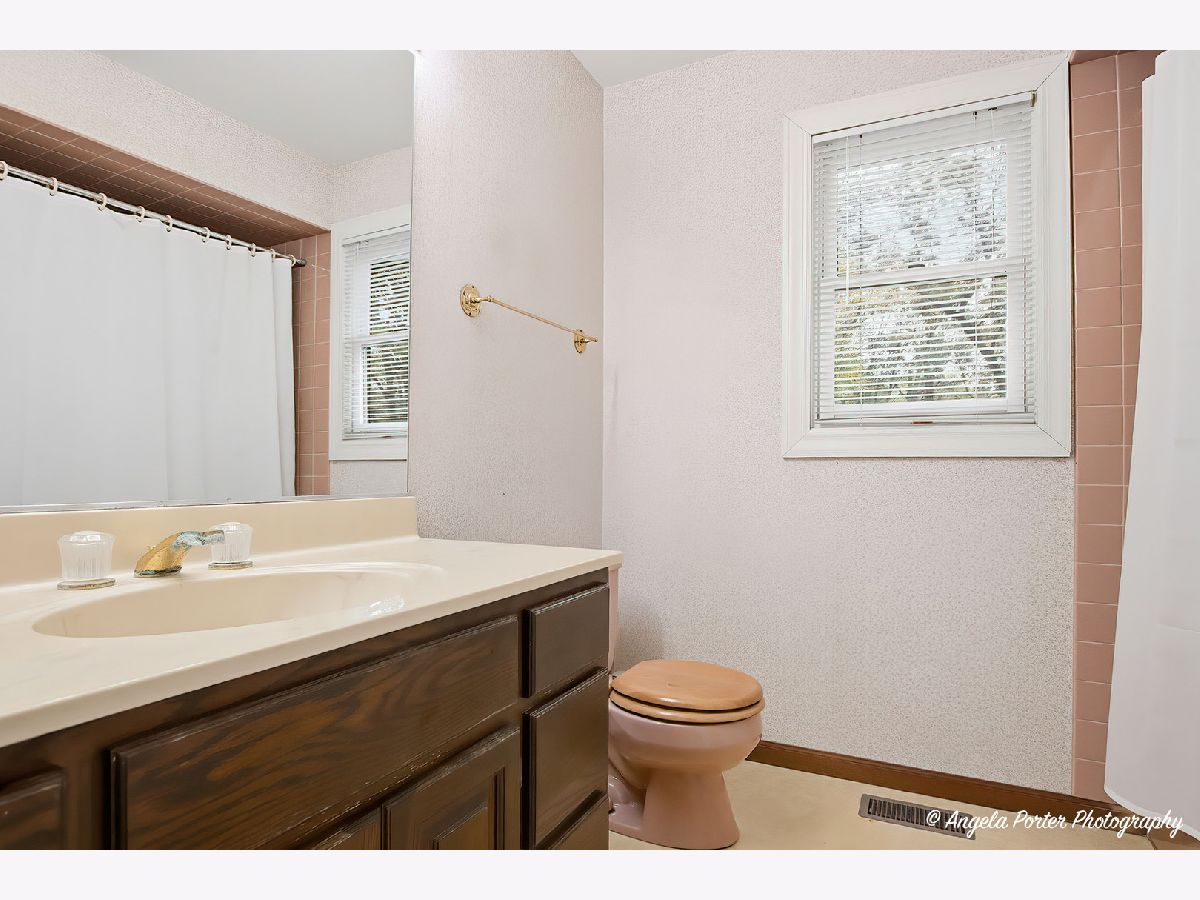
Full Bathrooms: 3
Bathroom Amenities: —
Bathroom in Basement: 0
Dimensions: 11X13
Floor Type: Carpet
Dimensions: 14X10
Floor Type: Ceramic Tile
Features: Eating Area-Breakfast Bar, Eating Area-Table Space
Dimensions: 6X4
Floor Type: Ceramic Tile
Dimensions: 13X20
Floor Type: Carpet
Dimensions: 20X15
Floor Type: Carpet
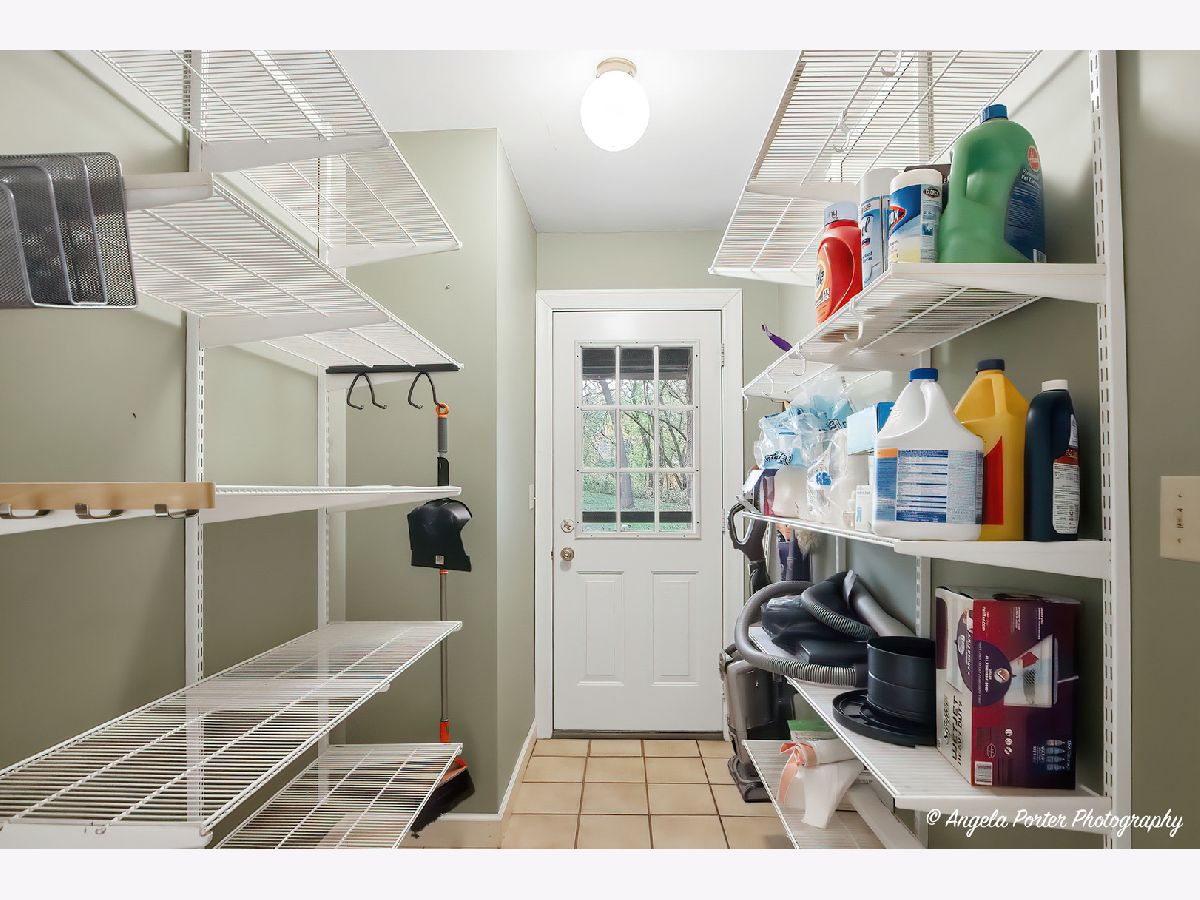
Rooms: Eating Area, Recreation Room, Storage, Pantry
Name: Eating Area
Dimensions: 12X8
Floor Type: Ceramic Tile
Name: Recreation Room
Dimensions: 28X28
Floor Type: —
Name: Storage
Dimensions: 25X13
Floor Type: —
Name: Pantry
Dimensions: 6X11
Floor Type: Ceramic Tile
Other Specifics
| 3 | |
| Concrete Perimeter | |
| Asphalt, Garage Door Opener, Garage Owned, Attached, Garage | |
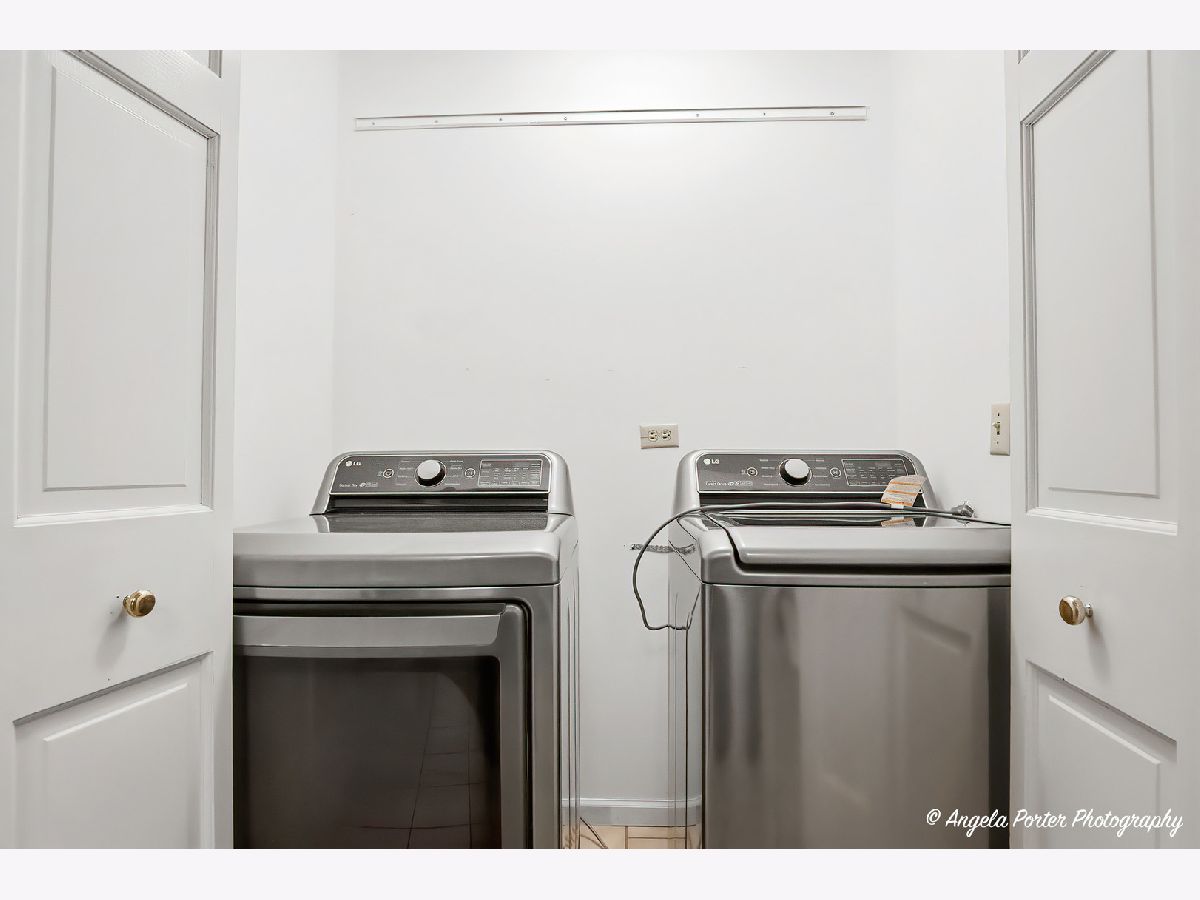
| Main Level, In Unit, Laundry Closet | |
| — | |
| Deck | |
| — | |
| Cul-De-Sac, Wooded, Mature Trees | |
| 45489 | |
| — | |
| Full | |
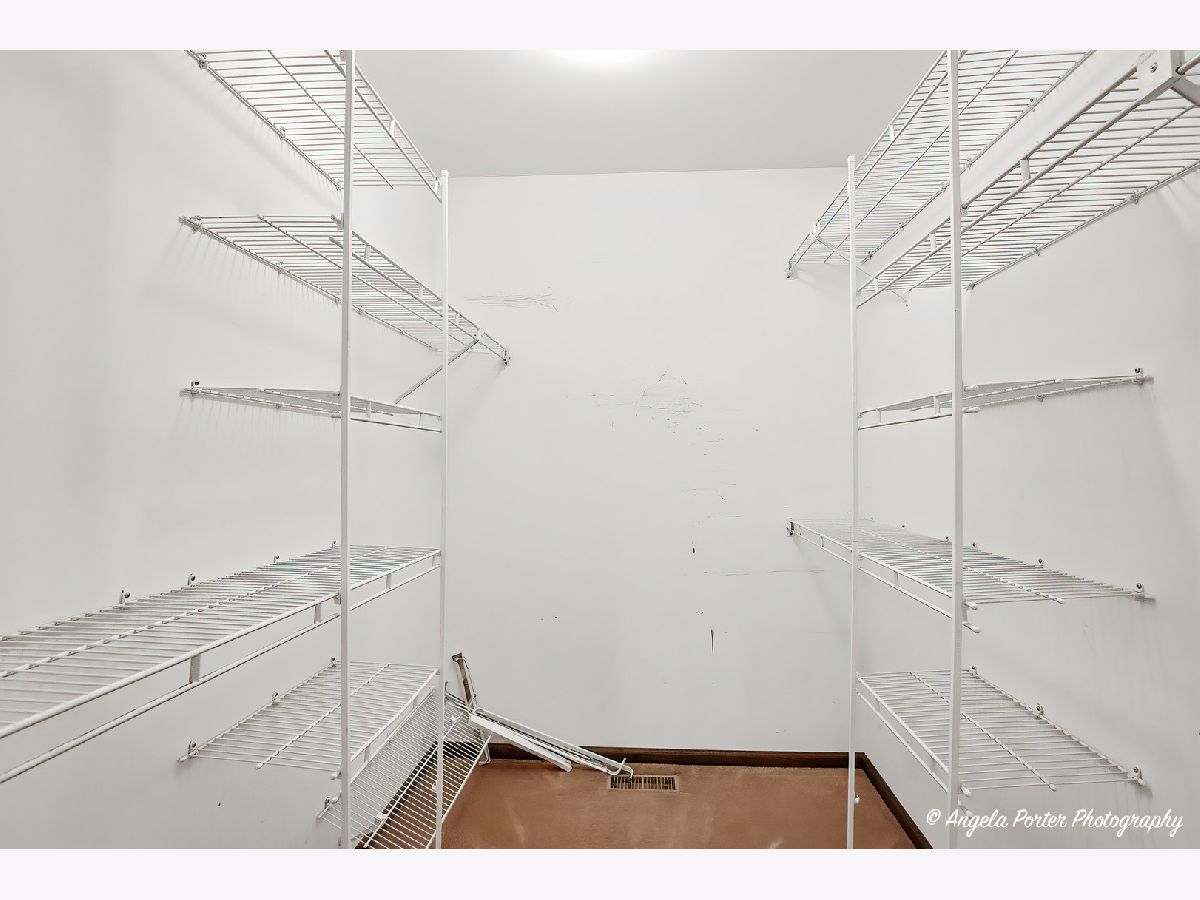
| Walk-In Closet(s), Bookcases | |
| — | |
| Not in DB | |
| — | |
| — | |
| Wood Burning, Gas Starter |
Contact Agent
Nearby Similar Homes
Nearby Sold Comparables

Contact Agent
Listing Provided By
Keller Williams North Shore West
