

4251 Fraser Circle, Naperville, Illinois 60564
Subdivision > Ashwood Pointe
Sorry, we are updating photos, please update this page in 15 minutes
$399,980
|
Sold
|
|
| Status: | Closed |
| Sqft: | 2,520 |
| Cost/Sqft: | $170 |
| Beds: | 4 |
| Baths: | 3 |
| Year Built: | 2015 |
| Property Taxes: | $0 |
| Days On Market: | 3931 |
| Lot Size: | 0,00 |
Description
MOVE IN NOW! NEW CONSTRUCTION IN 204 SCHOOL DISTRICT. THIS 4 BEDROOM, 2.5 BATH POPULAR PLAN HAS IT ALL! SUNROOM. HUGE KITCHEN WITH LARGE ISLAND. LUXURY BATH; HARDWOOD FLOORS, CERAMIC TILE IN BATHROOMS, GRANITE COUNTERTOPS, UPSTAIRS LAUNDRY. OPEN FLOOR PLAN. FULL BASEMENT. FANTASTIC LOT BACKING UP TO CITY-OWNED FUTURE PARK! SO MUCH MORE... LOT 87. PHOTOS OF HOME AND OF MODEL WITH SOME MODEL FEATURES NOT INCLUDED IN HOME.
Property Specifics
| Single Family | |
| — | |
| Traditional | |
| 2015 | |
| Full | |
| CLAYTON | |
| No | |
| — |
| Will | |
| Ashwood Pointe | |
| 36 / Monthly | |
| None | |
| Public | |
| Public Sewer | |
| 09115600 | |
| 0701084040200000 |
Nearby Schools
| NAME: | DISTRICT: | DISTANCE: | |
|---|---|---|---|
|
Grade School
Peterson Elementary School |
204 | — | |
|
Middle School
Scullen Middle School |
204 | Not in DB | |
|
High School
Waubonsie Valley High School |
204 | Not in DB | |
Property History
| DATE: | EVENT: | PRICE: | SOURCE: |
|---|---|---|---|
| 25 Apr, 2016 | Sold | $399,980 | MRED MLS |
| 1 Apr, 2016 | Under contract | $427,980 | MRED MLS |
| — | Last price change | $430,980 | MRED MLS |
| 13 Jan, 2016 | Listed for sale | $431,505 | MRED MLS |
Sorry, we are updating photos, please update this page in 15 minutes
Room Specifics
All Bedroom Info:
Total Bedrooms: 4
Bedrooms Above Ground: 4
Bedrooms Below Ground: 0
Total Bedrooms: 4
Bedrooms Above Ground: 4
Bedrooms Below Ground: 0
Second Bedroom Info:
Dimensions: —
Location: —Dimensions: —
Floor Type: Carpet
Third Bedroom Info:
Dimensions: —
Location: —Dimensions: —
Floor Type: Carpet
Fourth Bedroom Info:
Dimensions: —
Location: —Dimensions: —
Floor Type: Carpet
Bathroom Info:
Full Bathrooms: 3
Partial Bathrooms: 1Full Bathrooms: 3
Bathroom Amenities: Separate Shower,Double Sink,Garden Tub
Bathroom in Basement: 0
Additional Rooms Info:
Rooms: Office,Heated Sun Room
Basement: FullRooms: Office,Heated Sun Room
Basement Description: Unfinished
Other Specifics
| 3 | |
| Concrete Perimeter | |
| Asphalt | |
| — | |
| Landscaped | |
| 66X120 | |
| — | |
| Full | |
| Hardwood Floors, Second Floor Laundry, First Floor Full Bath | |
| Range, Microwave, Dishwasher, Disposal | |
| Not in DB | |
| Sidewalks, Street Lights, Street Paved, Other | |
| — | |
| — | |
| — |
Tax History
| Year | Property Taxes |
|---|
Contact Agent
Nearby Similar Homes
4212 Fraser Circle, Naperville, Illinois 60564
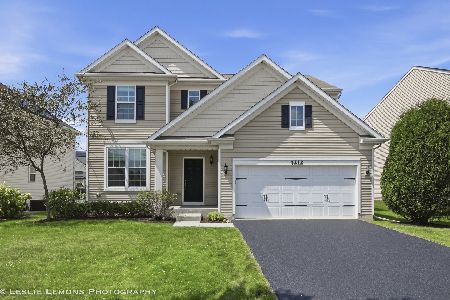
For Sale
$649,000
4 beds / 2.1 baths / 2,574 ft2
Single Family / Built: 2014
105
4323 Fraser Circle, Naperville, Illinois 60564
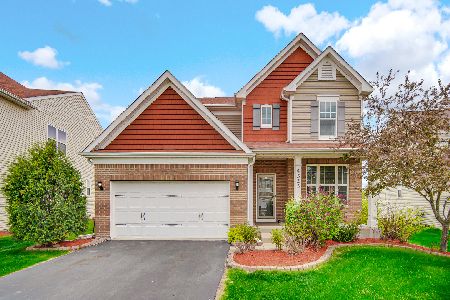
For Sale
$670,000
4 beds / 2.1 baths / 2,574 ft2
Single Family / Built: 2015
53
4180 Heartleaf Lane, Naperville, Illinois 60564
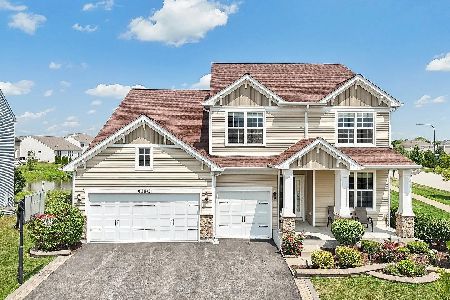
For Sale
$970,000
5 beds / 3.1 baths / 3,441 ft2
Single Family / Built: 2016
76
4319 Plantree Road, Naperville, Illinois 60564
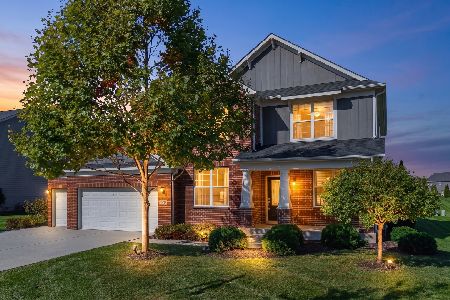
For Sale
$975,000
5 beds / 3.1 baths / 3,379 ft2
Single Family / Built: 2019
5
4019 Chinaberry Lane, Naperville, Illinois 60564
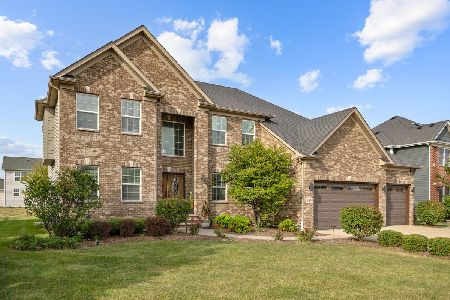
For Sale
$989,000
5 beds / 3.0 baths / 3,431 ft2
Single Family / Built: 2015
27
3456 Birch Lane, Naperville, Illinois 60564
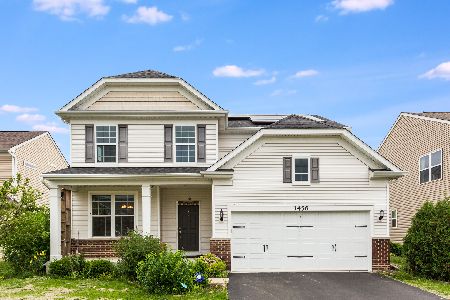
For Sale
$640,000
4 beds / 3.1 baths / 2,574 ft2
Single Family / Built: 2016
47
Nearby Sold Comparables
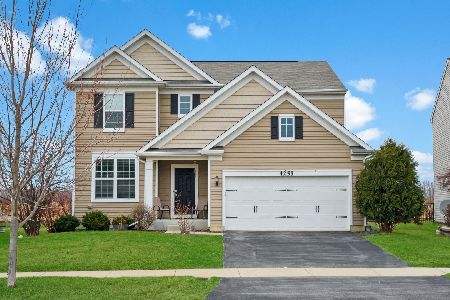

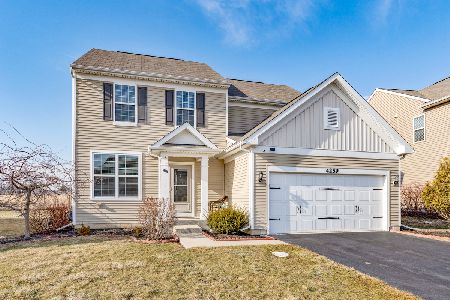

Contact Agent
Listing Provided By
Dean Realty Company
