

4254 83rd Street, Ashburn, Chicago, Illinois 60652
Sorry, we are updating photos, please update this page in 15 minutes
$225,000
|
Sold
|
|
| Status: | Closed |
| Sqft: | 1,010 |
| Cost/Sqft: | $223 |
| Beds: | 2 |
| Baths: | 2 |
| Year Built: | 1954 |
| Property Taxes: | $1,020 |
| Days On Market: | 3731 |
| Lot Size: | 0,11 |
Description
You are going to fall in love with this gorgeously renovated all brick beauty! Featuring 4 bedrooms, 2 full baths, vaulted ceilings, updated kitchen with stainless steel appliances, formal dining room, gleaming hardwood floors, and large finished lower level with full bathroom, 2 car garage with side driveway. Newer roof, garage, and mechanicals. Just steps away from schools, parks, shopping, nightlife and transportation. Don't miss out & Check out virtual tour of home!
Property Specifics
| Single Family | |
| — | |
| Ranch | |
| 1954 | |
| Full | |
| Brick | |
| Asphalt | |
| — | |
| No | |
| 0.11 |
| Cook | |
| — | |
| 0 / Not Applicable | |
| None | |
| Lake Michigan | |
| Public Sewer | |
| Central Air | |
| Natural Gas, Forced Air | |
| 09314444 | |
| 19342130510000 |
Nearby Schools
| NAME: | DISTRICT: | DISTANCE: | |
|---|---|---|---|
|
Grade School
Stevenson Elementary School |
299 | — | |
|
High School
Bogan High School |
299 | Not in DB | |
Property History
| DATE: | EVENT: | PRICE: | SOURCE: |
|---|---|---|---|
| 21 Mar, 2016 | Sold | $143,000 | MRED MLS |
| 5 Feb, 2016 | Under contract | $144,900 | MRED MLS |
| 1 Feb, 2016 | Listed for sale | $144,900 | MRED MLS |
| 14 Oct, 2016 | Sold | $225,000 | MRED MLS |
| 22 Aug, 2016 | Under contract | $224,999 | MRED MLS |
| 12 Aug, 2016 | Listed for sale | $224,999 | MRED MLS |
Sorry, we are updating photos, please update this page in 15 minutes
Room Specifics
All Bedroom Info:
Total Bedrooms: 4
Bedrooms Above Ground: 2
Bedrooms Below Ground: 2
Total Bedrooms: 4
Bedrooms Above Ground: 2
Bedrooms Below Ground: 2
Second Bedroom Info:
Dimensions: —
Location: —Dimensions: —
Floor Type: Hardwood
Bathroom Info:
Full Bathrooms: 2
Partial Bathrooms: 0Full Bathrooms: 2
Bathroom Amenities: —
Bathroom in Basement: 1
Dining Room Info:
Dimensions: —
Location: —Dimensions: —
Floor Type: Ceramic Tile
Kitchen Info:
Dimensions: —
Location: —Dimensions: —
Floor Type: Ceramic Tile
Living Room Info:
Dimensions: —
Location: —Dimensions: —
Floor Type: Hardwood
Family Room Info:
Dimensions: —
Location: —Dimensions: —
Floor Type: Carpet
Additional Rooms Info:
Rooms: No additional rooms
Basement: FullRooms: No additional rooms
Other Specifics
| 2 | |
| — | |
| Garage | |
| — | |
| — | |
| — | |
| Storms/Screens | |
| — | |
| 44 X 105 | |
| — | |
| None | |
| Vaulted/Cathedral Ceilings, Hardwood Floors, First Floor Bedroom, First Floor Full Bath | |
| Range, Microwave, Dishwasher, Refrigerator, Stainless Steel Appliance(s) | |
| Not in DB | |
| Sidewalks, Street Lights, Street Paved | |
| — | |
| — |
Tax History
| Year | Property Taxes |
|---|---|
| 2016 | $1,012 |
| 2016 | $1,020 |
Contact Agent
Nearby Similar Homes
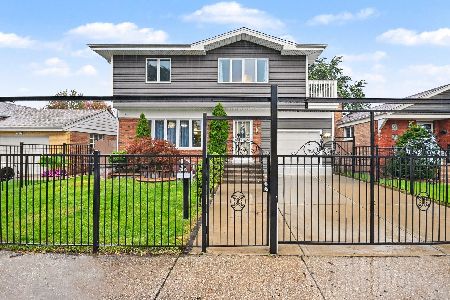
8215 Tripp Avenue, Chicago, Illinois 60652
For Sale
$330,000
3 beds / 2.0 baths / 1,025 ft2
Single Family / Built: 1956
49
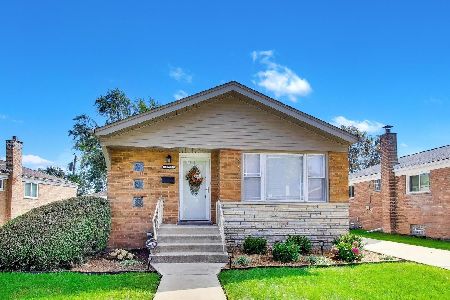
4205 82nd Place, Chicago, Illinois 60652
For Sale
$368,000
3 beds / 2.0 baths / 1,025 ft2
Single Family / Built: 1958
6
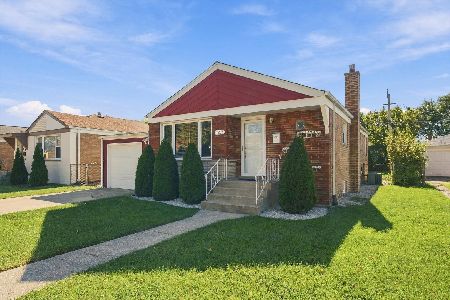
4150 83rd Street, Chicago, Illinois 60652
For Sale
$330,000
2 beds / 2.0 baths / 1,954 ft2
Single Family / Built: 1954
23
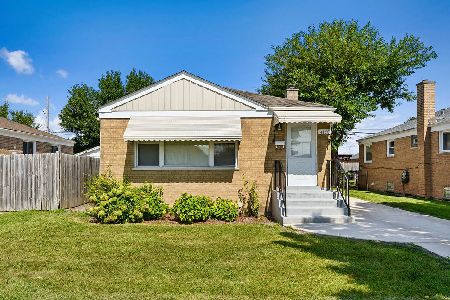
4329 81st Street, Chicago, Illinois 60652
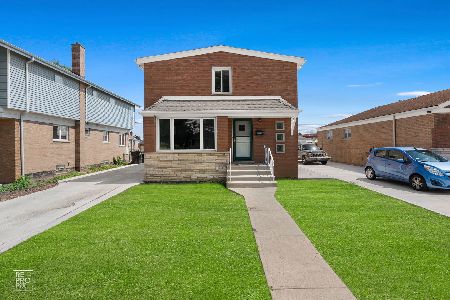
For Sale
$434,900
5 beds / 3.0 baths / 1,750 ft2
Single Family / Built: 1956
10
8339 Kenneth Avenue, Chicago, Illinois 60652
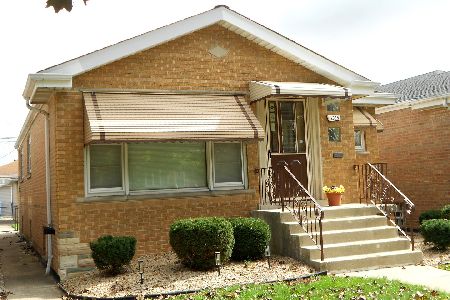
For Sale
$320,000
3 beds / 2.0 baths / 1,130 ft2
Single Family / Built: 1959
14
Nearby Sold Comparables
4254 83rd Street, Chicago, Illinois 60652

Sold
$144,900
3 beds / 2.0 baths / 1,010 ft2
Single Family / Built: 1954
3924
4262 83 Street, Chicago, Illinois 60652
Sold
$159,872
3 beds / 2.0 baths / 1,010 ft2
Single Family / Built: 1957
6037
8351 Kildare Avenue, Chicago, Illinois 60652
Sold
$249,900
3 beds / 2.1 baths / 1,200 ft2
Single Family / Built: 1963
3954
4269 82nd Place, Chicago, Illinois 60652
Sold
$154,900
3 beds / 2.0 baths / 1,010 ft2
Single Family / Built: 1955
4913
Contact Agent
Listing Provided By
Coldwell Banker Residential
