

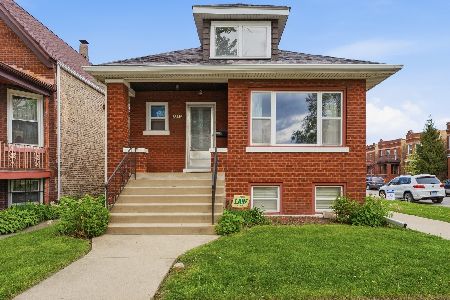
4255 Melrose Street, Irving Park, Chicago, Illinois 60641
$390,000
|
Sold
|
|
| Status: | Closed |
| Sqft: | 2,300 |
| Cost/Sqft: | $174 |
| Beds: | 5 |
| Baths: | 3 |
| Year Built: | 1926 |
| Property Taxes: | $4,531 |
| Days On Market: | 2518 |
| Lot Size: | 0,09 |
Description
Well maintained two story, single family home located in a desirable location, within walking distance to shopping, pubic transportation and Scammon Elementary School (Pre-K through 8th grade). This home has hardwood floors and newer bathrooms on each floor. Second floor has separate circuit breaker box, gas line, laundry room, and enclosed back porch. The first floor has also an enclosed porch with direct access to deck and backyard. Central air forced heating and air condition on first and second floors. Completely finished basement with two bedrooms, one bathroom with a whirlpool, and a laundry room. The basement also offers plenty of storage area. Large windows with wooden trims throughout the house. The interior of the house has been recently repainted. Two car detached garage.
Property Specifics
| Single Family | |
| — | |
| — | |
| 1926 | |
| Full | |
| Vinyl Siding, Brick, Frame | |
| Asphalt | |
| — | |
| No | |
| 0.09 |
| Cook | |
| — | |
| — / Not Applicable | |
| None | |
| Lake Michigan | |
| Public Sewer | |
| Central Air | |
| Natural Gas | |
| 10585753 | |
| 13224350020000 |
Property History
| DATE: | EVENT: | PRICE: | SOURCE: |
|---|---|---|---|
| 18 Feb, 2020 | Sold | $390,000 | MRED MLS |
| 14 Jan, 2020 | Under contract | $400,000 | MRED MLS |
| 4 Dec, 2019 | Listed for sale | $400,000 | MRED MLS |
Room Specifics
Total Bedrooms: 7
Bedrooms Above Ground: 5
Bedrooms Below Ground: 2
Dimensions: —
Floor Type: Hardwood
Dimensions: —
Floor Type: Hardwood
Dimensions: —
Floor Type: Hardwood
Full Bathrooms: 3
Bathroom Amenities: Whirlpool, Soaking Tub
Bathroom in Basement: 1
Dimensions: —
Floor Type: Hardwood
Dimensions: —
Floor Type: Hardwood
Dimensions: —
Floor Type: Hardwood
Rooms: Kitchen, Bedroom 5, Bedroom 6, Bedroom 7, Enclosed Porch, Deck
Other Specifics
| 2 | |
| Concrete Perimeter | |
| Garage | |
| — | |
| — | |
| — | |
| Deck | |
| — | |
| 30X125 | |
| — | |
| None | |
| Hardwood Floors, First Floor Bedroom, Second Floor Laundry, First Floor Full Bath | |
| — | |
| Not in DB | |
| Sidewalks, Street Lights, Street Paved | |
| — | |
| — |
Tax History
| Year | Property Taxes |
|---|---|
| 2020 | $4,531 |
Contact Agent
Nearby Similar Homes


Nearby Sold Comparables

Contact Agent
Listing Provided By
RE/MAX Suburban
