

3132 Lowell Avenue, Hermosa, Chicago, Illinois 60641


$509,000
|
For Sale
|
|
| Status: | Pending |
| Sqft: | 2,230 |
| Cost/Sqft: | $228 |
| Beds: | 4 |
| Baths: | 3 |
| Year Built: | 1925 |
| Property Taxes: | $4,982 |
| Days On Market: | 115 |
| Lot Size: | 0,00 |
Description
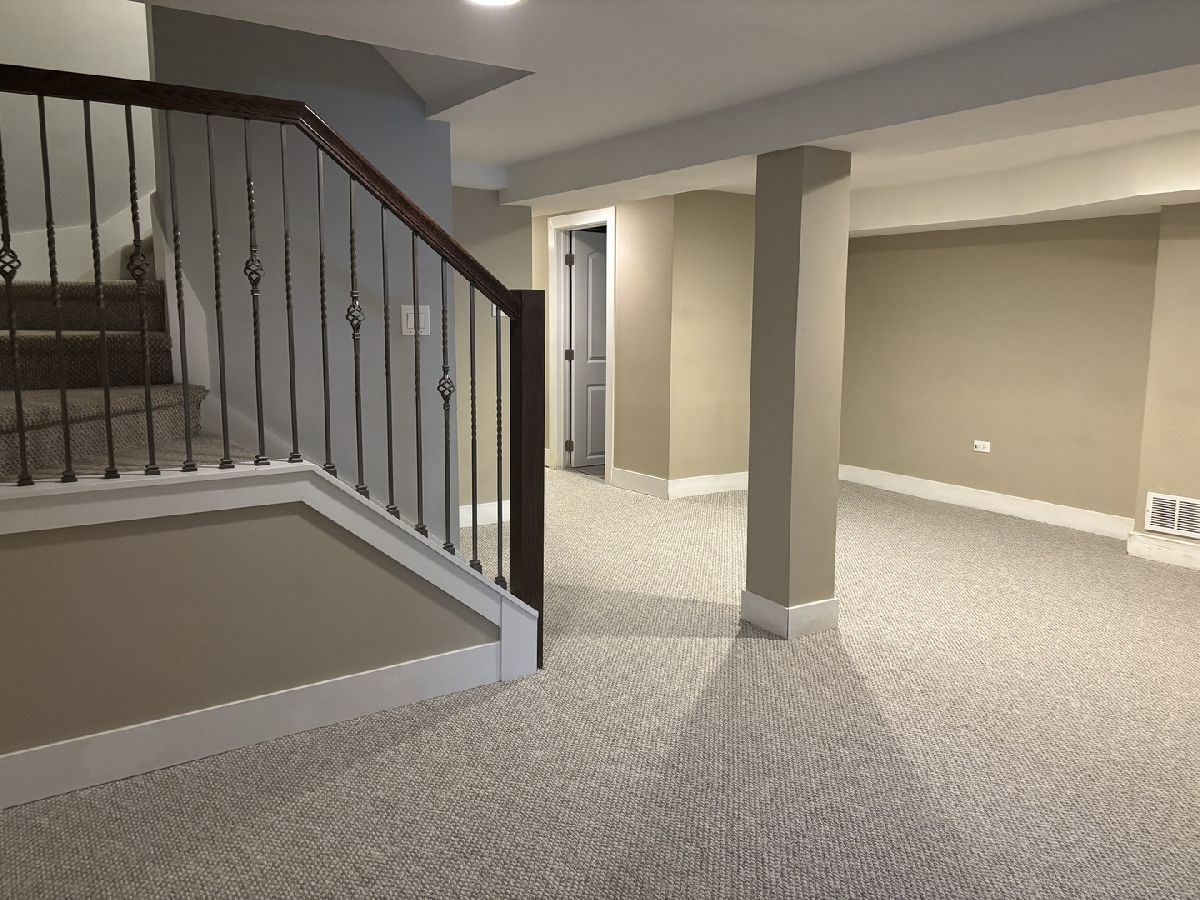
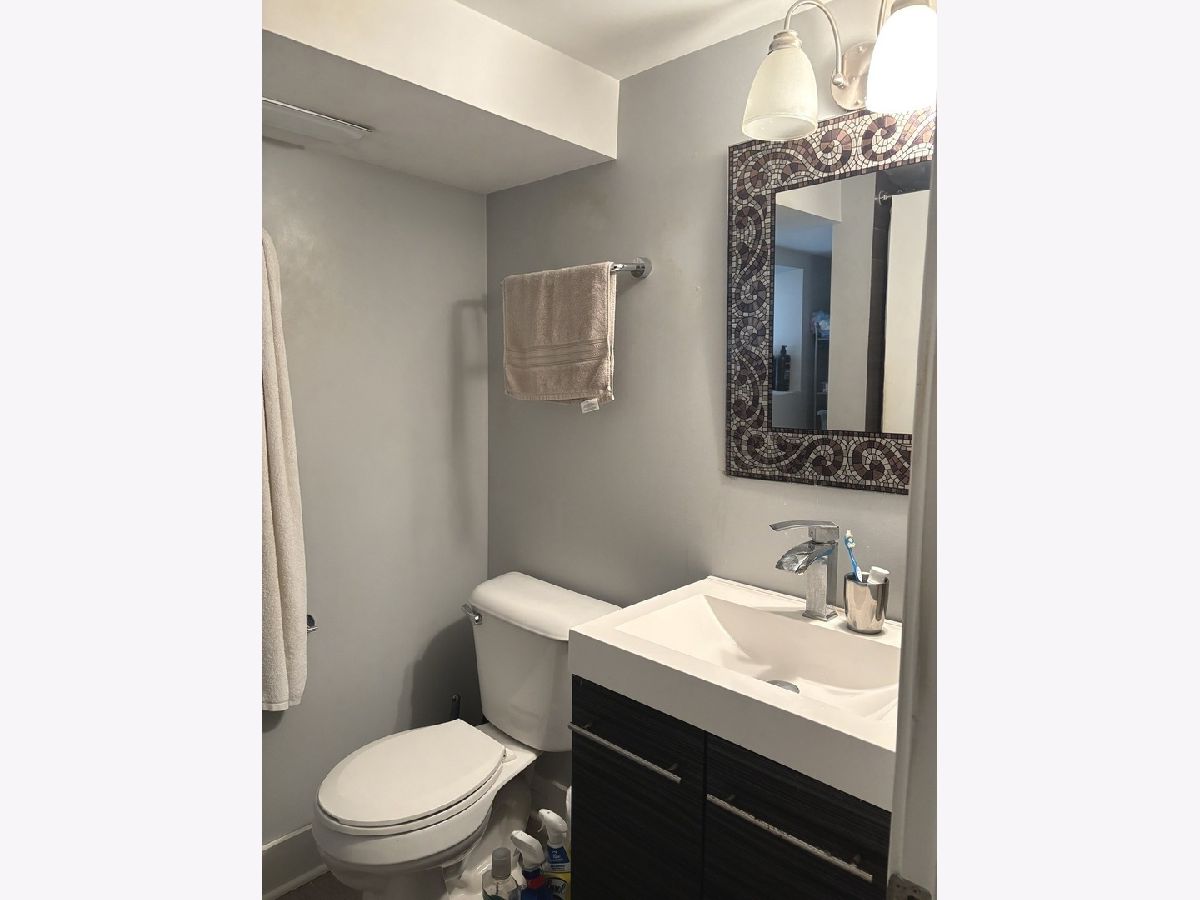
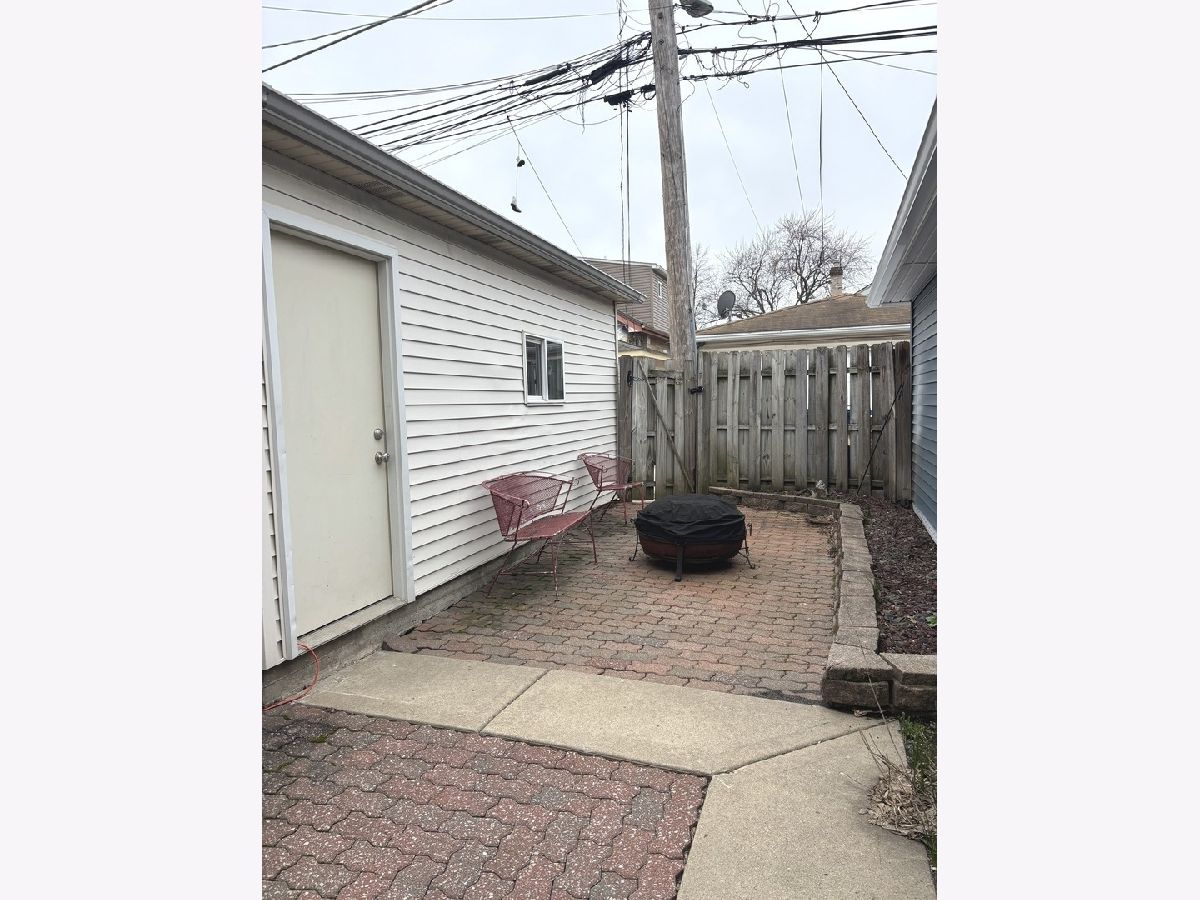
Welcome to this beautiful 5 bedroom, 3 bath home in the desirable Portage Park neighborhood located on the quite street with plenty of parking. This move-in-ready home features hardwood floors, crown molding, recessed lighting, an updated kitchen with granite countertops and stainless steel appliances and specious finished basement offering additional living space. Modern bathrooms with custom vanities, sinks and ceramic tiles. Enjoy a private backyard, detached garage, and convenient location close to parks, schools and shopping, restaurants, public transportation, and expressways. Combine classic charm with modern updates this home is ready for its next owner. Schedule your private showing today.
Property Specifics
| Single Family | |
| — | |
| Bungalow | |
| 1925 | |
| 2016 | |
| Finished, Full | |
| Brick | |
| Asphalt | |
| — | |
| No | |
| — |
| Cook | |
| — | |
| 0 / Not Applicable | |
| None | |
| Public | |
| Public Sewer | |
| Central Air | |
| Gas, Forced Air | |
| 12636579 | |
| 13272000120000 |
Property History
| DATE: | EVENT: | PRICE: | SOURCE: |
|---|---|---|---|
| 5 Sep, 2013 | Sold | $155,000 | MRED MLS |
| 26 Oct, 2012 | Under contract | $147,900 | MRED MLS |
| — | Last price change | $199,900 | MRED MLS |
| 21 Sep, 2012 | Listed for sale | $199,900 | MRED MLS |
| 23 Sep, 2014 | Sold | $325,000 | MRED MLS |
| 5 Aug, 2014 | Under contract | $349,900 | MRED MLS |
| 1 Aug, 2014 | Listed for sale | $349,900 | MRED MLS |
| 18 Oct, 2026 | Under contract | $509,000 | MRED MLS |
| — | Last price change | $519,000 | MRED MLS |
| 23 Jul, 2026 | Listed for sale | $519,000 | MRED MLS |


Room Specifics
All Bedroom Info:
Total Bedrooms: 5
Bedrooms Above Ground: 4
Bedrooms Below Ground: 1
Total Bedrooms: 5
Bedrooms Above Ground: 4
Bedrooms Below Ground: 1
Master Bedroom Info:
Dimensions: 12X10
Location: Main LevelDimensions: 12X10
Floor Type: Hardwood
Second Bedroom Info:
Dimensions: 12X10
Location: Main LevelDimensions: 12X10
Floor Type: Hardwood
Third Bedroom Info:
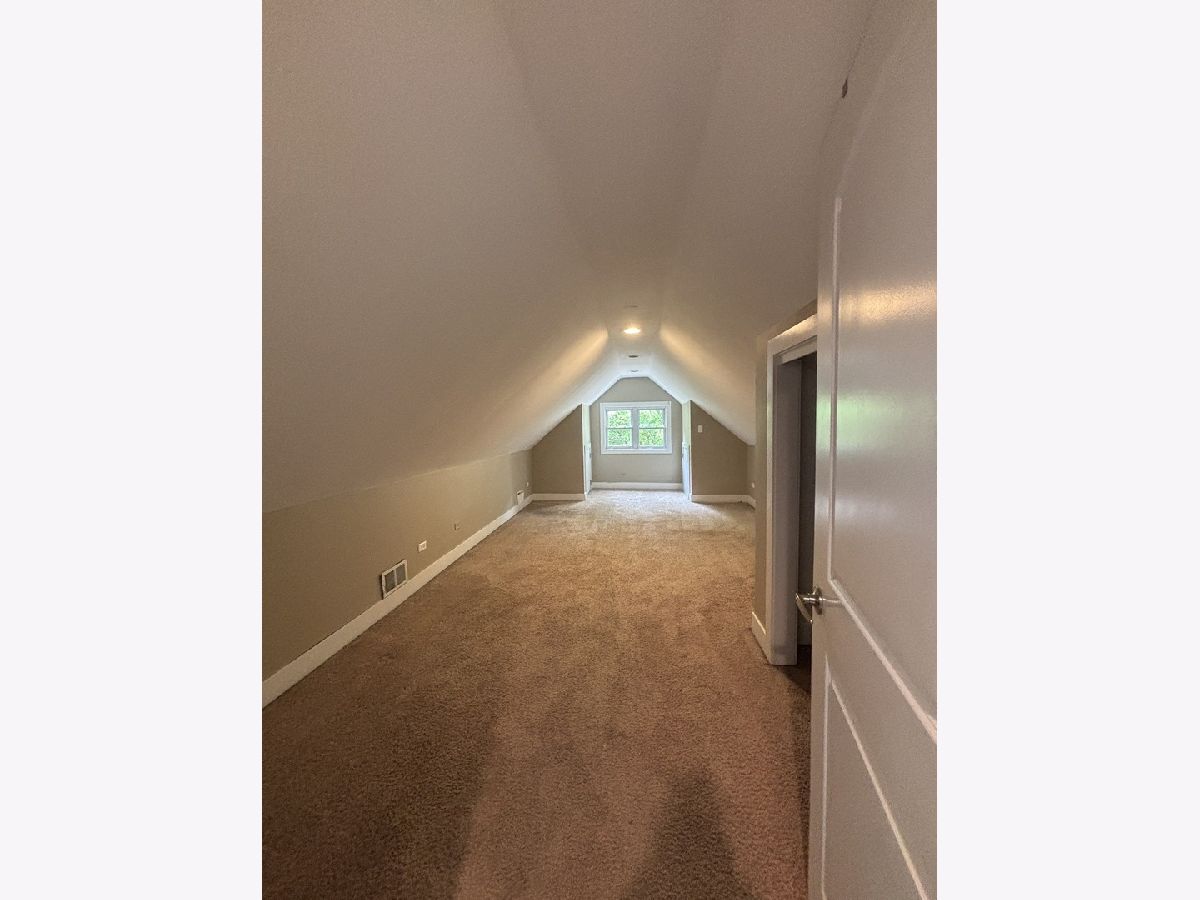
Dimensions: 21X12
Location: 2nd LevelDimensions: 21X12
Floor Type: Carpet
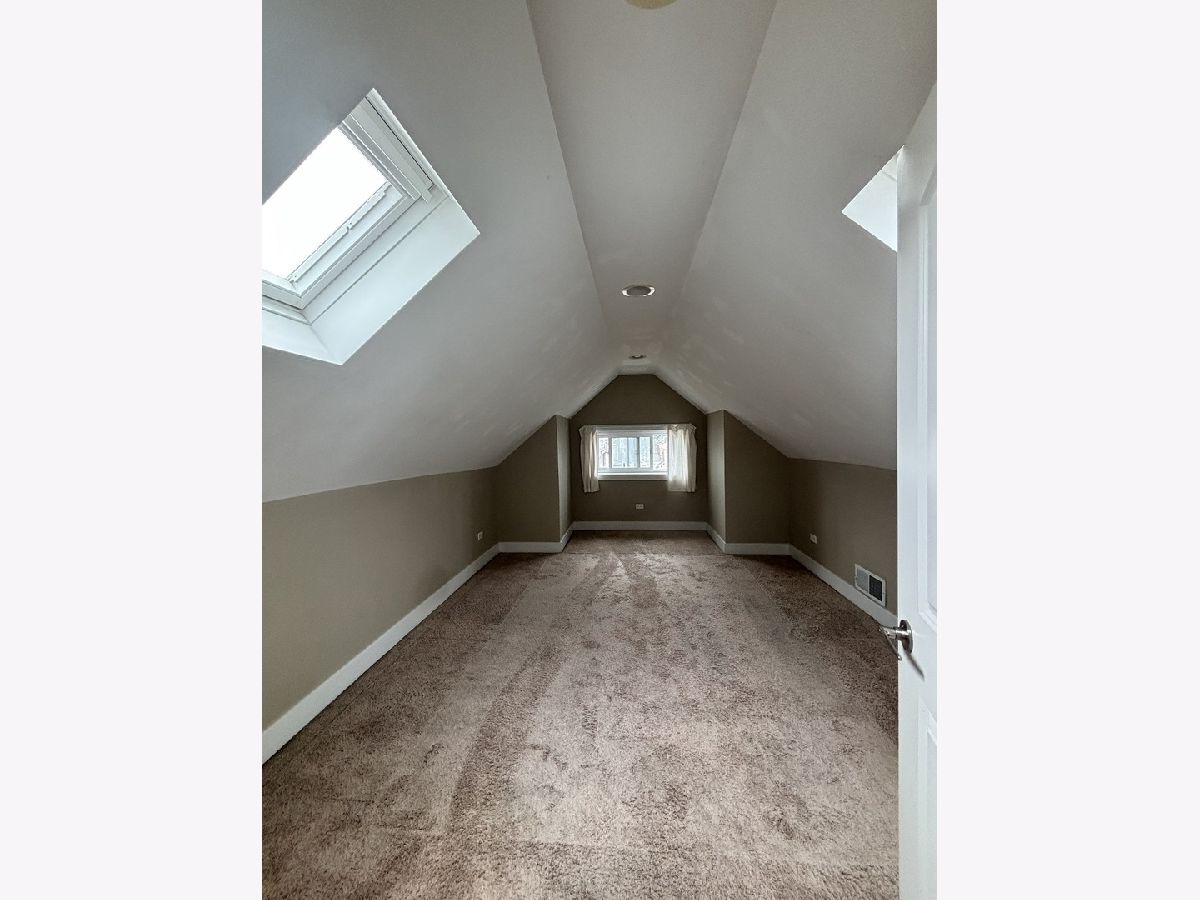
Fourth Bedroom Info:
Dimensions: 21X10
Location: 2nd LevelDimensions: 21X10
Floor Type: Carpet
Bathroom Info:
Full Bathrooms: 3
Partial Bathrooms: 0Full Bathrooms: 3
Bathroom Amenities: —
Bathroom in Basement: 1
Dining Room Info:
Dimensions: 13X13
Location: Main LevelDimensions: 13X13
Floor Type: Hardwood
Kitchen Info:
Dimensions: 14X12
Location: Main LevelDimensions: 14X12
Floor Type: Hardwood
Features: Eating Area-Breakfast Bar, Island, Granite Counters, Updated Kitchen
Laundry Room Info:
Dimensions: 10X10
Location: BasementDimensions: 10X10
Floor Type: Ceramic Tile
Living Room Info:
Dimensions: 17X14
Location: Main LevelDimensions: 17X14
Floor Type: Hardwood
Family Room Info:
Dimensions: 18X16
Location: BasementDimensions: 18X16
Floor Type: Carpet
Additional Rooms Info:
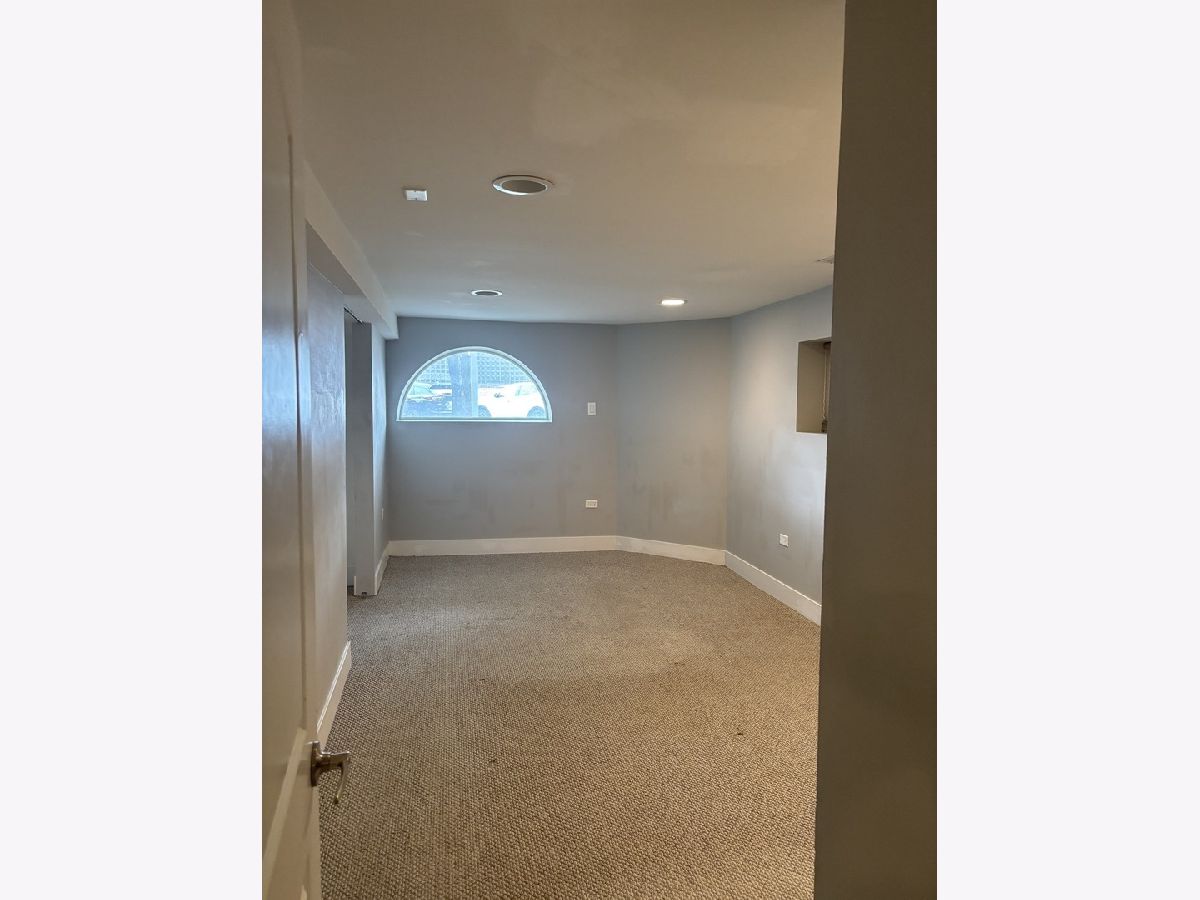
Rooms: Bedroom 5
Basement: Finished, FullRooms: Bedroom 5
First Additional Room Info:
Name: Bedroom 5
Dimensions: 14X12
Location: BasementName: Bedroom 5
Dimensions: 14X12
Floor Type: Carpet
Other Specifics
| 1 | |
| Concrete Perimeter | |
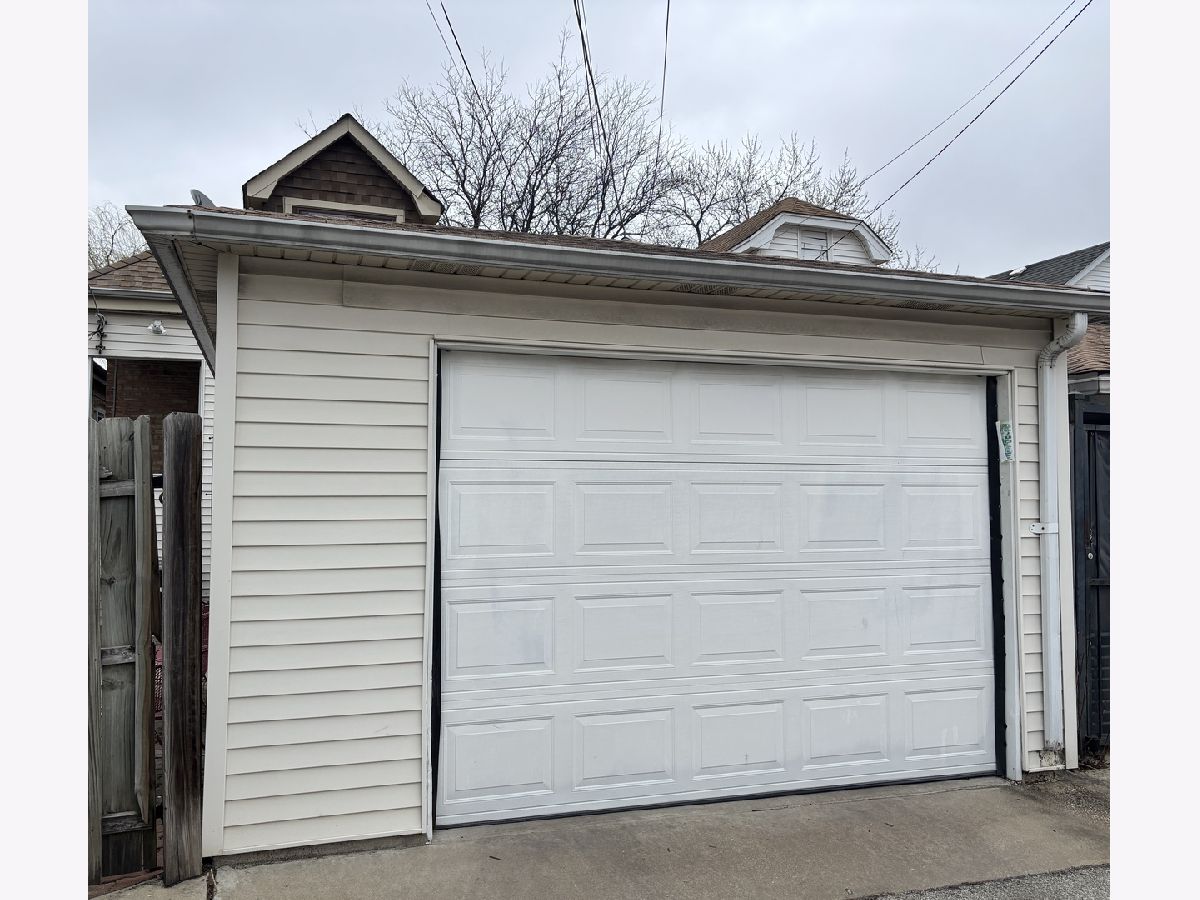
| Garage Door Opener, Garage Owned, Detached, Garage | |
| — | |
| Hardwood | |
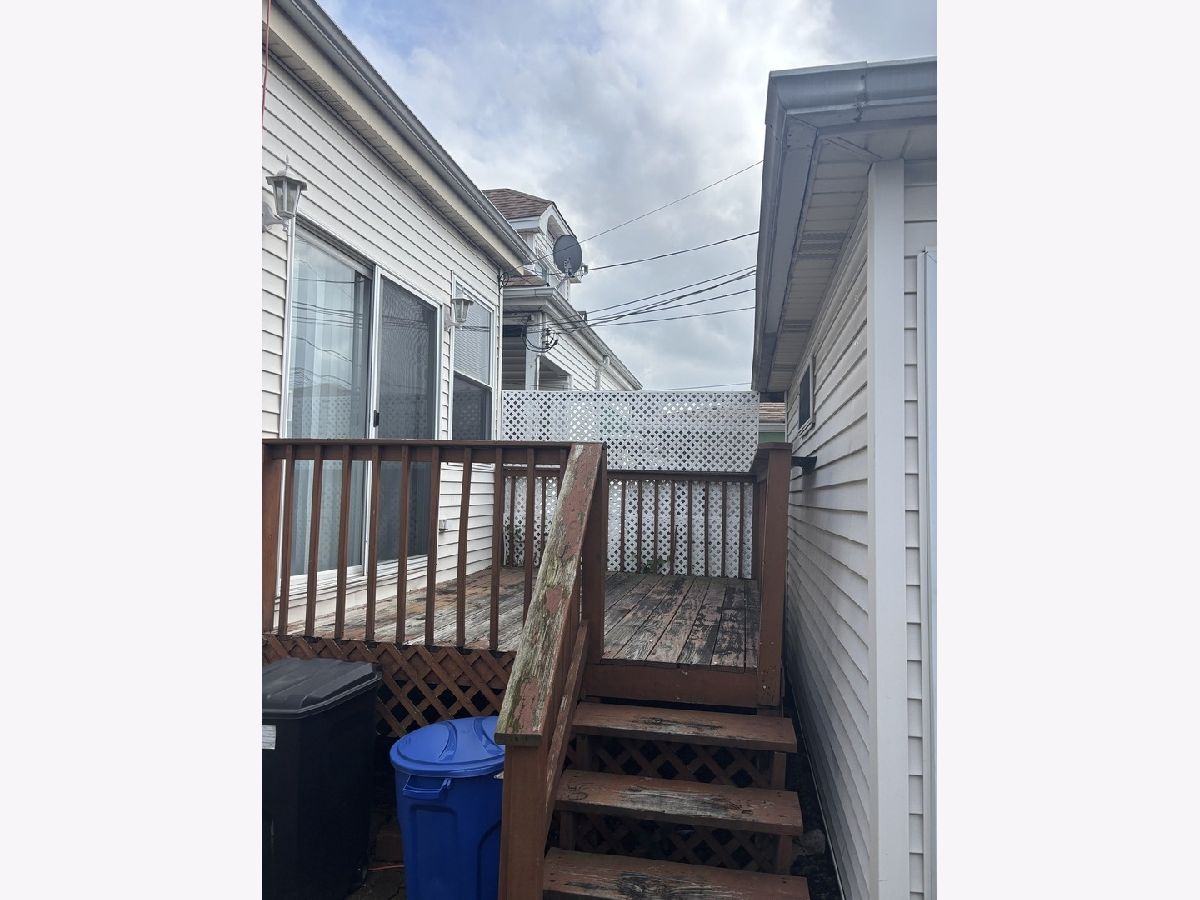
| Deck | |
| — | |
| — | |
| 32X105 | |
| Dormer | |
| None | |
| 1st Floor Bedroom, 1st Floor Full Bath, Open Floorplan | |
| Range, Microwave, Dishwasher, Refrigerator, Washer, Dryer, Disposal, Humidifier | |
| Not in DB | |
| — | |
| — | |
| — |
Tax History
| Year | Property Taxes |
|---|---|
| 2013 | $3,519 |
| 2014 | $2,937 |
| 2026 | $4,982 |
Contact Agent
Nearby Similar Homes
3042 Lowell Avenue, Chicago, Illinois 60641
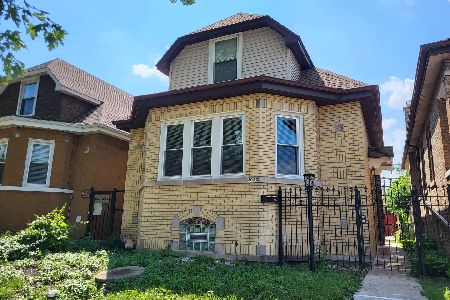
For Sale
$444,000
3 beds / 2.0 baths / 1,432 ft2
Single Family / Built: 1933
101
3340 Kenneth Avenue, Chicago, Illinois 60641
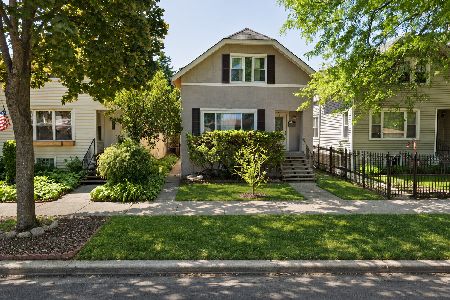
For Sale
$325,000
4 beds / 3.0 baths / 1,800 ft2
Single Family / Built: 1923
4
3429 Kildare Avenue, Chicago, Illinois 60641
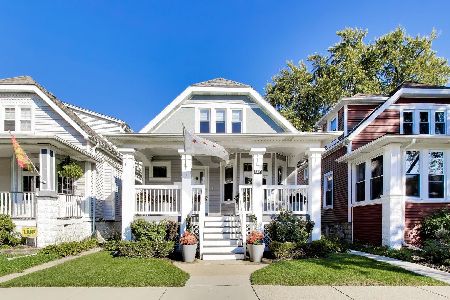
For Sale
$700,000
4 beds / 3.0 baths / 2,956 ft2
Single Family / Built: 1909
39
3519 Kostner Avenue, Chicago, Illinois 60641
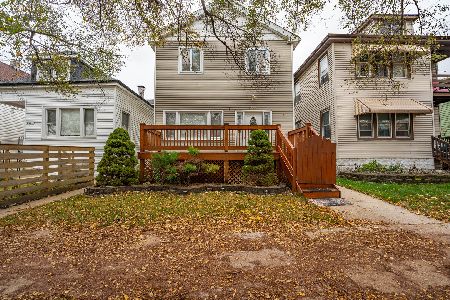
For Sale
$750,000
4 beds / 3.0 baths / 3,000 ft2
Single Family / Built: 1924
8
2812 Kilpatrick Avenue, Chicago, Illinois 60641
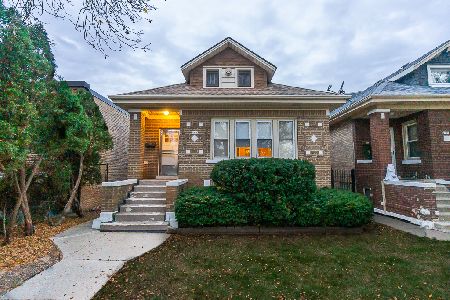
For Sale
$319,900
2 beds / 1.0 baths / 1,200 ft2
Single Family / Built: 1923
8
Nearby Sold Comparables
3134 Lowell Avenue, Chicago, Illinois 60641

Sold
$309,900
4 beds / 2.1 baths / 0 ft2
Single Family / Built: 1927
6947
3134 Lowell Avenue, Chicago, Illinois 60641

Sold
$328,800
4 beds / 2.1 baths / 2,600 ft2
Single Family / Built: 1927
677
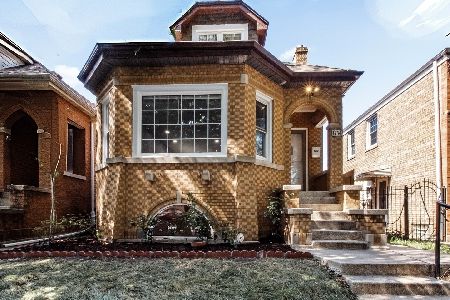
3138 Lowell Avenue, Chicago, Illinois 60641
Sold
$249,000
2 beds / 2.1 baths / 1,201 ft2
Single Family / Built: 1944
4829
3132 Lowell Avenue, Chicago, Illinois 60641
Sold
$147,900
3 beds / 3.0 baths / 0 ft2
Single Family / Built: 1930
5168
3132 Lowell Avenue, Chicago, Illinois 60641
Sold
$349,900
4 beds / 3.0 baths / 2,230 ft2
Single Family / Built: 1925
4489
Contact Agent
Listing Provided By
Chicagoland Brokers, Inc.
