

426 Monticello Avenue, Westmont, Illinois 60559
Subdivision > Oakwood
Sorry, we are updating photos, please update this page in 15 minutes
$335,000
|
Sold
|
|
| Status: | Closed |
| Sqft: | 0 |
| Cost/Sqft: | — |
| Beds: | 3 |
| Baths: | 3 |
| Year Built: | 1976 |
| Property Taxes: | $6,618 |
| Days On Market: | 4158 |
| Lot Size: | 0,16 |
Description
THE ONE YOUR BUYER SHOULD NOT MISS! LOVINGLY REDONE - NEW HARDWOODS THROUGHOUT FIRST FLOOR, NEW CARPET IN ALL BEDROOMS AND LOWER LEVEL. UPGRADED KITCHEN WITH NEW WHITE CABINETS, GLASS TILE BACK SPLASH & STAINLESS STEEL APPLIANCES. FAMILY ROOM WITH FIREPLACE AND PATIO ACCESS. MASTER, HALL BATH AND POWDER ROOM COMPLETELY REDONE. WINDOWS CHANGED IN LAST 6 YEARS. HOME WARRANTY WITH PURCHASE! WONDERFUL VALUE!
Property Specifics
| Single Family | |
| — | |
| — | |
| 1976 | |
| Partial | |
| Vinyl Siding | |
| Asphalt | |
| — | |
| No | |
| 0.16 |
| Du Page | |
| Oakwood | |
| 123 / Annual | |
| Other | |
| Lake Michigan | |
| Public Sewer | |
| Central Air | |
| Natural Gas | |
| 08952030 | |
| 0903208017 |
Nearby Schools
| NAME: | DISTRICT: | DISTANCE: | |
|---|---|---|---|
|
Grade School
J T Manning Elementary School |
201 | — | |
|
Middle School
Westmont Junior High School |
201 | Not in DB | |
|
High School
Westmont High School |
201 | Not in DB | |
Property History
| DATE: | EVENT: | PRICE: | SOURCE: |
|---|---|---|---|
| 3 Sep, 2015 | Sold | $335,000 | MRED MLS |
| 11 Aug, 2015 | Under contract | $350,000 | MRED MLS |
| 12 Jun, 2015 | Listed for sale | $350,000 | MRED MLS |
| 14 May, 2025 | Sold | $565,000 | MRED MLS |
| 26 Apr, 2025 | Under contract | $515,000 | MRED MLS |
| 22 Apr, 2025 | Listed for sale | $515,000 | MRED MLS |
Sorry, we are updating photos, please update this page in 15 minutes
Room Specifics
All Bedroom Info:
Total Bedrooms: 3
Bedrooms Above Ground: 3
Bedrooms Below Ground: 0
Total Bedrooms: 3
Bedrooms Above Ground: 3
Bedrooms Below Ground: 0
Second Bedroom Info:
Dimensions: —
Location: —Dimensions: —
Floor Type: Carpet
Third Bedroom Info:
Dimensions: —
Location: —Dimensions: —
Floor Type: Carpet
Bathroom Info:
Full Bathrooms: 3
Partial Bathrooms: 1Full Bathrooms: 3
Bathroom Amenities: Double Sink
Bathroom in Basement: 0
Dining Room Info:
Dimensions: —
Location: —Dimensions: —
Floor Type: Hardwood
Kitchen Info:
Dimensions: —
Location: —Dimensions: —
Floor Type: Porcelain Tile
Features: Eating Area-Table Space
Living Room Info:
Dimensions: —
Location: —Dimensions: —
Floor Type: Hardwood
Family Room Info:
Dimensions: —
Location: —Dimensions: —
Floor Type: Hardwood
Additional Rooms Info:
Rooms: Recreation Room
Basement: PartialRooms: Recreation Room
Other Specifics
| 2 | |
| Concrete Perimeter | |
| Garage | |
| — | |
| — | |
| — | |
| Patio, Storms/Screens | |
| Corner Lot | |
| 65 X 117 | |
| — | |
| Full | |
| Bar-Wet, Hardwood Floors | |
| Range, Microwave, Dishwasher, Refrigerator, Washer, Dryer, Disposal | |
| Not in DB | |
| Sidewalks, Street Lights, Street Paved | |
| — | |
| — |
Tax History
| Year | Property Taxes |
|---|---|
| 2015 | $6,618 |
| 2025 | $7,649 |
Contact Agent
Nearby Similar Homes
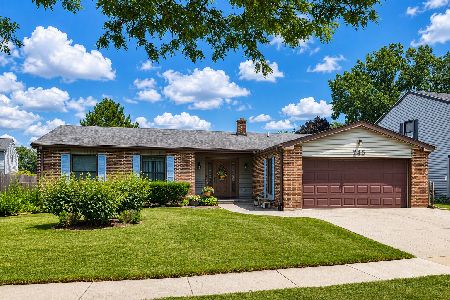
434 Traube Avenue, Clarendon Hills, Illinois 60514
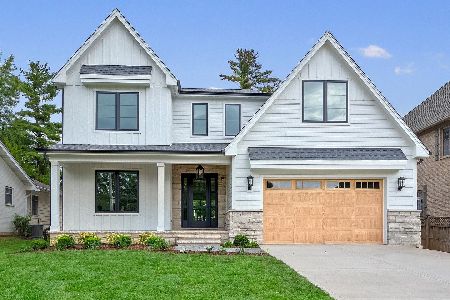
For Sale
$1,899,000
4 beds / 5.1 baths / 4,041 ft2
Single Family / Built: 2026
39
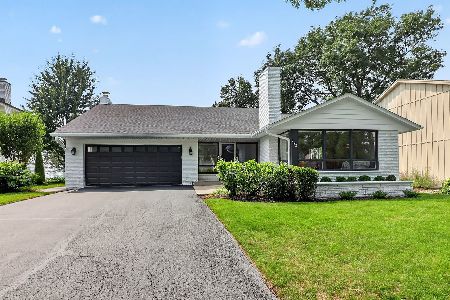
Nearby Sold Comparables
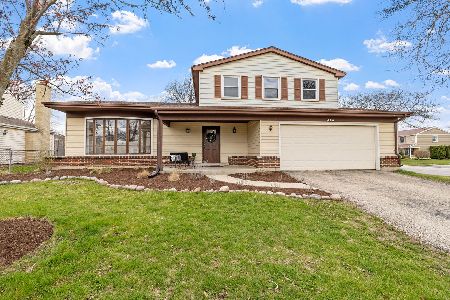
416 Monticello Avenue, Westmont, Illinois 60559
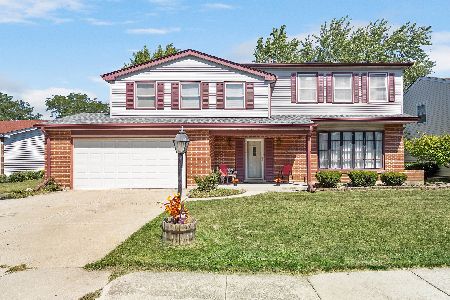
Sold
$469,000
4 beds / 2.1 baths / 2,389 ft2
Single Family / Built: 1976
1298

Contact Agent
Listing Provided By
Re/Max Signature Homes
