

809 Orleans Place, Westmont, Illinois 60559
Subdivision > Oakwood
Sorry, we are updating photos, please update this page in 15 minutes
$237,500
|
Sold
|
|
| Status: | Closed |
| Sqft: | 0 |
| Cost/Sqft: | — |
| Beds: | 3 |
| Baths: | 3 |
| Year Built: | 1977 |
| Property Taxes: | $5,222 |
| Days On Market: | 5782 |
| Lot Size: | 0,00 |
Description
MOVE-IN READY! FANTASTIC OAKWOOD CUL-DE-SAC LOCATION. THIS 3 BEDROOM HOME FEATURES GENEROUS ROOM SIZES, COMFORTABLE FLOOR PLAN, MASTER BEDROOM W/ REDONE BATH AND COZY FAMILY RM WITH BRICK FIREPLACE! NEWER FEATURES INCLUDE;SOLID OAK DOORS AND NEW CARPET, NEW ROOF AND GUTTERS IN 1999. PAINTED INSIDE & OUT IN 2000. NEW WINDOWS IN 2000(EXCEPT BAY & SLIDING DOORS). ALL JUST WAITING FOR YOU!
Property Specifics
| Single Family | |
| — | |
| — | |
| 1977 | |
| Partial | |
| Aluminum Siding, Brick | |
| Asphalt | |
| — | |
| No | |
| 0 |
| Du Page | |
| Oakwood | |
| 110 / Annual | |
| Lake Rights | |
| Lake Michigan | |
| Public Sewer | |
| Central Air | |
| Natural Gas, Forced Air | |
| 07700608 | |
| 0903208023 |
Nearby Schools
| NAME: | DISTRICT: | DISTANCE: | |
|---|---|---|---|
|
Middle School
Westmont Junior High School |
201 | Not in DB | |
|
High School
Westmont High School |
201 | Not in DB | |
Property History
| DATE: | EVENT: | PRICE: | SOURCE: |
|---|---|---|---|
| 12 May, 2011 | Sold | $237,500 | MRED MLS |
| 8 Apr, 2011 | Under contract | $299,000 | MRED MLS |
| 31 Dec, 2010 | Listed for sale | $299,000 | MRED MLS |
| 20 Oct, 2022 | Under contract | $0 | MRED MLS |
| 21 May, 2022 | Listed for sale | $0 | MRED MLS |
| 25 Sep, 2023 | Under contract | $0 | MRED MLS |
| 19 Sep, 2023 | Listed for sale | $0 | MRED MLS |
Sorry, we are updating photos, please update this page in 15 minutes
Room Specifics
All Bedroom Info:
Total Bedrooms: 3
Bedrooms Above Ground: 3
Bedrooms Below Ground: 0
Total Bedrooms: 3
Bedrooms Above Ground: 3
Bedrooms Below Ground: 0
Second Bedroom Info:
Dimensions: —
Location: —Dimensions: —
Floor Type: Carpet
Third Bedroom Info:
Dimensions: —
Location: —Dimensions: —
Floor Type: Carpet
Bathroom Info:
Full Bathrooms: 3
Partial Bathrooms: 1Full Bathrooms: 3
Bathroom Amenities: —
Bathroom in Basement: 0
Dining Room Info:
Dimensions: —
Location: —Dimensions: —
Floor Type: Carpet
Kitchen Info:
Dimensions: —
Location: —Dimensions: —
Floor Type: Vinyl
Features: Eating Area-Table Space
Living Room Info:
Dimensions: —
Location: —Dimensions: —
Floor Type: Carpet
Family Room Info:
Dimensions: —
Location: —Dimensions: —
Floor Type: Carpet
Additional Rooms Info:
Rooms: No additional rooms
Basement: PartialRooms: No additional rooms
Other Specifics
| 2 | |
| Concrete Perimeter | |
| Garage | |
| — | |
| — | |
| — | |
| — | |
| Corner Lot | |
| 90X75X117.47X48X36.14 | |
| — | |
| Full | |
| — | |
| Range, Microwave, Dishwasher, Refrigerator | |
| Not in DB | |
| Sidewalks, Street Lights, Street Paved | |
| — | |
| — |
Tax History
| Year | Property Taxes |
|---|---|
| 2011 | $5,222 |
Contact Agent
Nearby Similar Homes
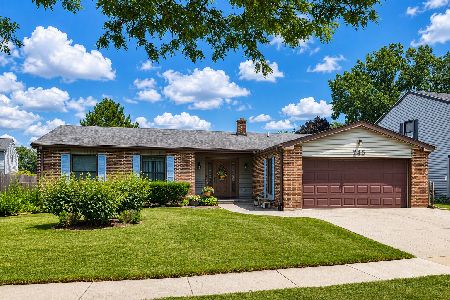
434 Traube Avenue, Clarendon Hills, Illinois 60514
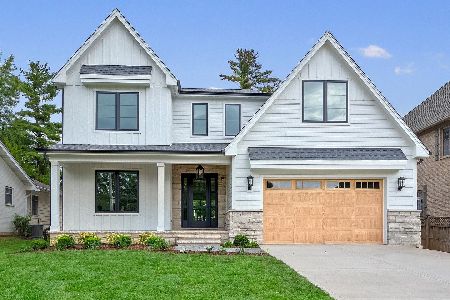
For Sale
$1,899,000
4 beds / 5.1 baths / 4,041 ft2
Single Family / Built: 2026
39
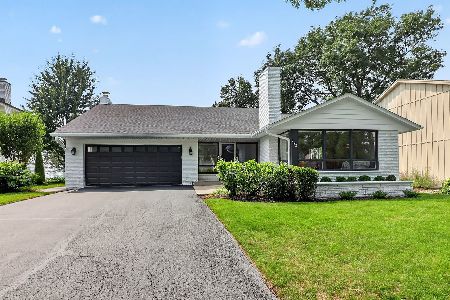
Nearby Sold Comparables

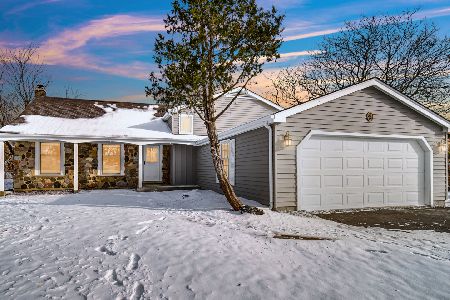
Contact Agent
Listing Provided By
RE/MAX Elite
