

427 Heron Drive, Lindenhurst, Illinois 60046
Subdivision > Waterford Woods
Sorry, we are updating photos, please update this page in 15 minutes
$245,300
|
Sold
|
|
| Status: | Closed |
| Sqft: | 2,380 |
| Cost/Sqft: | $105 |
| Beds: | 4 |
| Baths: | 2 |
| Year Built: | 1985 |
| Property Taxes: | $5,706 |
| Days On Market: | 6412 |
| Lot Size: | 0,29 |
Description
Expanded Model w/Lge. Rm. Sizes. Liv. Rm. Custom Eat-In Kitchen w/Granite Counters, Extra Cabinets/Counters, Hdwd. Flrs., New Sliding Door Leads To 4 Season Room. 4 Bedrms. All w/Lots Of Closet Space. 2 Full Baths. Family Rm. w/Built-In Wet Bar w/Granite. Great Views Of Forest Preserve. Sidewalks Lead to Parks & Lakes. Millburn K-8/Lakes High Sch. Close to 1/3 Acre Lot. In-ground Pool. Fenced Yard. Heated Garage.
Property Specifics
| Single Family | |
| — | |
| Bi-Level | |
| 1985 | |
| Full, English | |
| Aluminum/Vinyl/Steel Siding, Brick | |
| Asphalt | |
| — | |
| No | |
| 0.29 |
| Lake | |
| Waterford Woods | |
| 0 / Not Applicable | |
| None | |
| Public | |
| Public Sewer | |
| Central Air | |
| Natural Gas, Forced Air | |
| 07185281 | |
| 02361011320000 |
Nearby Schools
| NAME: | DISTRICT: | DISTANCE: | |
|---|---|---|---|
|
Grade School
Millburn C C School |
24 | — | |
|
Middle School
Millburn C C School |
24 | Not in DB | |
|
High School
Lakes Community High School |
117 | Not in DB | |
Property History
| DATE: | EVENT: | PRICE: | SOURCE: |
|---|---|---|---|
| 28 May, 2009 | Sold | $245,300 | MRED MLS |
| 27 Apr, 2009 | Under contract | $250,000 | MRED MLS |
| 9 Apr, 2009 | Listed for sale | $250,000 | MRED MLS |
Sorry, we are updating photos, please update this page in 15 minutes
Room Specifics
All Bedroom Info:
Total Bedrooms: 4
Bedrooms Above Ground: 4
Bedrooms Below Ground: 0
Total Bedrooms: 4
Bedrooms Above Ground: 4
Bedrooms Below Ground: 0
Second Bedroom Info:
Dimensions: —
Location: —Dimensions: —
Floor Type: Carpet
Third Bedroom Info:
Dimensions: —
Location: —Dimensions: —
Floor Type: Carpet
Fourth Bedroom Info:
Dimensions: —
Location: —Dimensions: —
Floor Type: Carpet
Bathroom Info:
Full Bathrooms: 2
Partial Bathrooms: —Full Bathrooms: 2
Bathroom Amenities: —
Bathroom in Basement: 1
Kitchen Info:
Dimensions: —
Location: —Dimensions: —
Floor Type: Hardwood
Laundry Room Info:
Dimensions: —
Location: —Dimensions: —
Floor Type: Ceramic Tile
Living Room Info:
Dimensions: —
Location: —Dimensions: —
Floor Type: Carpet
Family Room Info:
Dimensions: —
Location: —Dimensions: —
Floor Type: Carpet
Additional Rooms Info:
Rooms: Sun Room
Basement: Full, EnglishRooms: Sun Room
Other Specifics
| 2 | |
| Concrete Perimeter | |
| Garage | |
| — | |
| — | |
| — | |
| In Ground Pool | |
| Corner Lot, Fenced Yard | |
| 93X135 | |
| Unfinished | |
| — | |
| Vaulted/Cathedral Ceilings, Skylight(s), Bar-Wet | |
| — | |
| Not in DB | |
| Pool, Tennis Courts, Water Rights, Sidewalks, Street Lights, Street Paved | |
| — | |
| — |
Tax History
| Year | Property Taxes |
|---|---|
| 2009 | $5,706 |
Contact Agent
Nearby Similar Homes
2421 Mallard Drive, Lindenhurst, Illinois 60046
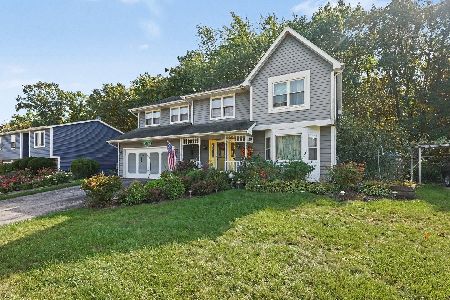
For Sale
$374,900
4 beds / 3.1 baths / 3,201 ft2
Single Family / Built: 1986
16
2790 Delaware Lane, Lindenhurst, Illinois 60046
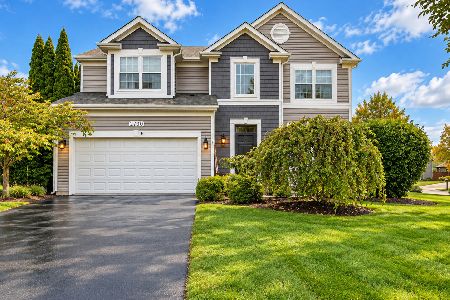
For Sale
$469,900
3 beds / 3.1 baths / 2,428 ft2
Single Family / Built: 1997
8
Nearby Sold Comparables
417 Pheasant Ridge Court, Lindenhurst, Illinois 60046

Sold
$340,000
3 beds / 2.1 baths / 1,700 ft2
Single Family / Built: 1985
484
403 Pheasant Ridge Court, Lindenhurst, Illinois 60046

Sold
$225,000
4 beds / 2.1 baths / 2,340 ft2
Single Family / Built: 1986
4753
2508 Teal Road, Lindenhurst, Illinois 60046

Sold
$279,000
3 beds / 2.1 baths / 1,700 ft2
Single Family / Built: 1986
2142
2508 Teal Road, Lindenhurst, Illinois 60046
Sold
$199,900
3 beds / 2.1 baths / 1,700 ft2
Single Family / Built: 1986
4171
2508 Teal Road, Lindenhurst, Illinois 60046
Sold
$249,999
3 beds / 2.1 baths / 0 ft2
Single Family / Built: 1986
7195
Contact Agent
Listing Provided By
RE/MAX Advantage Realty
