

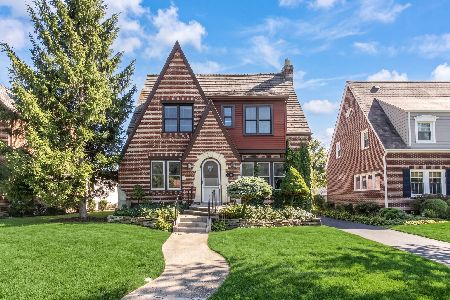
427 Prospect Avenue, Park Ridge, Illinois 60068
Subdivision > Country Club
Sorry, we are updating photos, please update this page in 15 minutes
$450,000
|
Sold
|
|
| Status: | Closed |
| Sqft: | 2,208 |
| Cost/Sqft: | $217 |
| Beds: | 4 |
| Baths: | 2 |
| Year Built: | 1924 |
| Property Taxes: | $14,080 |
| Days On Market: | 2528 |
| Lot Size: | 0,17 |
Description
MAINE SOUTH HIGH SCHOOL: Very desirable 4 bedroom, Classic Center Entrance Colonial Style home, in the Heart of the Country Club area. Large Living Room with w/b fireplace, Formal DR., 1st floor Family Room, and open staircase to 2nd floor Bedrooms. Full 'stand up' attic. 2 car garage with alley access. Walk to Metra station, and Uptown District. SHOWS WELL !! Some recent updates !!!
Property Specifics
| Single Family | |
| — | |
| Traditional | |
| 1924 | |
| Full | |
| Brick | |
| Asphalt | |
| — | |
| No | |
| 0.17 |
| Cook | |
| Country Club | |
| — / Not Applicable | |
| None | |
| Public | |
| Public Sewer | |
| Central Air | |
| Natural Gas, Forced Air | |
| 10583309 | |
| 09264100020000 |
Nearby Schools
| NAME: | DISTRICT: | DISTANCE: | |
|---|---|---|---|
|
Grade School
Eugene Field Elementary School |
64 | — | |
|
Middle School
Emerson Middle School |
64 | Not in DB | |
|
High School
Maine South High School |
207 | Not in DB | |
Property History
| DATE: | EVENT: | PRICE: | SOURCE: |
|---|---|---|---|
| 17 Feb, 2021 | Sold | $450,000 | MRED MLS |
| 12 Jan, 2021 | Under contract | $479,900 | MRED MLS |
| — | Last price change | $487,900 | MRED MLS |
| 30 Nov, 2019 | Listed for sale | $519,900 | MRED MLS |
Sorry, we are updating photos, please update this page in 15 minutes
Room Specifics
All Bedroom Info:
Total Bedrooms: 4
Bedrooms Above Ground: 4
Bedrooms Below Ground: 0
Total Bedrooms: 4
Bedrooms Above Ground: 4
Bedrooms Below Ground: 0
Second Bedroom Info:
Dimensions: —
Location: —Dimensions: —
Floor Type: Carpet
Third Bedroom Info:
Dimensions: —
Location: —Dimensions: —
Floor Type: Carpet
Fourth Bedroom Info:
Dimensions: —
Location: —Dimensions: —
Floor Type: Carpet
Bathroom Info:
Full Bathrooms: 2
Partial Bathrooms: 1Full Bathrooms: 2
Bathroom Amenities: —
Bathroom in Basement: 0
Dining Room Info:
Dimensions: —
Location: —Dimensions: —
Floor Type: Hardwood
Kitchen Info:
Dimensions: —
Location: —Dimensions: —
Floor Type: Vinyl
Features: Eating Area-Table Space
Laundry Room Info:
Dimensions: —
Location: —Dimensions: —
Floor Type: Other
Living Room Info:
Dimensions: —
Location: —Dimensions: —
Floor Type: Hardwood
Family Room Info:
Dimensions: —
Location: —Dimensions: —
Floor Type: Parquet
Additional Rooms Info:
Rooms: Eating Area, Foyer
Basement: FullRooms: Eating Area, Foyer
Other Specifics
| 2 | |
| Concrete Perimeter | |
| Garage | |
| — | |
| — | |
| — | |
| Deck, Storms/Screens | |
| Fenced Yard, Mature Trees | |
| 45 X 165 | |
| Full,Interior Stair,Unfinished | |
| None | |
| Hardwood Floors, Built-in Features | |
| Range, Dishwasher, Refrigerator | |
| Not in DB | |
| Park, Curbs, Sidewalks, Street Lights, Street Paved, Other | |
| — | |
| Wood Burning, Gas Starter |
Tax History
| Year | Property Taxes |
|---|---|
| 2021 | $14,080 |
Contact Agent
Nearby Similar Homes
710 Prospect Avenue, Park Ridge, Illinois 60068
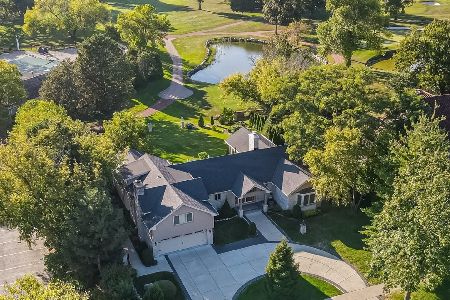
For Sale
$3,200,000
4 beds / 3.1 baths / 3,208 ft2
Single Family / Built: 1951
41
535 Cedar Street, Park Ridge, Illinois 60068

For Sale
$1,645,000
4 beds / 3.1 baths / 5,541 ft2
Single Family / Built: 2008
53
928 Hastings Street, Park Ridge, Illinois 60068
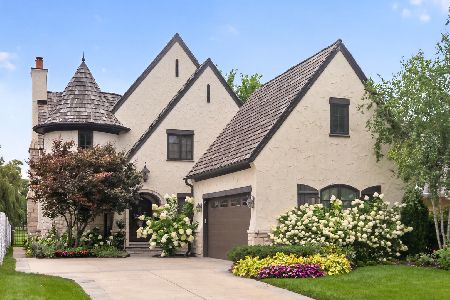
For Sale
$2,250,000
4 beds / 4.1 baths / 4,000 ft2
Single Family / Built: 2007
47
229 East Avenue, Park Ridge, Illinois 60068
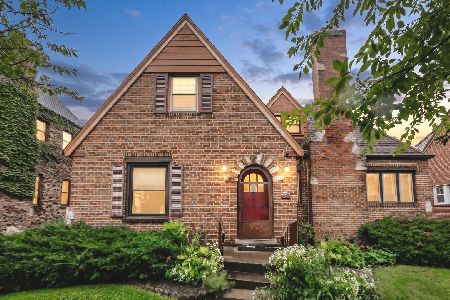
For Sale
$524,900
4 beds / 2.0 baths / 1,590 ft2
Single Family / Built: 1927
31
605 Oakton Street, Park Ridge, Illinois 60068
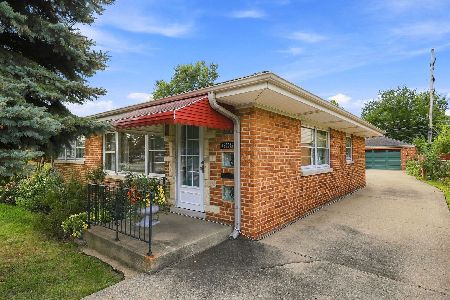
For Sale
$545,000
2 beds / 2.0 baths / 1,540 ft2
Single Family / Built: 1955
54
Nearby Sold Comparables
Park Ridge, Illinois 60068

Sold
$598,000
5 beds / 3.0 baths / 3,578 ft2
Single Family / Built: 1969
5189
433 Prospect Avenue, Park Ridge, Illinois 60068
Sold
$999,000
4 beds / 4.1 baths / 3,600 ft2
Single Family / Built: 2001
6464
415 Prospect, Park Ridge, Illinois 60068
Sold
$584,900
4 beds / 2.0 baths / 0 ft2
Single Family / Built: —
7190
Contact Agent
Listing Provided By
Gateway Realty LLC
